NOT LISTED FOR SALE

Estimated Value: $789,411 - $955,000

4 Beds
3 Baths
3,090 Sq Ft
$280/Sq Ft Est. Value

Highlights

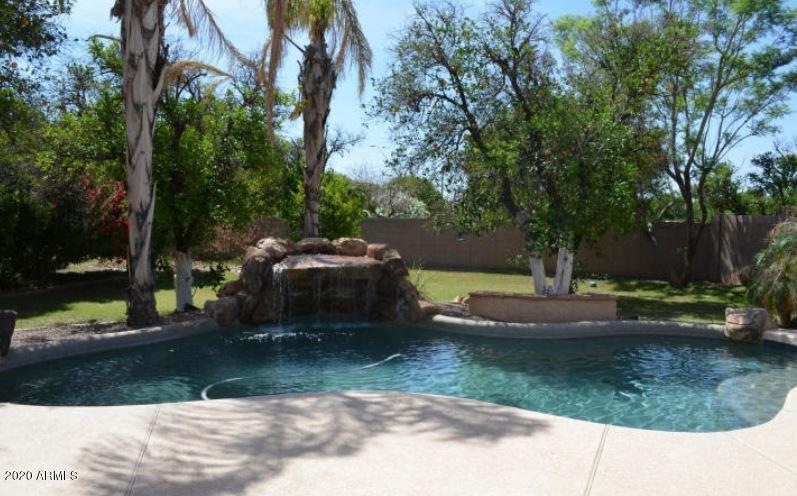
  • Play Pool
  • RV Access or Parking
  • Jettted Tub and Separate Shower in Primary Bathroom
  • Bush Elementary School Rated A-
  • Santa Fe Architecture
  • 1 Fireplace

About This Home

As of February 2020

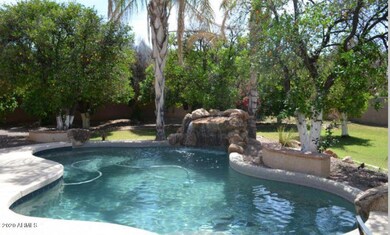
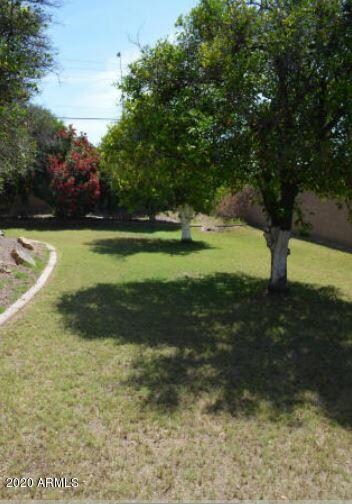
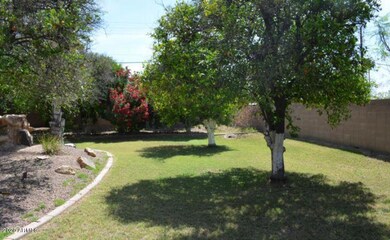
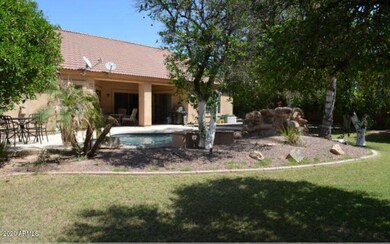
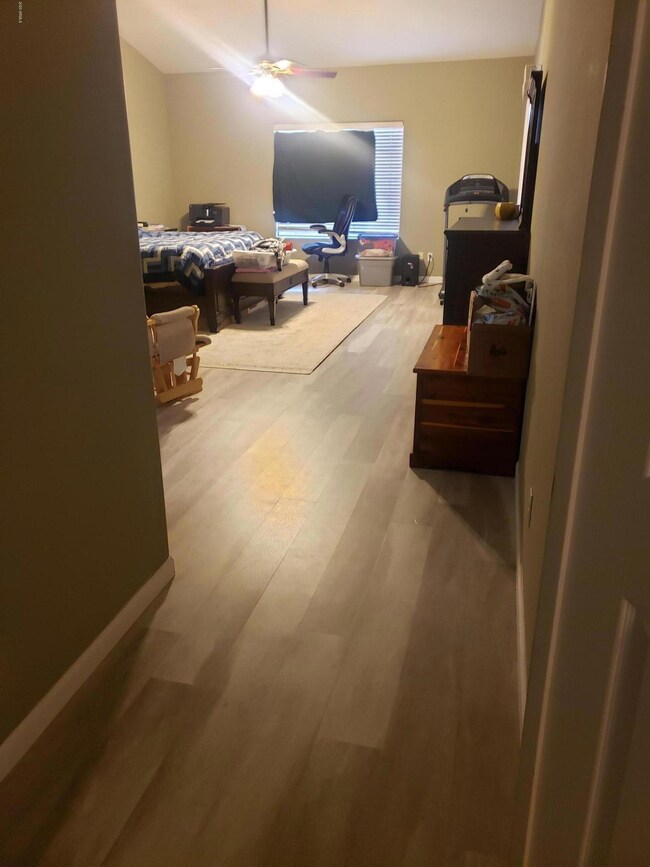
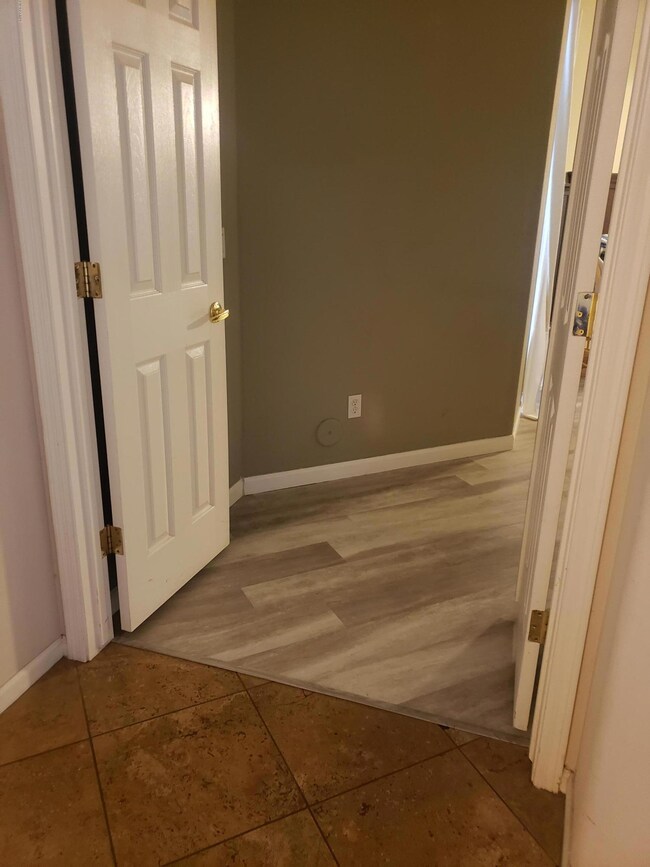
PERFECT home for many reasons!! Location is incredible and gated community. The backyard is perfect for entertainment, from the size, privacy, orange trees and of course the pebble tech pool with water fountain. One level with 3 car garage and long drive way for additional space. The home has outstanding open floor plan with beautiful upgrades. Room sizes are great and every room has walk in closet and 4 bedrooms on opposite side have 2 jack and jill bathrooms. NO CARPET through out house! On cul de'sac and N/S exposure. Weekly pool maintenance and quarterly pest control is included in monthly rent.

Last Agent to Rent the Property

Nicole Drew

West USA Realty License #SA647899000 Listed on: 01/02/2020

West USA Realty

Co-Listed By

Paige Altenburg

Realty85 License #SA686380000

Last Renter's Agent

Nicole Drew

HUNT Real Estate ERA License #SA647899000

Home Details

Home Type

  • Single Family

Year Built

  • Built in 2000

Lot Details

  • 20,397 Sq Ft Lot
  • Desert faces the front of the property
  • Cul-De-Sac
  • Sprinklers on Timer
  • Grass Covered Lot

Parking

  • 6 Open Parking Spaces
  • 3 Car Garage
  • RV Access or Parking

Home Design

  • Santa Fe Architecture
  • Wood Frame Construction
  • Tile Roof
  • Stucco

Interior Spaces

  • 3,090 Sq Ft Home
  • 1-Story Property
  • Ceiling Fan
  • 1 Fireplace
  • Double Pane Windows
  • Blinds
  • Solar Screens
  • Family Room
  • Breakfast Room
  • Formal Dining Room
  • Laundry in Garage

Kitchen

  • Walk-In Pantry
  • Electric Oven
  • Electric Cooktop
  • Dishwasher

Flooring

  • Tile
  • Vinyl

Bedrooms and Bathrooms

  • 4 Bedrooms
  • Split Bedroom Floorplan
  • Walk-In Closet
  • Primary Bathroom is a Full Bathroom
  • 3 Bathrooms
  • Double Vanity
  • Private Water Closet
  • Jettted Tub and Separate Shower in Primary Bathroom
  • Hydromassage or Jetted Bathtub
  • Bathtub With Separate Shower Stall
  • Primary Bathroom includes a Walk-In Shower

Schools

  • Bush Elementary School
  • Stapley Junior High School
  • Mountain View High School

Utilities

  • Central Air
  • Heating System Uses Natural Gas
  • Gas Water Heater
  • Water Softener

Additional Features

  • North or South Exposure
  • Play Pool

Community Details

  • Property has a Home Owners Association
  • Red Mountain Association, Phone Number (480) 641-6300
  • Eastview Estates Subdivision

Listing and Financial Details

  • Property Available on 2/4/20
  • Rent includes pool service - full
  • 12-Month Minimum Lease Term
  • Tax Lot 21
  • Assessor Parcel Number 140-03-282

Home Details

Home Type

Single Family

Year Built

Built in 2000

Lot Details

0.47 Acres

Parking

3

Rental Info

  • HOA Paid By: Landlord
  • Rent Includes: Pool Service - Full
  • Available Date: 2020-02-04

Listing Details

  • Cross Street: Greenfield and Brown
  • Property Type: Residential Lease
  • Separate Den Office Sep Den Office: N
  • Year Built: 2000
  • Non Assistive Animals: Lessor Approval
  • Lease Term Minimum Lease Term Months: 12
  • Property Sub Type: Single Family Residence
  • Horses: No
  • Lot Size Acres: 0.47
  • Co List Office Mls Id: pxrs01
  • Co List Office Phone: 480-478-0091
  • Subdivision Name: EASTVIEW ESTATES
  • Architectural Style: Territorial/Santa Fe
  • Property Attached Yn: No
  • Const - Finish:Const - Finish: Painted, Stucco
  • Cooling:Cooling: Central Air, Ceiling Fan(s)
  • Other Rooms:Other Rooms: Family Room
  • Plumbing:Plumbing: Gas Hot Water Heater
  • Special Features: None

Interior Features

  • Flooring: Vinyl, Tile
  • Basement YN: No
  • Furnished: Unfurnished
  • Spa Features: None
  • Appliances: Dishwasher, Refrigerator, Electric Cooktop, Electric Range, Electric Oven, Water Softener
  • Total Bedrooms: 4
  • Fireplaces: 1
  • Fireplace: Yes
  • Interior Amenities: Double Vanity, Full Bth Master Bdrm, Separate Shwr & Tub, Tub with Jets, Walk-in Pantry
  • Living Area: 3090.0
  • Stories: 1
  • Window Features: Blinds, Solar Screens, Dual Pane
  • Additional Bedroom:Additional Bedroom: Walk-In Closet
  • Dining Area:Dining Area: Breakfast Room, Formal
  • Interior Features:Interior Features: Water Softener
  • Kitchen Features:Kitchen Features: Dishwasher, Refrigerator, Electric Cooktop, Walk-in Pantry, Electric Range, Electric Oven
  • Master Bathroom:Master Bathroom: Double Vanity, Full Bth Master Bdrm, Separate Shwr & Tub, Tub with Jets, Private Toilet Room, Walk-in Shower
  • Master Bedroom:Master Bedroom: Split
  • Window Features:Window Features: Solar Screens, Dual Pane
  • Laundry Features:Laundry Features: Inside, In Garage
  • Window Coverings:Window Coverings: Blinds

Exterior Features

  • Fencing: Block
  • Lot Features: Cul-De-Sac, North/South Exposure, Desert Front, Gravel/Stone Back, Grass Back, Auto Timer H2O Front, Auto Timer H2O Back
  • Pool Features: Play Pool
  • Pool Private: Yes
  • Disclosures: Agency Discl Req
  • Common Walls: All on One Level
  • Construction Type: Wood Frame, Painted, Stucco
  • Roof: Tile
  • General Property Description:Community Pool YN2: No
  • General Property Description:Private Pool YN2: Yes
  • Private Pool Features:Private Pool Features: Play Pool

Garage/Parking

  • Total Covered Spaces: 3.0
  • Parking Features: Garage Door Opener, RV Gated
  • Attached Garage: No
  • Garage Spaces: 3.0
  • Open Parking Spaces: 6.0

Utilities

  • Cooling: Ceiling Fan(s)
  • Heating: Natural Gas
  • Laundry Features: Inside, In Garage
  • Cooling Y N: Yes
  • Heating Yn: Yes
  • Water Source: Public
  • Utilities:Utilities: SRP, SW Gas

Condo/Co-op/Association

  • Community Features: Gated
  • Association Name: Red Mountain
  • Phone: 480-641-6300
  • Association: Yes
  • Pets Allowed: Lessor Approval

Schools

  • Elementary School: Bush Elementary
  • High School: Mountain View High School
  • Junior High Dist: Mesa Unified District
  • Middle Or Junior School: Stapley Junior High School

Lot Info

  • Lot Size Sq Ft: 20397.0
  • Parcel #: 140-03-282

Building Info

  • Builder Name: unknown

Tax Info

  • Tax Lot: 21

Ownership History

We collect this data history from publicly available records. To have your information removed, we recommend requesting removal directly through your county’s website.

Date Name Owned For Owner Type

Purchase Details

Closed on
Jul 1, 2019
Sold by
Bought by
Current Estimated Value
$868,455

Purchase Details

Closed on
Sep 15, 2016
Sold by
Bought by

Home Financials for this Owner

Home Financials are based on the most recent Mortgage that was taken out on this home.
Original Mortgage
$271,000
Interest Rate
0.0587%
Mortgage Type
Adjustable Rate Mortgage/ARM

Purchase Details

Closed on
Aug 22, 2012
Sold by
Bought by

Purchase Details

Closed on
Oct 5, 2006
Sold by
Bought by

Purchase Details

Closed on
Mar 24, 2005
Sold by
Bought by

Purchase Details

Closed on
Mar 16, 2005
Sold by
Bought by

Purchase Details

Closed on
May 5, 2004
Sold by
Bought by

Home Financials for this Owner

Home Financials are based on the most recent Mortgage that was taken out on this home.
Original Mortgage
$319,200
Interest Rate
0.05%
Mortgage Type
Purchase Money Mortgage

Purchase Details

Closed on
Apr 27, 2004
Sold by
Bought by

Home Financials for this Owner

Home Financials are based on the most recent Mortgage that was taken out on this home.
Original Mortgage
$319,200
Interest Rate
0.05%
Mortgage Type
Purchase Money Mortgage

Purchase Details

Closed on
Nov 17, 2003
Sold by
Bought by

Purchase Details

Closed on
Apr 19, 2001
Sold by
Bought by

Home Financials for this Owner

Home Financials are based on the most recent Mortgage that was taken out on this home.
Original Mortgage
$264,000
Interest Rate
0.0698%

Purchase Details

Closed on
Apr 9, 1997
Sold by
Bought by
Source: Public Records
Create a Home Valuation Report for This Property
The Home Valuation Report is an in-depth analysis detailing your home's value as well as a comparison with similar homes in the area

Home Values in the Area

Source: Public Records

Average Home Value in this Area


Source: Public Records

Purchase History

We collect this data history from publicly available records. To have your information removed, we recommend requesting removal directly through your county’s website.

Date Buyer Sale Price Title Company
-- None Available
-- Empire West Title Agency
-- None Available
-- Premier Title Group Maricopa
-- First American Title Ins Co
$399,000 Transnation Title
$375,000 First American Title Ins Co
$395,000 Security Title Agency
-- First American Title
$299,900 First American Title
-- --
Source: Public Records

Mortgage History

We collect this data history from publicly available records. To have your information removed, we recommend requesting removal directly through your county’s website.

Date Status Borrower Loan Amount
Closed $265,000
Closed $271,000
Closed $300,000
Closed $319,200
Closed $375,000
Closed $66,478
Closed $264,000
Source: Public Records

Property History

We collect this data history from publicly available records. To have your information removed, we recommend requesting removal directly through your county’s website.

Date Event Price List to Sale Price per Sq Ft
02/15/2020 02/15/20 Rented $2,600 0.0% --
01/02/2020 01/02/20 For Rent $2,600 +15.6% --
05/01/2015 05/01/15 Rented $2,250 -6.3% --
04/24/2015 04/24/15 Under Contract -- -- --
03/02/2015 03/02/15 For Rent $2,400 +11.6% --
06/15/2013 06/15/13 Rented $2,150 -4.4% --
05/28/2013 05/28/13 Under Contract -- -- --
04/30/2013 04/30/13 For Rent $2,250 -- --
Source: Arizona Regional Multiple Listing Service (ARMLS)

Tax History

We collect this data history from publicly available records. To have your information removed, we recommend requesting removal directly through your county’s website.

Year Tax Paid Tax Assessment Tax Assessment Total Assessment is a certain percentage of the fair market value that is determined by local assessors to be the total taxable value of land and additions on the property. Land Improvement
2025 $4,697 $46,651 -- --
2024 $4,711 $44,430 -- --
2023 $4,711 $56,170 $11,230 $44,940
2022 $4,615 $42,220 $8,440 $33,780
2021 $4,655 $38,380 $7,670 $30,710
2020 $4,723 $37,610 $7,520 $30,090
2019 $4,434 $37,270 $7,450 $29,820
2018 $4,252 $37,460 $7,490 $29,970
2017 $4,127 $38,960 $7,790 $31,170
2016 $4,049 $38,460 $7,690 $30,770
2015 $3,801 $36,380 $7,270 $29,110
Source: Public Records

Agents Affiliated with this Home

  • Section Image
  • Section Image
  • Section Image
  • Section Image
  • Section Image
See All Agents

Map

Source: Arizona Regional Multiple Listing Service (ARMLS)

MLS Number: 6018859

Arizona Regional Multiple Listing Service (ARMLS)

APN: 140-03-282

Your Personal Tour Guide

Ask me questions while you tour the home.