
Melissa Terzis
TTR Sotheby's International Realty
(844) 248-8910
79 Total Sales
1 in Buckingham
$1,025,911 Price
Estimated Value: $1,277,602 - $1,461,000
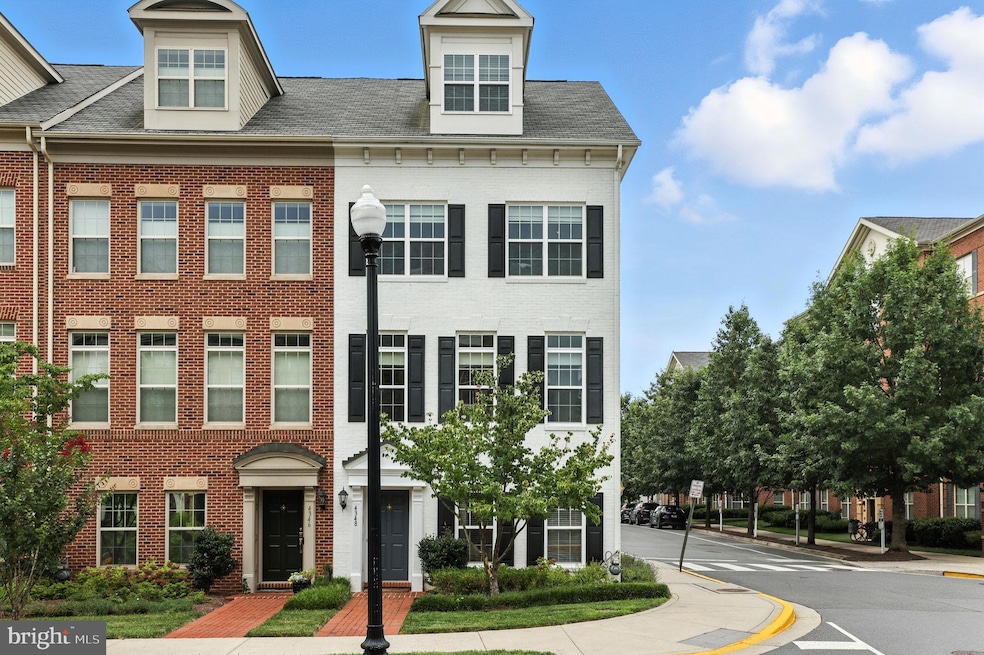
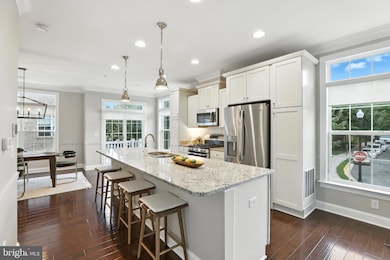
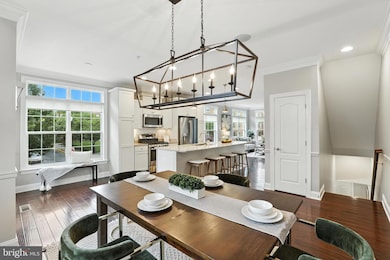
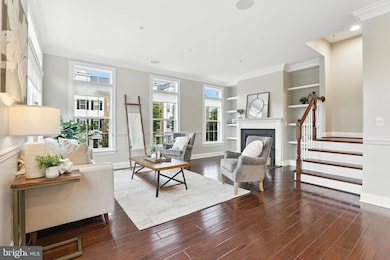
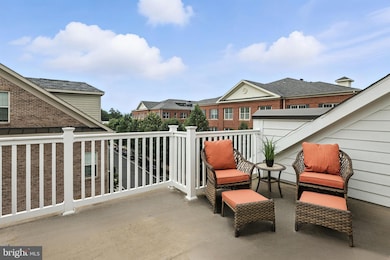
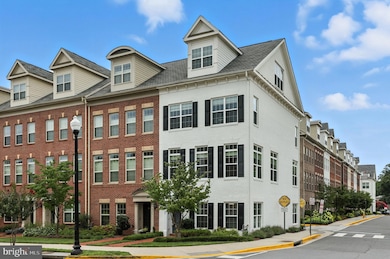
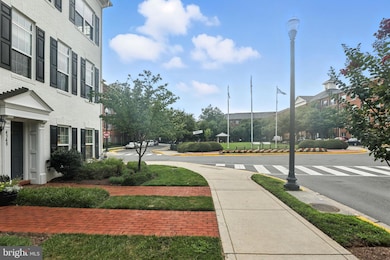
Welcome home to Ballston Row’s crown jewel! Perfectly positioned in the most desirable section of the community and surrounded by a tranquil park, this exceptional end-unit townhome offers four expansive levels of refined sophistication and elevated comfort. From its premier location to its meticulously designed interior, every detail of this residence reflects a seamless blend of modern elegance and luxurious living. Inside the entrance, a rare entry-level bedroom features French double doors and a private en suite bathroom offers the perfect setting for a quiet home office or guest retreat. Upstairs, rich hardwood floors flow throughout the expansive main level, where soaring floor-to-ceiling windows bathe the open-concept living space with natural light. The spacious gourmet kitchen impresses with bright Shaker-style cabinets, stainless steel appliances, sleek granite countertops and a classic subway tile backsplash. Entertain effortlessly at the oversized island, in the sun-drenched dining room, or unwind by the gas fireplace in the elegant living room, complete with custom built-in bookshelves. This airy and beautiful space is ideal for both everyday living and refined entertaining. Step outside to your private balcony to enjoy your morning coffee or a peaceful breath of fresh air. Upstairs, the primary bedroom suite exudes elegance with gleaming hardwood floors and a generous walk-in closet outfitted with a custom closet system. The elegant en suite bathroom offers an extra wide vanity and a luxurious oversized shower with a built-in seat and ceiling-mounted shower head. A second bedroom on this level also includes its own private bathroom and spacious closet, and the bedroom-level laundry adds everyday convenience. On the top level of the home, an expansive bonus room and third full bathroom offer incredible versatility for a fourth bedroom, home office, or in-law suite. Plush carpeting, a charming dormer ceiling, and access to a private rooftop deck elevate this space even further, making it a truly exceptional retreat. On the back of the home, the attached two-car garage provides abundant room for both parking and storage, and includes a built-in EV charger for your electric or hybrid vehicle. Ballston Row community amenities include ample visitor parking, a playground, and a tranquil green space at the heart of the neighborhood. Just minutes to Harris Teeter, Ballston Quarter, Lubber Run Park and Community Center, Virginia Hospital Center, Amazon HQ2, and The Pentagon. Less than one mile to the Ballston Metro Center, with quick access to Route 66, Glebe Road, Route 50, Columbia Pike, I-395 and I-495 for easy commuting. Blending luxurious design with unbeatable convenience, this exquisite home won’t be available for long! Schedule a private tour and make it yours today!
Last Agent to Sell the Property
(703) 535-3610 smccullar@kw.com KW Metro Center License #SP200204862 Listed on: 07/17/2025
Last Buyer's Agent
(866) 825-7169 va.broker@exprealty.net EXP Realty, LLC License #SP98375051
We collect this data history from publicly available records. To have your information removed, we recommend requesting removal directly through your county’s website.
Melissa Terzis
TTR Sotheby's International Realty
(844) 248-8910
79 Total Sales
1 in Buckingham
$1,025,911 Price
Rachel Van Zanten
Hunt Country Sotheby's International Realty
(855) 892-3977
29 Total Sales
6 in Buckingham
$1M - $1.1M Price Range
Chris Wood
EXP Realty, LLC
(844) 256-3631
88 Total Sales
1 in Buckingham
$220,000 Price
Donna Hamaker
RLAH @properties
(888) 231-9993
84 Total Sales
1 in Buckingham
$1,145,000 Price
Caitlin Kamerman
Compass
(269) 443-0560
70 Total Sales
1 in Buckingham
$1,174,100 Price
Mary Copeland
Compass
(844) 265-7133
47 Total Sales
1 in Buckingham
$265,000 Price
We collect this data history from publicly available records. To have your information removed, we recommend requesting removal directly through your county’s website.
| Date | Buyer | Sale Price | Title Company |
|---|---|---|---|
| $1,245,000 | Commonwealth Land Title | ||
| Biggs Kevin Charles | $1,143,830 | First American Title | |
| Biggs Kevin | $1,143,830 | First American Title | |
| Sweeney Courtney A | $959,317 | -- |
We collect this data history from publicly available records. To have your information removed, we recommend requesting removal directly through your county’s website.
| Date | Status | Borrower | Loan Amount |
|---|---|---|---|
| Open | $747,000 | ||
| Previous Owner | Biggs Kevin | $820,000 | |
| Previous Owner | Janssen Courtney | $650,000 | |
| Previous Owner | Sweeney Courtney A | $767,454 |
We collect this data history from publicly available records. To have your information removed, we recommend requesting removal directly through your county’s website.
| Date | Event | Price | List to Sale | Price per Sq Ft | Prior Sale |
|---|---|---|---|---|---|
| 08/27/2025 08/27/25 | Sold | $1,245,000 | -0.4% | $582 / Sq Ft | |
| 07/17/2025 07/17/25 | For Sale | $1,250,000 | 0.0% | $585 / Sq Ft | |
| 10/14/2024 10/14/24 | Rented | $5,500 | 0.0% | -- | |
| 09/24/2024 09/24/24 | Under Contract | -- | -- | -- | |
| 09/20/2024 09/20/24 | For Rent | $5,500 | +10.0% | -- | |
| 01/09/2022 01/09/22 | Rented | $5,000 | 0.0% | -- | |
| 12/22/2021 12/22/21 | Under Contract | -- | -- | -- | |
| 12/08/2021 12/08/21 | For Rent | $5,000 | 0.0% | -- | |
| 11/05/2021 11/05/21 | Sold | $1,143,830 | 0.0% | $495 / Sq Ft | View Prior Sale |
| 10/06/2021 10/06/21 | For Sale | $1,143,830 | -- | $495 / Sq Ft |
We collect this data history from publicly available records. To have your information removed, we recommend requesting removal directly through your county’s website.
| Year | Tax Paid | Tax Assessment Tax Assessment Total Assessment is a certain percentage of the fair market value that is determined by local assessors to be the total taxable value of land and additions on the property. | Land | Improvement |
|---|---|---|---|---|
| 2026 | $12,908 | $1,225,800 | $580,000 | $645,800 |
| 2025 | $12,330 | $1,193,600 | $580,000 | $613,600 |
| 2024 | $12,225 | $1,183,400 | $580,000 | $603,400 |
| 2023 | $11,686 | $1,134,600 | $580,000 | $554,600 |
| 2022 | $11,274 | $1,094,600 | $550,000 | $544,600 |
| 2021 | $10,899 | $1,058,200 | $525,000 | $533,200 |
| 2020 | $10,148 | $989,100 | $465,000 | $524,100 |
| 2019 | $10,046 | $979,100 | $455,000 | $524,100 |
| 2018 | $9,743 | $968,500 | $440,000 | $528,500 |
| 2017 | $9,038 | $898,400 | $420,000 | $478,400 |
| 2016 | $8,530 | $860,700 | $415,000 | $445,700 |
| 2015 | $8,195 | $822,800 | $415,000 | $407,800 |
Seller's Agent in 2025
Colin Gunderson
KW Metro Center
(310) 994-1135
2 in this area
104 Total Sales
Buyer's Agent in 2025
Kay Houghton
EXP Realty, LLC
(703) 225-5529
1 in this area
395 Total Sales
YL
Buyer Co-Listing Agent in 2025
Yvonne Lam
EXP Realty, LLC
(646) 361-1306
1 in this area
9 Total Sales
Buyer's Agent in 2024
Bruce Tyburski
Pearson Smith Realty, LLC
(703) 424-1180
260 Total Sales
Seller's Agent in 2022
Josh Dukes
KW Metro Center
(703) 867-0939
1 in this area
213 Total Sales
Buyer's Agent in 2022
Susan Leavitt
Compass
(703) 855-2267
45 Total Sales
Source: Bright MLS
MLS Number: VAAR2061026
APN: 20-024-290
Disclaimer: Certain information contained herein is derived from information provided by parties other than Homes.com. All information provided is deemed reliable, but is not guaranteed to be accurate and should be independently verified.
The data relating to real estate for sale on this website appears in part through the BRIGHT Internet Data Exchange program, a voluntary cooperative exchange of property listing data between licensed real estate brokerage firms, and is provided by BRIGHT through a licensing agreement.
Listing information is from various brokers who participate in the Bright MLS IDX program and not all listings may be visible on the site.
The property information being provided on or through the website is for the personal, non-commercial use of consumers and such information may not be used for any purpose other than to identify prospective properties consumers may be interested in purchasing.
Some properties which appear for sale on the website may no longer be available because they are for instance, under contract, sold or are no longer being offered for sale.
Property information displayed is deemed reliable but is not guaranteed.
Copyright 2026 Bright MLS, Inc.
Ask me questions while you tour the home.