
John Meagher
JP Meagher Realty
(320) 407-1806
65 Total Sales
2 in Seberger-Roosevelt
$171K - $190K Price Range
Estimated Value: $197,140
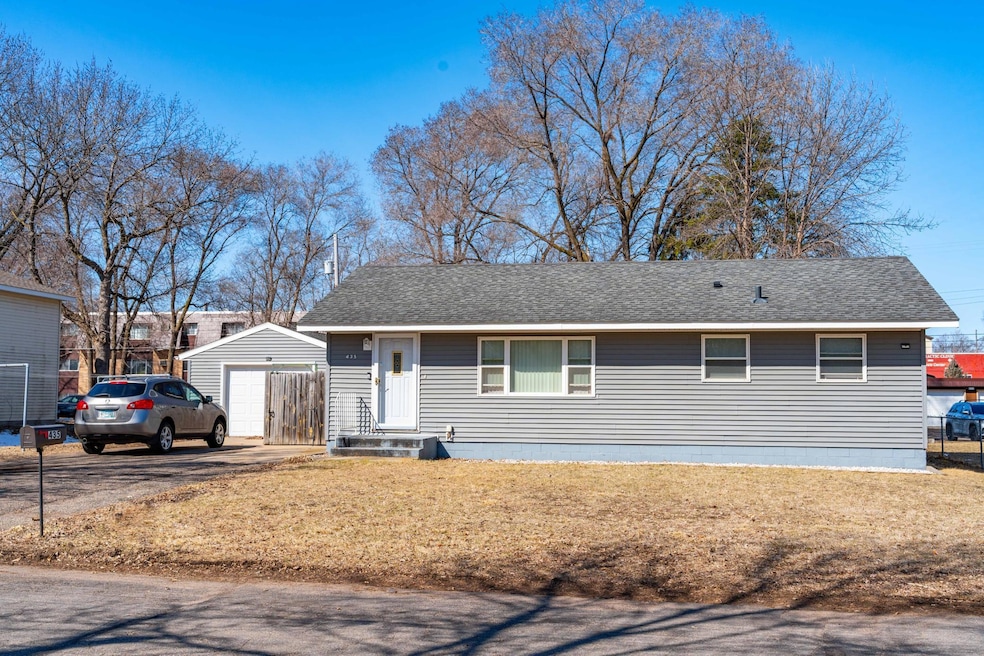
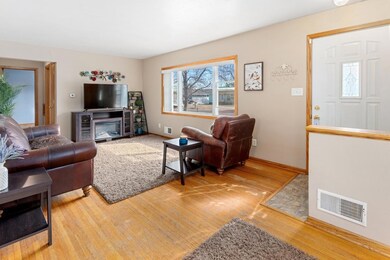
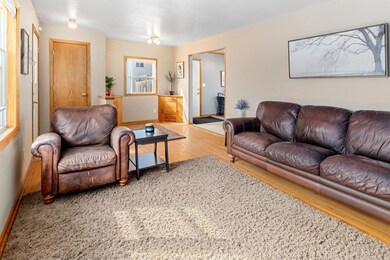
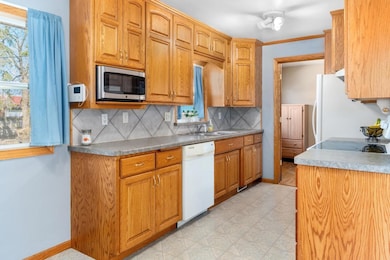

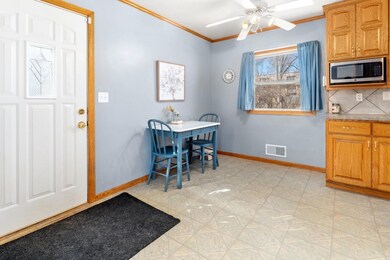
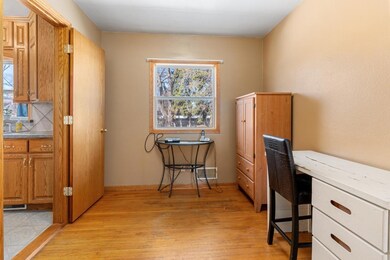
Charming and move-in ready! This 3-bedroom, 2-bath home features gorgeous hardwood floors throughout and a spacious, light-filled living room perfect for relaxing or entertaining. Two bedrooms plus a office (which could easily be used as a bedroom) are conveniently located on the main level, offering flexible options. Outside, you’ll love the fully fenced backyard with mature trees that provide shade and privacy—great for summer BBQs or a quiet morning coffee. A detached garage adds extra convenience and storage. Well cared for and full of potential, this home is ready for its next chapter!
We collect this data history from publicly available records. To have your information removed, we recommend requesting removal directly through your county’s website.
John Meagher
JP Meagher Realty
(320) 407-1806
65 Total Sales
2 in Seberger-Roosevelt
$171K - $190K Price Range
Tom Schiffler
Premier Real Estate Services
(320) 345-3286
154 Total Sales
6 in Seberger-Roosevelt
$135K - $243K Price Range
Lloyd Hoelscher
Coldwell Banker Realty
(320) 640-1620
47 Total Sales
1 in Seberger-Roosevelt
$125,000 Price
Andrew Rosenquist
Elevate Realty LLC
(612) 429-4657
96 Total Sales
2 in Seberger-Roosevelt
$206K - $213K Price Range
Kurt Weishalla
Elevate Realty LLC
(320) 373-0511
155 Total Sales
5 in Seberger-Roosevelt
$156K - $226K Price Range
Melissa Greene
Central MN Realty LLC
(320) 316-2630
151 Total Sales
3 in Seberger-Roosevelt
$165K - $209K Price Range
We collect this data history from publicly available records. To have your information removed, we recommend requesting removal directly through your county’s website.
| Date | Buyer | Sale Price | Title Company |
|---|---|---|---|
| $191,651 | Stearns County Abstract & Titl | ||
| Ennen Delayna | $191,650 | -- |
We collect this data history from publicly available records. To have your information removed, we recommend requesting removal directly through your county’s website.
| Date | Status | Borrower | Loan Amount |
|---|---|---|---|
| Closed | $11,600 | ||
| Open | Ennen Delayna | $182,068 |
We collect this data history from publicly available records. To have your information removed, we recommend requesting removal directly through your county’s website.
| Date | Event | Price | List to Sale | Price per Sq Ft |
|---|---|---|---|---|
| 07/14/2025 07/14/25 | Sold | $191,650 | -1.7% | $106 / Sq Ft |
| 06/06/2025 06/06/25 | Pending | -- | -- | -- |
| 05/20/2025 05/20/25 | Price Changed | $194,900 | -2.5% | $108 / Sq Ft |
| 05/05/2025 05/05/25 | Price Changed | $199,900 | -13.0% | $111 / Sq Ft |
| 04/28/2025 04/28/25 | Price Changed | $229,900 | -4.2% | $128 / Sq Ft |
| 04/12/2025 04/12/25 | For Sale | $239,900 | -- | $133 / Sq Ft |
We collect this data history from publicly available records. To have your information removed, we recommend requesting removal directly through your county’s website.
| Year | Tax Paid | Tax Assessment Tax Assessment Total Assessment is a certain percentage of the fair market value that is determined by local assessors to be the total taxable value of land and additions on the property. | Land | Improvement |
|---|---|---|---|---|
| 2026 | $2,430 | $189,700 | $30,000 | $159,700 |
| 2025 | $2,430 | $189,700 | $30,000 | $159,700 |
| 2024 | $2,082 | $182,100 | $30,000 | $152,100 |
| 2023 | $1,946 | $182,100 | $30,000 | $152,100 |
| 2022 | $1,510 | $127,400 | $30,000 | $97,400 |
| 2021 | $1,438 | $127,400 | $30,000 | $97,400 |
| 2020 | $1,390 | $122,800 | $30,000 | $92,800 |
| 2019 | $1,256 | $116,700 | $30,000 | $86,700 |
| 2018 | $1,162 | $100,300 | $30,000 | $70,300 |
| 2017 | $1,146 | $95,000 | $30,000 | $65,000 |
| 2016 | $1,058 | $0 | $0 | $0 |
| 2015 | $1,006 | $0 | $0 | $0 |
| 2014 | -- | $0 | $0 | $0 |
Seller's Agent in 2025
Janel Morgan
Morgan & Co.
(320) 266-2126
16 in this area
346 Total Sales
Buyer's Agent in 2025
Dave Olson
Premier Real Estate Services
(320) 266-0031
1 in this area
40 Total Sales
Source: NorthstarMLS
MLS Number: 6699363
APN: 82.45747.0000
Disclaimer: Certain information contained herein is derived from information provided by parties other than Homes.com. All information provided is deemed reliable, but is not guaranteed to be accurate and should be independently verified.
All data is obtained from various sources and may not have been verified by broker or MLS GRID. Supplied Open House Information is subject to change without notice. All information should be independently reviewed and verified for accuracy. Properties may or may not be listed by the office/agent presenting the information. Some IDX listings have been excluded from this website.
Listings courtesy of NorthstarMLS as distributed by MLS GRID.
Based on information submitted to the MLS GRID
Ask me questions while you tour the home.