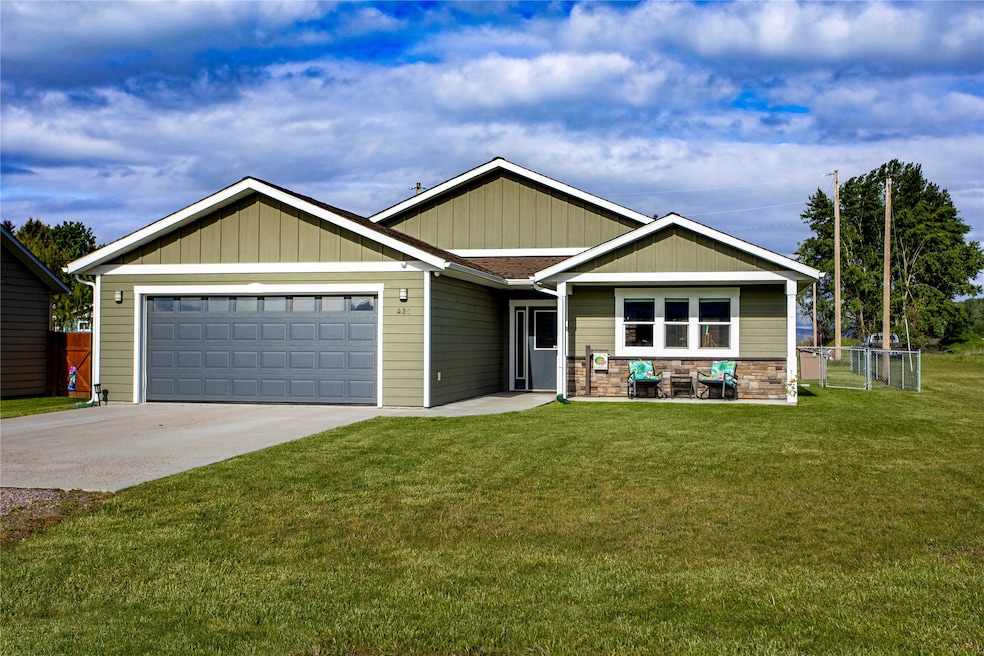
NOT LISTED FOR SALE

435 6th Ave NW Ronan, MT 59864

Estimated Value: $390,715

3 Beds
2 Baths
1,416 Sq Ft
$276/Sq Ft Est. Value

Sale Details

Date Sold: July 28, 2025

Current estimated payment $2,319 / mo

34 Days on Market

Highlights

  • Open Floorplan
  • Vaulted Ceiling
  • Front Porch
  • Mountain View
  • No HOA
  • 2 Car Attached Garage

About This Home

As of July 2025

Welcome to this beautifully maintained 3-bedroom, 2-bathroom home, offering 1,416 sq ft of modern comfort on a spacious corner lot with breathtaking views of the iconic Mission Mountains. Built in 2020, this home features an open floor plan filled with natural light, thoughtful design, and quality finishes throughout. Enjoy entertaining guests in the well-appointed kitchen, designed for both functionality and style. The large master suite includes a generous walk-in closet and a private bathroom with a tiled walk-in shower. Spend peaceful mornings on the front porch as the sun rises over the mountains, or host gatherings in the expansive yard - ideal for outdoor fun or quiet relaxation. Conveniently located within walking distance to the local school, this home offers the perfect balance of tranquility, accessibility, and the natural beauty that defines Montana living. Shed and freezer are NOT included with the purchase of the home.

Last Agent to Sell the Property

Frank Schmitz

Century 21 Big Sky Real Estate - Polson License #RRE-RBS-LIC-53245 Listed on: 05/28/2025

Century 21 Big Sky Real Estate - Polson

Last Buyer's Agent

Kristin Hertz

ERA Lambros Real Estate Missoula License #RRE-RBS-LIC-82448

Create a Home Valuation Report for This Property
The Home Valuation Report is an in-depth analysis detailing your home's value as well as a comparison with similar homes in the area

Home Details

Home Type

  • Single Family

Est. Annual Taxes

  • $2,712

Year Built

  • Built in 2020

Lot Details

  • 10,237 Sq Ft Lot
  • Chain Link Fence
  • Landscaped
  • Level Lot
  • Sprinkler System
  • Back Yard Fenced and Front Yard
  • Zoning described as City

Parking

  • 2 Car Attached Garage
  • Garage Door Opener

Property Views

  • Mountain
  • Meadow

Home Design

  • Poured Concrete
  • Wood Frame Construction
  • Wood Siding

Interior Spaces

  • 1,416 Sq Ft Home
  • Property has 1 Level
  • Open Floorplan
  • Vaulted Ceiling
  • Basement
  • Crawl Space
  • Security System Owned

Kitchen

  • Oven or Range
  • Microwave
  • Dishwasher

Bedrooms and Bathrooms

  • 3 Bedrooms
  • Walk-In Closet
  • 2 Full Bathrooms

Laundry

  • Dryer
  • Washer

Outdoor Features

  • Patio
  • Front Porch

Utilities

  • Wall Furnace
  • Underground Utilities
  • Phone Connected
  • Cable TV Available

Community Details

  • No Home Owners Association

Listing and Financial Details

  • Assessor Parcel Number 15310336309160000

Home Details

Home Type

Single Family

Est. Annual Taxes

$2,712

Year Built

Built in 2020

Lot Details

10,237 Sq Ft Lot

Parking

2

Listing Details

  • Property Sub Type: Single Family Residence
  • Property Type: Residential
  • Year Built: 2020
  • Directions: Right on Third Ave NW, Right onto Dickinson St NW, Right onto 6th Ave NW and look for sign.
  • Listing I D: 30050721
  • Horses: No
  • Lot Size Acres: 0.235
  • Road Frontage Type: City Street
  • Road Surface Type: Gravel
  • Architectural Style: Ranch
  • Carport Y N: No
  • Garage Yn: Yes
  • Unit Levels: One
  • New Construction: No
  • Building Stories: 1
  • Property Sub Type Additional: Single Family Residence
  • Special Features: None
  • Stories: 1

Interior Features

  • Basement: Crawl Space
  • Interior Amenities: Open Floorplan, Vaulted Ceiling(s), Walk-In Closet(s)
  • Appliances: Dryer, Dishwasher, Microwave, Range, Refrigerator, Washer
  • Other Equipment: Other
  • Basement YN: Yes
  • Full Bathrooms: 2
  • Total Bedrooms: 3
  • Fireplace: No
  • Living Area: 1416.0

Exterior Features

  • Roof: Other
  • Fencing: Back Yard, Chain Link
  • Lot Features: Back Yard, Front Yard, Landscaped, Sprinklers In Ground, Views, Level
  • Pool Private: No
  • Topography: Level
  • View: Meadow, Mountain(s), Residential
  • View: Yes
  • Waterfront: No
  • Construction Type: Wood Siding, Wood Frame
  • Foundation Details: Poured
  • Patio And Porch Features: Front Porch, Other, Patio

Garage/Parking

  • Attached Garage: Yes
  • Garage Spaces: 2.0
  • Parking Features: Garage, Garage Door Opener

Utilities

  • Utilities: Cable Available, Electricity Connected, Phone Available, Phone Connected, Underground Utilities
  • Heating: Wall Furnace
  • Laundry Features: Washer Hookup
  • Security: Security System Owned
  • Heating Yn: Yes
  • Sewer: Public Sewer
  • Water Source: Public

Condo/Co-op/Association

  • Senior Community: No
  • Association: No

Schools

  • Junior High Dist: District No. 30

Lot Info

  • Zoning: Residential
  • Lot Size Sq Ft: 10236.6
  • Parcel #: 15310336309160000
  • Zoning Description: City
  • Irrigation Water Rights: No

Tax Info

  • Tax Year: 2024
  • Tax Annual Amount: 2712.0

Multi Family

  • Above Grade Finished Area Units: Square Feet

Ownership History

We collect this data history from publicly available records. To have your information removed, we recommend requesting removal directly through your county’s website.

Date Name Owned For Owner Type

Purchase Details

Listed on
May 28, 2025
Closed on
Jul 25, 2025
Sold by
Bought by
Seller's Agent
Frank Schmitz
Century 21 Big Sky Real Estate - Polson
Buyer's Agent
Kristin Hertz
ERA Lambros Real Estate Missoula
List Price
$408,000
Views
28
Current Estimated Value
$390,715

Home Financials for this Owner

Home Financials are based on the most recent Mortgage that was taken out on this home.
Avg. Annual Appreciation
1.46%
Original Mortgage
$308,000
Outstanding Balance
$305,051
Interest Rate
6.84%
Mortgage Type
Credit Line Revolving
Estimated Equity
$85,664

Purchase Details

Closed on
Sep 22, 2023
Sold by
Bought by

Purchase Details

Closed on
Jun 9, 2020
Sold by
Bought by

Home Financials for this Owner

Home Financials are based on the most recent Mortgage that was taken out on this home.
Original Mortgage
$195,500
Interest Rate
3.3%
Mortgage Type
New Conventional
Source: Public Records

Purchase History

We collect this data history from publicly available records. To have your information removed, we recommend requesting removal directly through your county’s website.

Date Buyer Sale Price Title Company
-- Fidelity Title
-- None Listed On Document
-- None Available
Source: Public Records

Mortgage History

We collect this data history from publicly available records. To have your information removed, we recommend requesting removal directly through your county’s website.

Date Status Borrower Loan Amount
Open $308,000
Previous Owner $195,500
Source: Public Records

Property History

We collect this data history from publicly available records. To have your information removed, we recommend requesting removal directly through your county’s website.

Date Event Price List to Sale Price per Sq Ft
07/28/2025 07/28/25 Sold -- -- --
05/28/2025 05/28/25 For Sale $408,000 -- $288 / Sq Ft
Source: Montana Regional MLS

Tax History

We collect this data history from publicly available records. To have your information removed, we recommend requesting removal directly through your county’s website.

Year Tax Paid Tax Assessment Tax Assessment Total Assessment is a certain percentage of the fair market value that is determined by local assessors to be the total taxable value of land and additions on the property. Land Improvement
2025 $2,080 $373,278 $0 $0
2024 $2,712 $302,400 $0 $0
2023 $2,536 $302,400 $0 $0
2022 $2,063 $214,300 $0 $0
2021 $2,368 $214,300 $0 $0
2020 $240 $21,677 $0 $0
2019 $254 $21,677 $0 $0
2018 $286 $24,366 $0 $0
2017 $239 $24,366 $0 $0
2016 $233 $23,830 $0 $0
2015 $219 $23,830 $0 $0
2014 $382 $23,679 $0 $0
Source: Public Records

Agents Affiliated with this Home

  • Section Image
  • Section Image
See All Agents

Map

Source: Montana Regional MLS

MLS Number: 30050721

Montana Regional MLS

APN: 15-3103-36-3-09-16-0000

Your Personal Tour Guide

Ask me questions while you tour the home.