NOT LISTED FOR SALE

435 Alstead Center Rd Alstead, NH 03602

2 Beds
2 Baths
1,958 Sq Ft
20 Acre Lot

Sale Details

Date Sold: July 17, 2019

Last sale price $281,000 $144 Per Sq Ft

8 Days on Market

Highlights

  • Barn
  • Farm
  • Softwood Flooring
  • Countryside Views
  • Greek Revival Architecture
  • Screened Porch

About This Home

As of July 2019

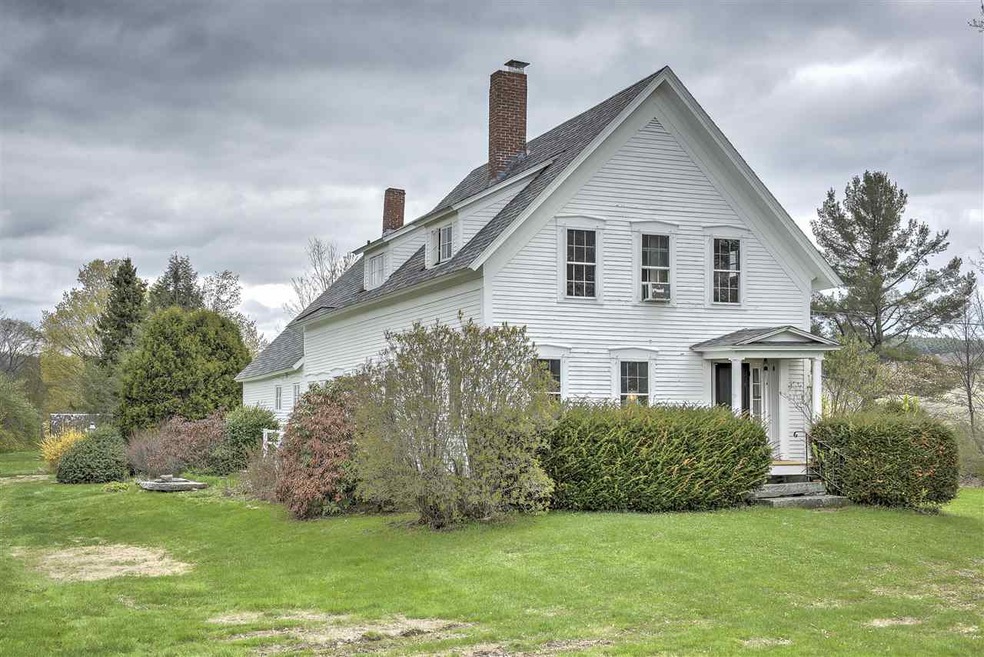
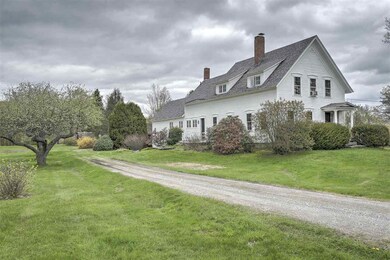
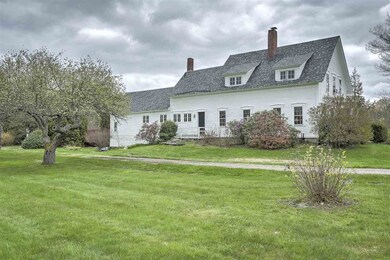
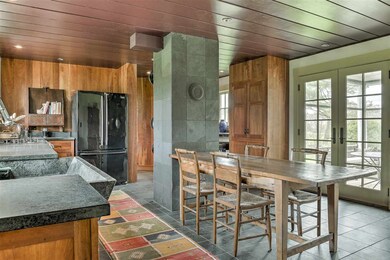
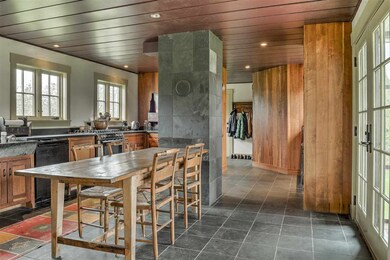
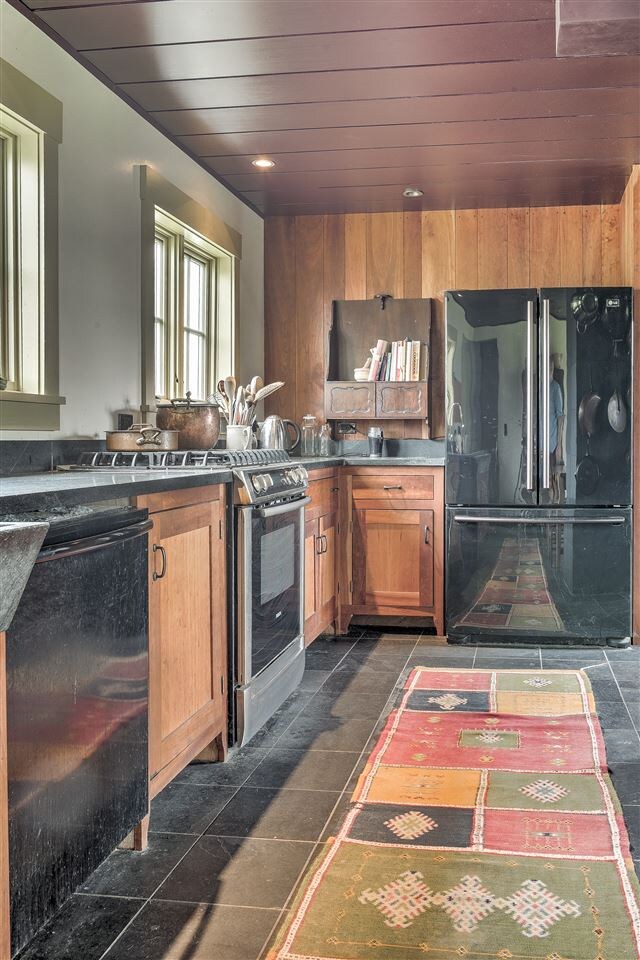
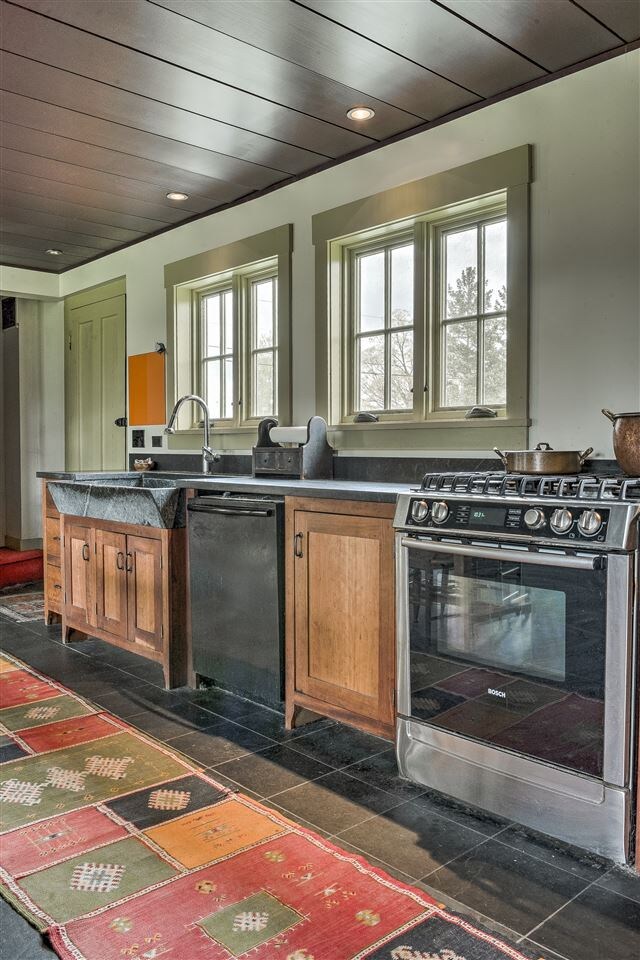
A charming 1850 Greek Revival home set on a picturesque hill top with 20 acres of open land, this property is about 20 minutes from Keene. With 2-3 bedrooms and 2 ceramic-tiled modern baths, this light-filled home was renovated about 8 years ago and offers a new roof, updated plumbing, wiring and a lovely porch off a delightful kitchen with two Marvin French doors. The character of the house has been enhanced with handcrafted cherry cabinets, paneling, soapstone sink and counters, as well as slate floors and recessed lighting. A laundry alcove is just off the kitchen with an attached spacious shed and what could be a distinctive pantry. A large master bedroom suite offers views of Vermont to the West from two original large front windows along with 2 new Marvin eyebrow windows facing North. Three new Marvin eyebrow windows grace the rest of the second floor, including an expanded bathroom with a large glass shower and soaking tub. The home offers lovely views in all directions, established landscaping and three newly-pruned old apple trees along the driveway. The 10-acre fields, one flat and the other rolling, have been maintained as organic pasture.

Last Agent to Sell the Property

Elaine Hall

BHG Masiello Keene License #060785 Listed on: 05/16/2019

BHG Masiello Keene

Last Buyer's Agent

Kathryn Beam

Galloway Real Estate LLC License #073504

Create a Home Valuation Report for This Property
The Home Valuation Report is an in-depth analysis detailing your home's value as well as a comparison with similar homes in the area

Home Details

Home Type

  • Single Family

Est. Annual Taxes

  • $5,982

Year Built

  • Built in 1860

Lot Details

  • 20 Acre Lot
  • Landscaped
  • Level Lot
  • Open Lot
  • Garden

Parking

  • 1 Car Detached Garage
  • Gravel Driveway
  • Off-Street Parking

Home Design

  • Greek Revival Architecture
  • Stone Foundation
  • Wood Frame Construction
  • Architectural Shingle Roof
  • Metal Roof
  • Clap Board Siding

Interior Spaces

  • 1.75-Story Property
  • Skylights
  • Wood Burning Fireplace
  • Natural Light
  • Window Screens
  • Combination Kitchen and Dining Room
  • Screened Porch
  • Storage
  • Countryside Views
  • Basement
  • Interior Basement Entry

Kitchen

  • Gas Range
  • Dishwasher

Flooring

  • Softwood
  • Tile
  • Slate Flooring

Bedrooms and Bathrooms

  • 2 Bedrooms
  • Soaking Tub

Laundry

  • Laundry on main level
  • Dryer
  • Washer

Home Security

  • Storm Windows
  • Fire and Smoke Detector

Eco-Friendly Details

  • ENERGY STAR/CFL/LED Lights

Outdoor Features

  • Shed
  • Outbuilding

Schools

  • Alstead Primary Elementary School
  • Vilas Middle School
  • Fall Mountain Reg High School

Farming

  • Barn
  • Farm
  • Agricultural

Utilities

  • Heating System Uses Oil
  • 200+ Amp Service
  • Private Water Source
  • Electric Water Heater
  • Private Sewer
  • Cable TV Available

Listing and Financial Details

  • Tax Lot 13
  • 27% Total Tax Rate

Home Details

Home Type

Single Family

Est. Annual Taxes

$5,982

Year Built

Built in 1860

Lot Details

20 Acres

Parking

1

Listing Details

  • Status Detail: Closed
  • Style: Greek Revival
  • Directions: From Keene at round about by 7/11 go up Rte 12A. Bear to the right at salt shed and go up Alstead Ctr. Rd. When the land levels off past Pratt Rd. on the left and the church The house is on the right across from a big field.
  • Assessment Amount: 224280
  • Assessment Year: 2018
  • Construction: Existing
  • Total Stories: 1.75
  • Price Per Sq Ft: 143.51
  • Property Class: Residential
  • Property Type: Single Family
  • Year Built: 1860
  • List Agent: 10398
  • Special Features: None
  • Property Sub Type: Detached
  • Stories: 2

Interior Features

  • Appliances: Dishwasher, Dryer, Range - Gas, Refrigerator, Washer
  • Equipment: Smoke Detectr-HrdWrdw/Bat
  • Features Interior: Fireplace - Wood, Kitchen/Dining, Lighting - LED, Natural Light, Skylight, Soaking Tub, Storage - Indoor, Laundry - 1st Floor
  • Total Bedrooms: 2
  • Flooring: Hardwood, Softwood, Slate/Stone, Tile, Wood
  • Total Bathrooms: 2
  • Three Quarter Bathrooms: 1
  • Full Bathrooms: 1
  • Basement: Yes
  • Basement Access Type: Interior
  • Basement Description: Gravel, Interior Access
  • Sq Ft - Apx Finished AG: 1958
  • Sq Ft - Apx Total: 3916
  • Sq Ft - Apx Total Finished: 1958
  • Sq Ft - Apx Unfinished BG: 1958

Exterior Features

  • Construction: Wood Frame
  • Driveway: Gravel
  • Exterior: Clapboard
  • Foundation: Fieldstone, Granite
  • Roads: Paved, Public
  • Roof: Metal, Shingle - Architectural
  • Easements: Unknown
  • Features Exterior: Barn, Garden Space, Natural Shade, Outbuilding, Porch - Screened, Shed, Storage, Window Screens, Windows - Storm

Garage/Parking

  • Garage Capacity: 1
  • Parking: Driveway, Off Street
  • Garage Type: Detached
  • Garage: Yes

Utilities

  • Electric: 200 Amp
  • Sewer: Private
  • Water: Private
  • Water Heater: Electric
  • Heating Fuel: Oil
  • Heating: Hot Air
  • Utilities: Cable

Schools

  • Elementary School: Alstead Primary
  • High School: Fall Mountain Reg High School

Lot Info

  • Map: 22
  • Lot: 13
  • Lot Sq Ft: 871200
  • Current Use: Yes
  • Lot Acres: 20
  • Lot Description: Agricultural, Country Setting, Farm - Horse/Animal, Field/Pasture, Landscaped, Level, Open, View
  • Surveyed: Unknown
  • Zoning: Residential
  • Deed Book: 2394
  • Deed Page: 0581
  • Deed Recorded Type: Warranty

Tax Info

  • Tax Rate: 26.67
  • Tax Gross Amount: 5981.5
  • Tax Year: 2018

MLS Schools

  • School District: Fall Mountain Reg SD SAU #60
  • School Middle Jr: Vilas Middle School

Property History

We collect this data history from publicly available records. To have your information removed, we recommend requesting removal directly through your county’s website.

Date Event Price List to Sale Price per Sq Ft
07/17/2019 07/17/19 Sold $281,000 -6.0% $144 / Sq Ft
05/24/2019 05/24/19 Pending -- -- --
05/16/2019 05/16/19 For Sale $299,000 -- $153 / Sq Ft
Source: PrimeMLS

Tax History

We collect this data history from publicly available records. To have your information removed, we recommend requesting removal directly through your county’s website.

Year Tax Paid Tax Assessment Tax Assessment Total Assessment is a certain percentage of the fair market value that is determined by local assessors to be the total taxable value of land and additions on the property. Land Improvement
2026 $19,521 $1,632,000 $1,020,000 $612,000
2025 $19,521 $1,600,000 $1,000,000 $600,000
2024 $5,841 $455,190 $159,860 $295,330
2023 $5,733 $446,266 $156,726 $289,540
2022 $5,474 $437,516 $153,653 $283,863
2021 $5,390 $428,939 $150,641 $278,298
2019 $5,232 $416,219 $146,174 $270,045
2018 $5,105 $408,058 $143,308 $264,750
2016 $4,846 $392,215 $137,745 $254,470
2015 $4,776 $386,324 $135,676 $250,648
2014 $4,799 $378,758 $133,019 $245,739
Source: Public Records

Agents Affiliated with this Home

  • Section Image
  • Section Image
See All Agents

Map

Source: PrimeMLS

MLS Number: 4752166

PrimeMLS
Your Personal Tour Guide

Ask me questions while you tour the home.