
River House 435 E 52nd St Unit 2/3F New York, NY 10022
Turtle Bay NeighborhoodEstimated payment $49,922/month
Highlights
- Water Views
- 54,050 Sq Ft lot
- Home Gym
- P.S. 59 Beekman Hill International Rated A
- Wood Flooring
- 5-minute walk to Peter Detmold Park Dog Run
About This Home
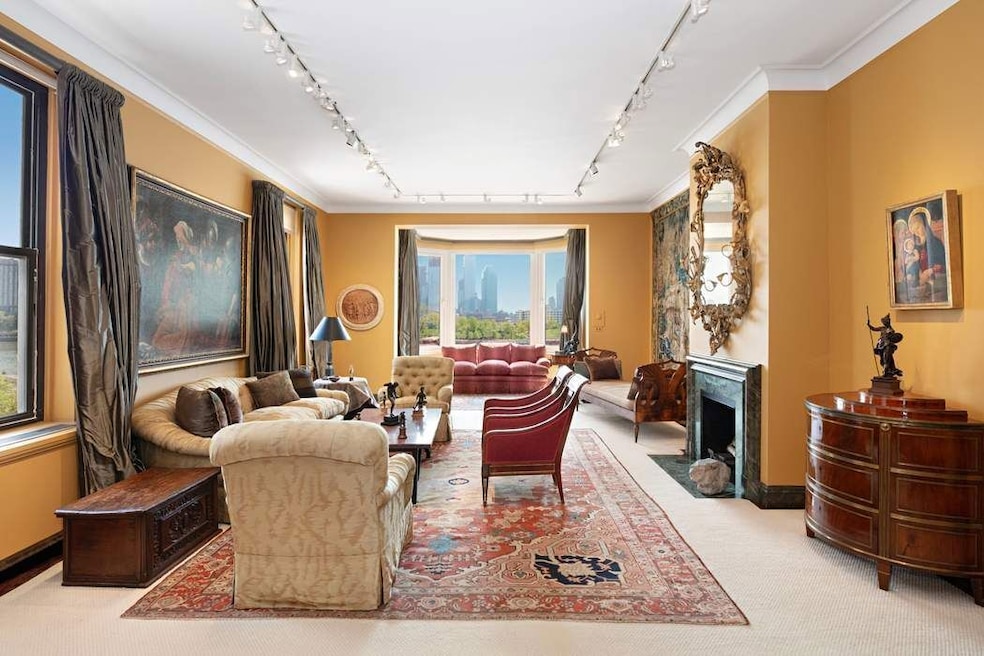
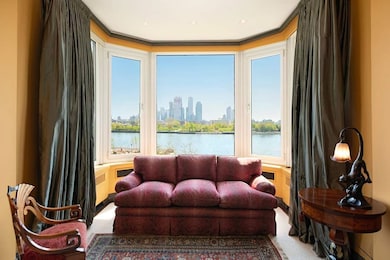
Located in the prestigious and picturesque River House, this magnificent twelve-room duplex boasts shimmering East River views, remarkable scale, and pleasingly elegant proportions. Spanning approximately 5,300 square feet and with soaringly tall ceilings throughout, this expansive residence is further distinguished by its unique supplementary studio apartment with its own private entrance to East 53rd Street and via an internal private elevator that connects it to the duplex two floor above.
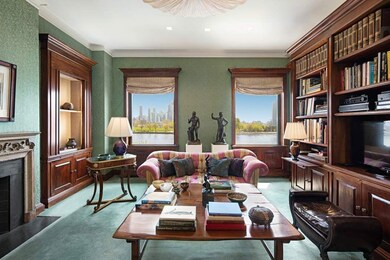
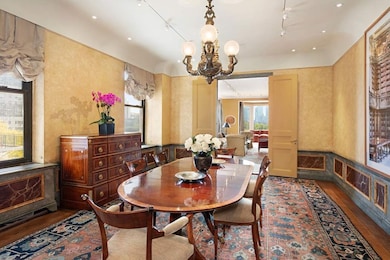
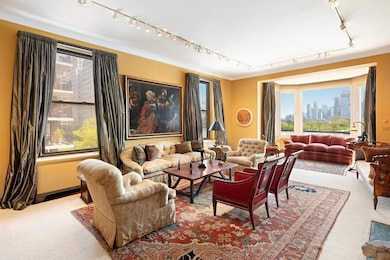
The main residence’s central Gallery opens to the sun-flooded Living Room and Library, both with wood-burning fireplaces and sparkling East River views. The Living Room boasts perfect proportions, spans more than 35’ in length, and is anchored by a deep, five-sided bay window. Adjacent, the Dining Room connects through elegant French doors. Beyond, a large Kitchen is supported by a proper Butler’s Pantry, a Breakfast Room, a Staff Room and ensuite bathroom, as well as an additional large Bedroom and bath. A Powder Room and coat closet are conveniently accessible from the Gallery.
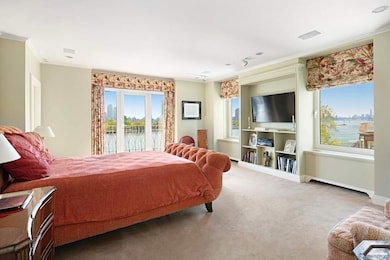
Above, tranquil private quarters feature a delightful Primary Suite with sparkling views of the East River from the immensely large Bedroom and its adjoining Sitting Room, replete with a cozy corner fireplace. Both rooms open onto balconies overlooking the River, and the suite further incorporates very ample closets and two full baths. There are two additional Bedrooms, both with very ample closets and ensuite baths. All bedrooms benefit from glorious southern light and outlooks over the building’s beautiful courtyard gardens.
In addition, the apartment transfers with a marvelous separate apartment with a private entrance on East 53rd Street. It also connects to the grand duplex apartment above by an internal private elevator. This unique, self-contained space incorporates a full bathroom, a kitchenette, very ample closets, and a step-down living space with very high ceilings. This “bonus” apartment has myriad possibilities and could be ideal as an exceptionally glamourous guest suite, a private gym or office, an artist’s studio, or screening room.
River House is one of Manhattan’s finest and most discreet addresses. Designed by William L. Bottomly in 1931, this architecturally exquisite art deco building is notable for its elegantly gated entrance court and its inspired, light-filled lobby, which opens onto tiered gardens with views of the East River and beyond. Impeccable service includes two full-time doormen and a concierge, as well as a top resident manager, and private storage. Further, as a shareholder at River House and with the River House Board as one’s sponsor, it is possible to join The River Club, located at the base of River House along the East River and with its own entrance on East 52nd Street (as well as a convenient internal door from the River House lobby). The River Club is an exclusive and storied social and sporting club that offers tennis, squash, a swimming pool and golf simulator, dining (and in-apartment catering and delivery to River House residents), guest rooms, and an array of social programs for adults and children.
With sparkling and glorious views of the East River, grand proportions, and a design that lends itself perfectly to an extremely elegant lifestyle, this residence offers extraordinary amenities as access to membership at The River Club, this immensely grand duplex within one of New York greatest prewar buildings is truly an oasis from the brisk pace of the city.
There is an assessment in place through November 2026, payable in four equal installments of $41,300—due in May 2025, November 2025, May 2026, and November 2026.
Listing Agent
Sothebys International Realty License #30BO0940293 Listed on: 05/16/2024

Property Details
Home Type
- Co-Op
Year Built
- Built in 1931
Lot Details
- 1.24 Acre Lot
- West Facing Home
HOA Fees
- $17,334 Monthly HOA Fees
Interior Spaces
- 5,300 Sq Ft Home
- Home Gym
- Dishwasher
- Wood Flooring
- Laundry Room
Bedrooms and Bathrooms
- 4 Bedrooms
Outdoor Features
- Balcony
Listing and Financial Details
- Legal Lot and Block 0022 / 01364
Community Details
Overview
- 80 Units
- River House Condos
- Beekman Subdivision
- 26-Story Property
Amenities
- Laundry Facilities
Map
About River House
Home Values in the Area
Average Home Value in this Area
Property History
We collect this data history from publicly available records. To have your information removed, we recommend requesting removal directly through your county’s website.
| Date | Event | Price | List to Sale | Price per Sq Ft |
|---|---|---|---|---|
| 01/17/2026 01/17/26 | For Sale | $5,000,000 | 0.0% | $943 / Sq Ft |
| 01/14/2026 01/14/26 | Off Market | $5,000,000 | -- | -- |
| 06/30/2025 06/30/25 | Price Changed | $5,000,000 | 0.0% | $943 / Sq Ft |
| 06/30/2025 06/30/25 | For Sale | $5,000,000 | -9.1% | $943 / Sq Ft |
| 06/15/2025 06/15/25 | Off Market | $5,500,000 | -- | -- |
| 06/09/2025 06/09/25 | For Sale | $5,500,000 | 0.0% | $1,038 / Sq Ft |
| 06/08/2025 06/08/25 | Off Market | $5,500,000 | -- | -- |
| 12/03/2024 12/03/24 | Price Changed | $5,500,000 | 0.0% | $1,038 / Sq Ft |
| 12/03/2024 12/03/24 | For Sale | $5,500,000 | -8.3% | $1,038 / Sq Ft |
| 12/01/2024 12/01/24 | Off Market | $6,000,000 | -- | -- |
| 05/16/2024 05/16/24 | For Sale | $6,000,000 | -- | $1,132 / Sq Ft |
Source: Real Estate Board of New York (REBNY)
MLS Number: RLS10958652
Disclaimer: Certain information contained herein is derived from information provided by parties other than Homes.com. All information provided is deemed reliable, but is not guaranteed to be accurate and should be independently verified.
This information is not verified for authenticity or accuracy and is not guaranteed and may not reflect all real estate activity in the market. ©2026 The Real Estate Board of New York, Inc., All rights reserved.
RLS Data display by Homes.com LLC
- 60 Sutton Place S Unit 9FN
- 60 Sutton Place S Unit 3BS
- 60 Sutton Place S Unit 2FN
- 60 Sutton Place S Unit 6KS
- 60 Sutton Place S Unit 3DES
- 60 Sutton Place S Unit 8GN
- 60 Sutton Place S Unit 3HS
- 60 Sutton Place S Unit 10FN
- 60 Sutton Place S Unit 2IS
- 60 Sutton Place S Unit 8JN
- 60 Sutton Place S Unit 2NS
- 60 Sutton Place S Unit 12NN
- 50 Sutton Place S Unit 8K
- 50 Sutton Place S Unit 7F
- 50 Sutton Place S Unit 2A
- 50 Sutton Place S Unit 2D
- 50 Sutton Place S Unit 21L
- 50 Sutton Place S Unit 15D
- 435 E 52nd St Unit 13A
- 435 E 52nd St Unit 4A
- 415 E 54th St Unit 6D
- 420 E 54th St Unit SI ID1016191P
- 420 E 54th St Unit SI ID1016188P
- 420 E 54th St Unit SI ID1016195P
- 420 E 54th St Unit SI ID1016194P
- 400 E 54th St Unit 12F
- 400 E 54th St Unit 17B
- 400 E 54th St Unit 21-CDE
- 350 E 54th St Unit 5K
- 942 1st Ave
- 940 1st Ave Unit SI FL3-ID2040
- 940 1st Ave Unit SI FL2-ID2041
- 938 1st Ave
- 349 E 52nd St Unit 2
- 338 E 53rd St Unit C
- 340 E 52nd St Unit SI FL3-ID1022033P
- 340 E 52nd St Unit SI FL6-ID1528
- 340 E 52nd St Unit SI FL2-ID1986
- 340 E 52nd St Unit SI FL7-ID1527
- 901 1st Ave Unit 1A
Ask me questions while you tour the home.