
Josh Miller
Responds Quickly
BLUE SKY REALTY, LLC
(412) 407-8452
115 Total Sales
1 in Bridgeport
$320,000 Price
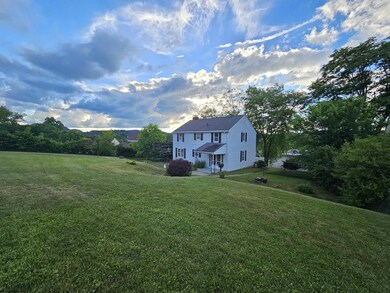
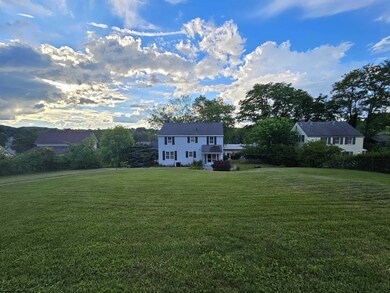
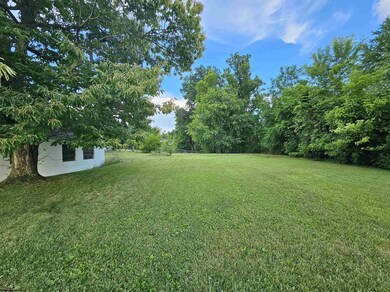
Estimated Value: $295,000 - $327,116
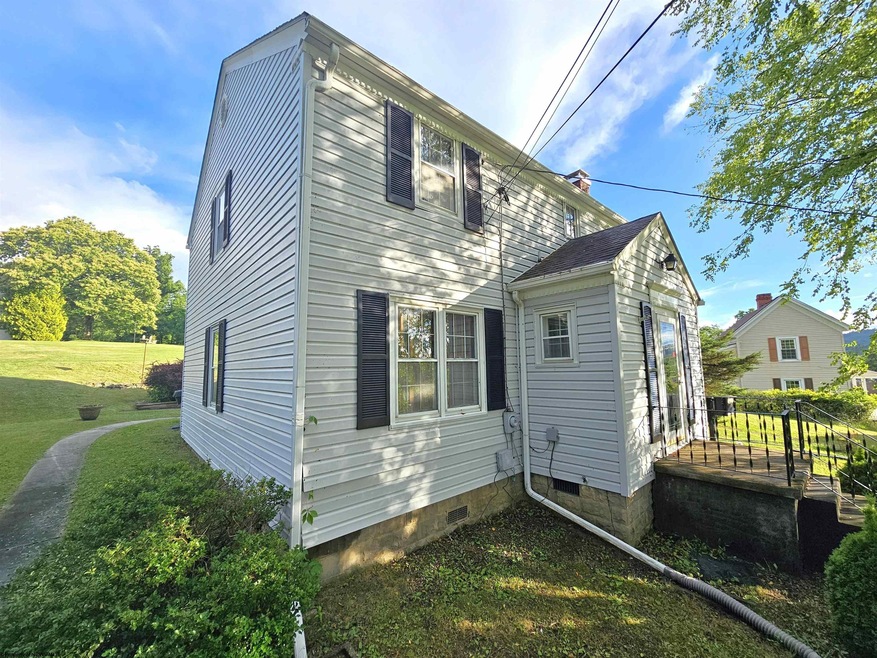
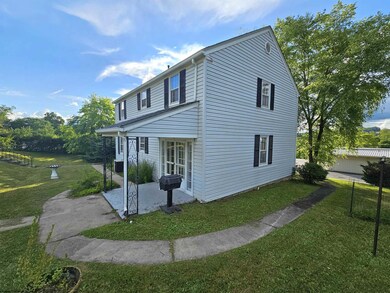


This excellent 3 bedroom Bridgeport home is zoned "B-1 commercial small scale business." It is situated on a great lot of nearly an acre, with an oversized detached 2-stall garage (with abundant storage on its 2nd level) at the rear of the lot. Upon entering the french doors from the covered rear patio, there is a 25x11 study/office with abundant built in shelving adjacent to the kitchen. This library/study features 9' ceilings and could be a spacious formal dining room for large gatherings. The main kitchen features handsome oak cabinetry clear to the ceiling, with a separate (2nd) dining room on the opposite side. Hardwood floors extend throughout most principal rooms including the 18' living room with fireplace, oak staircase & upper hall. The basement level has a finished game room with bar and 2nd kitchen. Virtually all electrical outlets have been upgraded in June 2023. Lots of privacy and space, indoors and out. Priced under new appraisal of 305k.
Last Agent to Sell the Property
D.G. FINAMORE AND ASSOCIATES LLC License #WVB210300740 Listed on: 05/18/2023
We collect this data history from publicly available records. To have your information removed, we recommend requesting removal directly through your county’s website.
Josh Miller
BLUE SKY REALTY, LLC
(412) 407-8452
115 Total Sales
1 in Bridgeport
$320,000 Price
Loretta Wotring
BLUE SKY REALTY, LLC
(304) 381-1481
83 Total Sales
1 in Bridgeport
$255,000 Price
ADAM MURRAY
BERKSHIRE HATHAWAY HOMESERVICES TOUCHDOWN HOME PROS REALTY
(240) 226-1940
96 Total Sales
1 in Bridgeport
$300,000 Price
Denise Everson
EXP REALTY, LLC
(681) 433-5528
159 Total Sales
15 in Bridgeport
$700 - $525K Price Range
Tammy Halford
PICKET FENCES REALTY, LLC
(304) 969-7402
61 Total Sales
1 in Bridgeport
$205,000 Price
Alyssa Rees
BLUE SKY REALTY, LLC
(304) 244-3150
111 Total Sales
1 in Bridgeport
$240,000 Price
We collect this data history from publicly available records. To have your information removed, we recommend requesting removal directly through your county’s website.
| Date | Buyer | Sale Price | Title Company |
|---|---|---|---|
| -- | None Listed On Document |
We collect this data history from publicly available records. To have your information removed, we recommend requesting removal directly through your county’s website.
| Date | Status | Borrower | Loan Amount |
|---|---|---|---|
| Open | $238,000 |
We collect this data history from publicly available records. To have your information removed, we recommend requesting removal directly through your county’s website.
| Date | Event | Price | List to Sale | Price per Sq Ft |
|---|---|---|---|---|
| 11/29/2023 11/29/23 | Sold | $290,000 | -1.7% | $118 / Sq Ft |
| 10/28/2023 10/28/23 | Pending | -- | -- | -- |
| 10/01/2023 10/01/23 | Price Changed | $295,000 | -1.6% | $120 / Sq Ft |
| 09/15/2023 09/15/23 | Price Changed | $299,800 | -1.7% | $122 / Sq Ft |
| 05/18/2023 05/18/23 | For Sale | $305,000 | -- | $124 / Sq Ft |
We collect this data history from publicly available records. To have your information removed, we recommend requesting removal directly through your county’s website.
| Year | Tax Paid | Tax Assessment Tax Assessment Total Assessment is a certain percentage of the fair market value that is determined by local assessors to be the total taxable value of land and additions on the property. | Land | Improvement |
|---|---|---|---|---|
| 2025 | $2,097 | $142,080 | $35,460 | $106,620 |
| 2024 | $2,164 | $119,760 | $35,460 | $84,300 |
| 2023 | $3,606 | $112,860 | $35,460 | $77,400 |
| 2022 | $3,447 | $112,140 | $35,460 | $76,680 |
| 2021 | $3,382 | $111,060 | $35,460 | $75,600 |
| 2020 | $3,283 | $108,600 | $34,020 | $74,580 |
| 2019 | $3,275 | $108,300 | $34,020 | $74,280 |
| 2018 | $3,231 | $107,220 | $34,020 | $73,200 |
| 2017 | $3,179 | $105,840 | $34,020 | $71,820 |
| 2016 | $3,107 | $104,460 | $34,020 | $70,440 |
| 2015 | $1,250 | $102,720 | $34,020 | $68,700 |
| 2014 | $1,232 | $101,640 | $34,020 | $67,620 |
Seller's Agent in 2023
Dennis Finamore
D.G. FINAMORE AND ASSOCIATES LLC
(304) 365-2484
72 Total Sales
D
Buyer's Agent in 2023
DUANE BLACKWELL
BLACKWELL REALTY GROUP, LLC
(304) 629-1291
48 Total Sales
Source: North Central West Virginia REIN
MLS Number: 10149760
APN: 16-2405-03540000
Disclaimer: Certain information contained herein is derived from information provided by parties other than Homes.com. All information provided is deemed reliable, but is not guaranteed to be accurate and should be independently verified.
Data provided by North Central WV Real Estate Information Network, Inc.
IDX information is provided exclusively for consumers’ personal non-commercial use and may not be used for any purpose other than to identify prospective properties consumers may be interested in purchasing.
Ask me questions while you tour the home.