
Nancy Liberatore
Lakes & Homes Real Estate
(802) 797-4054
113 Total Sales
28 in Poultney
$45K - $780K Price Range

Estimated Value: $147,000 - $216,000
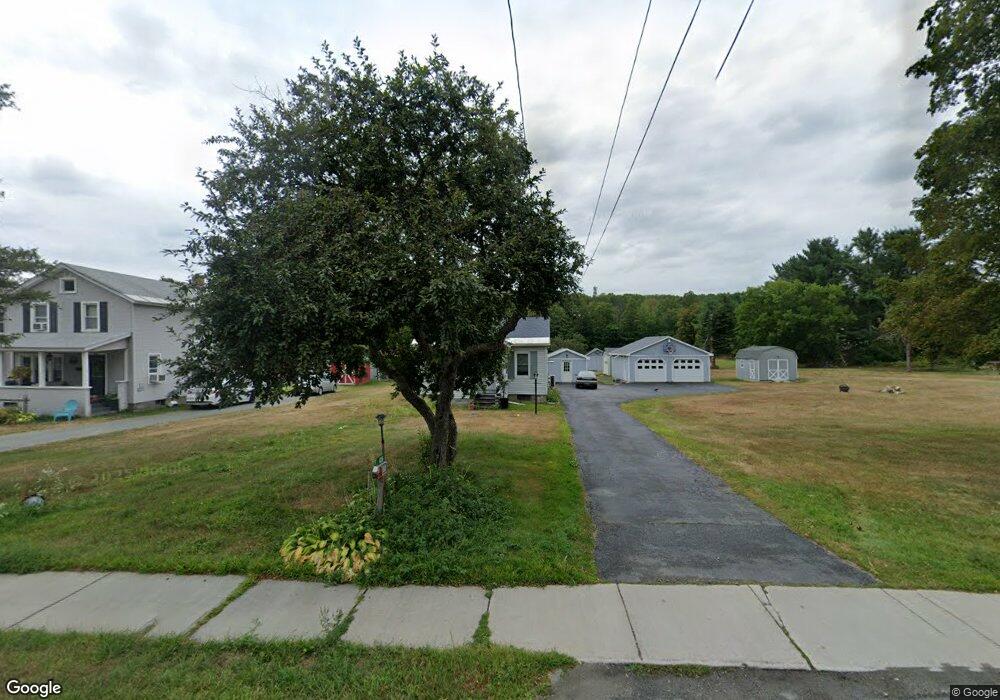
This home is situated on a beautiful level lot. Property includes a 2 car detached garage, a storage shed and another a workshop complete with electricity. Wonderful mature landscaping. Nice enclosed porch on rear of house.
Last Agent to Sell the Property
Linda Dukeshire
Blue Ridge Real Estate Listed on: 06/13/2013
Last Buyer's Agent
Linda Dukeshire
Blue Ridge Real Estate Listed on: 06/13/2013
We collect this data history from publicly available records. To have your information removed, we recommend requesting removal directly through your county’s website.
Nancy Liberatore
Lakes & Homes Real Estate
(802) 797-4054
113 Total Sales
28 in Poultney
$45K - $780K Price Range
Jacob Barnes
EXP Realty
(802) 755-3173
95 Total Sales
1 in Poultney
$167,000 Price
Sue Walsh
BHHS Vermont Realty Group/Middlebury
(802) 392-2832
68 Total Sales
2 in Poultney
$225K - $265K Price Range
Jenifer Prouty Hoffman
Hoffman Real Estate
(802) 797-7926
185 Total Sales
1 in Poultney
$285,000 Price
Sunny Breen
Josiah Allen Real Estate, Inc.
(802) 944-4334
92 Total Sales
2 in Poultney
$400K - $415K Price Range
Darcy Handy
RE/MAX North Professionals
(802) 992-1740
371 Total Sales
1 in Poultney
$229,500 Price
We collect this data history from publicly available records. To have your information removed, we recommend requesting removal directly through your county’s website.
| Date | Buyer | Sale Price | Title Company |
|---|---|---|---|
| $135,000 | -- | ||
| Haskins Mark | $115,000 | -- | |
| Ingleston Betsey Ann | -- | -- |
We collect this data history from publicly available records. To have your information removed, we recommend requesting removal directly through your county’s website.
| Date | Event | Price | List to Sale | Price per Sq Ft |
|---|---|---|---|---|
| 09/06/2013 09/06/13 | Sold | $115,000 | -11.5% | $141 / Sq Ft |
| 07/16/2013 07/16/13 | Pending | -- | -- | -- |
| 06/13/2013 06/13/13 | For Sale | $129,900 | -- | $159 / Sq Ft |
We collect this data history from publicly available records. To have your information removed, we recommend requesting removal directly through your county’s website.
| Year | Tax Paid | Tax Assessment Tax Assessment Total Assessment is a certain percentage of the fair market value that is determined by local assessors to be the total taxable value of land and additions on the property. | Land | Improvement |
|---|---|---|---|---|
| 2025 | $2,038 | $112,300 | $21,200 | $91,100 |
| 2024 | $2,466 | $112,300 | $21,200 | $91,100 |
| 2023 | $2,630 | $112,300 | $21,200 | $91,100 |
| 2022 | $1,985 | $112,300 | $21,200 | $91,100 |
| 2021 | $2,081 | $112,300 | $21,200 | $91,100 |
| 2020 | $2,007 | $107,400 | $21,200 | $86,200 |
| 2019 | $1,945 | $107,400 | $21,200 | $86,200 |
| 2018 | $1,873 | $107,400 | $21,200 | $86,200 |
| 2017 | $1,960 | $107,400 | $21,200 | $86,200 |
| 2016 | $1,964 | $104,100 | $21,200 | $82,900 |
| 2015 | -- | $1,041 | $0 | $0 |
| 2014 | -- | $1,041 | $0 | $0 |
| 2013 | -- | $1,041 | $0 | $0 |
LD
Seller's Agent in 2013
Linda Dukeshire
Blue Ridge Real Estate
Source: PrimeMLS
MLS Number: 4246182
APN: 492-155-11193
Disclaimer: Certain information contained herein is derived from information provided by parties other than Homes.com. All information provided is deemed reliable, but is not guaranteed to be accurate and should be independently verified.
Copyright 2026 PrimeMLS, Inc. All rights reserved. This information is deemed reliable, but not guaranteed. The data relating to real estate displayed on this display comes in part from the IDX Program of PrimeMLS. The information being provided is for consumers’ personal, non-commercial use and may not be used for any purpose other than to identify prospective properties consumers may be interested in purchasing.
Ask me questions while you tour the home.