
Benjamin Mattson
Keller Williams Realty Integrity Lakes
(612) 429-3932
196 Total Sales
2 in Ellsworth
$394,000 Price Range
Estimated Value: $301,412
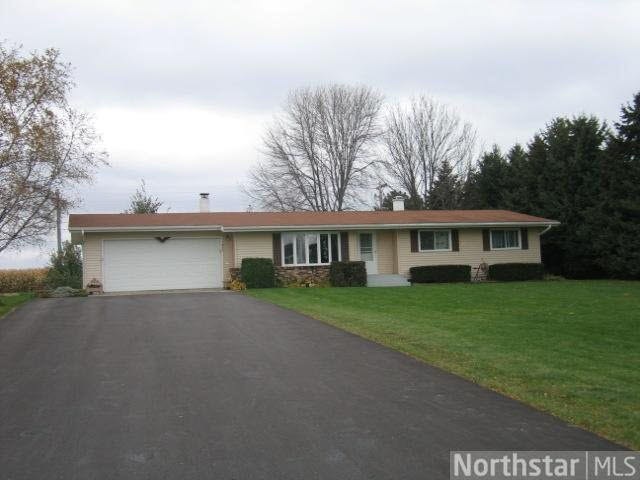
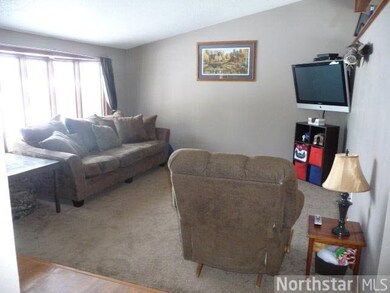
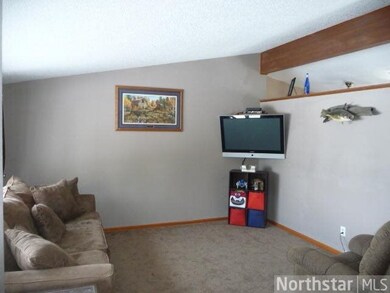
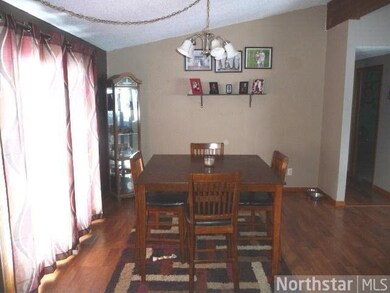
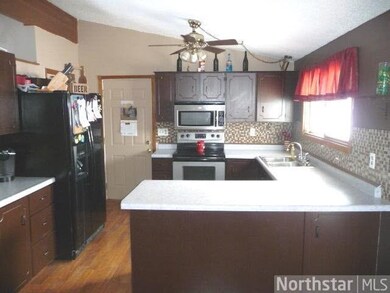
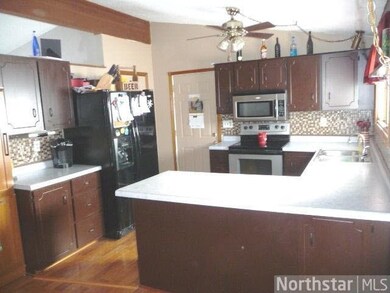
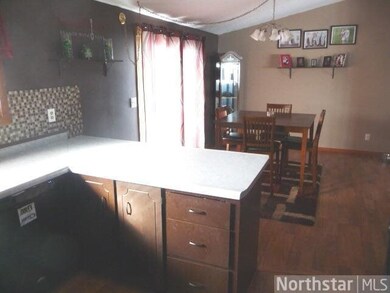
Nearly half acre corner lot near golf course with 3BR/2BA rambler! Private bkyd w/deck & no one behind! Vaulted LR, Kit & DR. Newer kitchen appliances, tiled backsplash, laminate wood floors. Short sale-all offers contingent upon third party approval.
Last Agent to Sell the Property
David Murphy
RE/MAX Results Listed on: 03/04/2014
Last Buyer's Agent
Jason McGrath
RE/MAX Results
We collect this data history from publicly available records. To have your information removed, we recommend requesting removal directly through your county’s website.
Benjamin Mattson
Keller Williams Realty Integrity Lakes
(612) 429-3932
196 Total Sales
2 in Ellsworth
$394,000 Price Range
Dan Charpentier
LaBelle Real Estate Group Inc
(651) 240-2706
48 Total Sales
1 in Ellsworth
$350,000 Price
Jolene Kammerud
Outdoors Realty
(534) 544-4870
201 Total Sales
2 in Ellsworth
$210K - $440K Price Range
Dana Cudd
Property Executives Realty
(763) 742-1939
108 Total Sales
1 in Ellsworth
$270,000 Price
Jennifer Kuehl
Biltmore Realty, LLC
(534) 544-4868
114 Total Sales
1 in Ellsworth
$364,400 Price
Gerald Staniszewski
RE/MAX Affiliates
(534) 444-9133
97 Total Sales
1 in Ellsworth
$370,000 Price
We collect this data history from publicly available records. To have your information removed, we recommend requesting removal directly through your county’s website.
| Date | Buyer | Sale Price | Title Company |
|---|---|---|---|
| $120,000 | None Available | ||
| $148,000 | None Available |
We collect this data history from publicly available records. To have your information removed, we recommend requesting removal directly through your county’s website.
| Date | Status | Borrower | Loan Amount |
|---|---|---|---|
| Open | $125,500 | ||
| Previous Owner | $148,000 |
We collect this data history from publicly available records. To have your information removed, we recommend requesting removal directly through your county’s website.
| Date | Event | Price | List to Sale | Price per Sq Ft |
|---|---|---|---|---|
| 01/15/2015 01/15/15 | Sold | $120,000 | -17.2% | $75 / Sq Ft |
| 12/26/2014 12/26/14 | Pending | -- | -- | -- |
| 03/04/2014 03/04/14 | For Sale | $145,000 | -- | $91 / Sq Ft |
We collect this data history from publicly available records. To have your information removed, we recommend requesting removal directly through your county’s website.
| Year | Tax Paid | Tax Assessment Tax Assessment Total Assessment is a certain percentage of the fair market value that is determined by local assessors to be the total taxable value of land and additions on the property. | Land | Improvement |
|---|---|---|---|---|
| 2025 | $3,552 | $205,000 | $41,400 | $163,600 |
| 2024 | $3,895 | $205,000 | $41,400 | $163,600 |
| 2023 | $3,613 | $205,000 | $41,400 | $163,600 |
| 2022 | $3,006 | $205,000 | $41,400 | $163,600 |
| 2021 | $2,795 | $131,600 | $36,800 | $94,800 |
| 2020 | $2,842 | $131,600 | $36,800 | $94,800 |
| 2019 | $2,753 | $131,600 | $36,800 | $94,800 |
| 2018 | $2,816 | $131,600 | $36,800 | $94,800 |
| 2017 | $2,862 | $131,600 | $36,800 | $94,800 |
| 2016 | $2,829 | $131,600 | $36,800 | $94,800 |
| 2015 | $2,648 | $131,600 | $36,800 | $94,800 |
| 2014 | $2,604 | $138,100 | $36,800 | $101,300 |
| 2013 | $2,835 | $138,100 | $36,800 | $101,300 |
D
Seller's Agent in 2015
David Murphy
RE/MAX
J
Buyer's Agent in 2015
Jason McGrath
RE/MAX
Source: REALTOR® Association of Southern Minnesota
MLS Number: 4584598
APN: 121-01155-0200
Disclaimer: Certain information contained herein is derived from information provided by parties other than Homes.com. All information provided is deemed reliable, but is not guaranteed to be accurate and should be independently verified.
IDX information is provided exclusively for personal, non-commercial use, and may not be used for any purpose other than to identify prospective properties consumers may be interested in purchasing. Information is deemed reliable but not guaranteed.
Ask me questions while you tour the home.