
Bill Thompson
Keller Williams Realty
(508) 501-9429
205 Total Sales
1 in Western Cranston
$1,175,000 Price
Estimated Value: $631,000 - $737,000
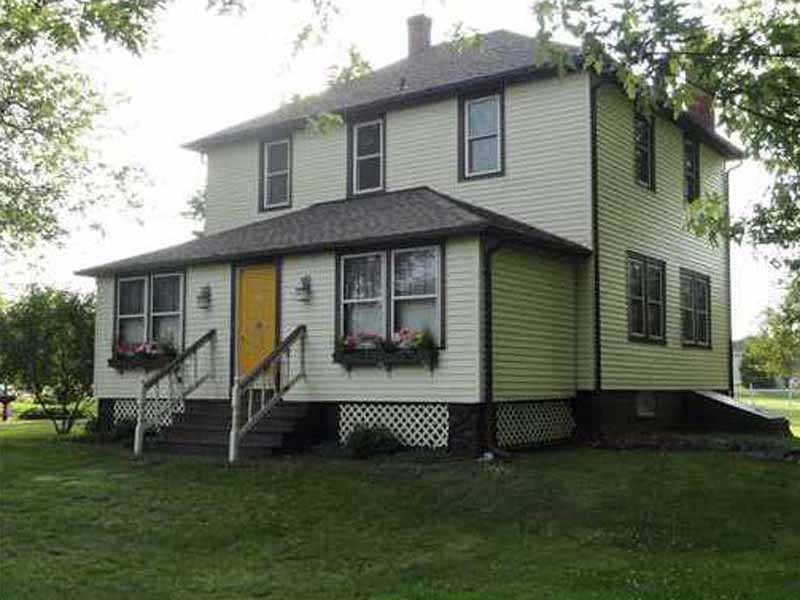
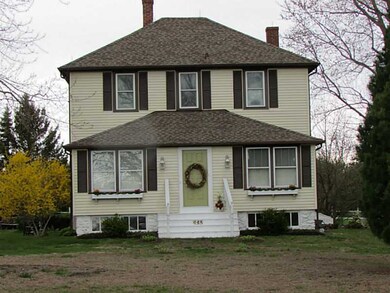
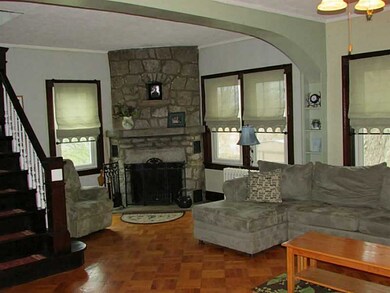
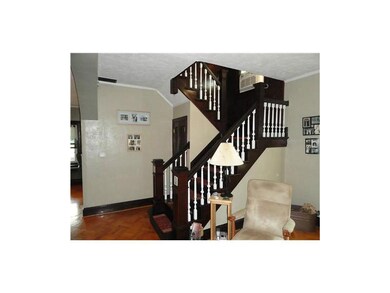
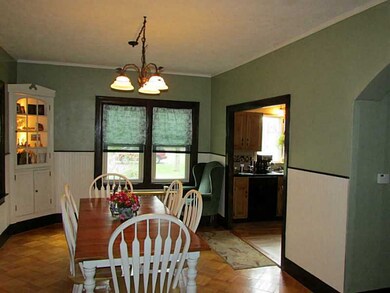
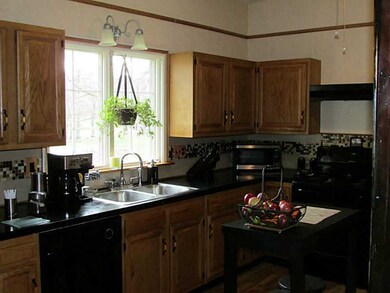
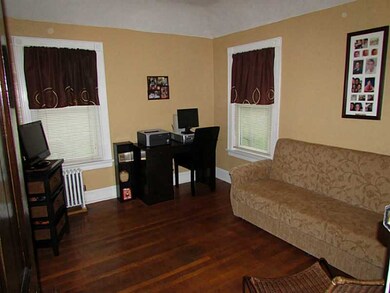
Two acre corner lot in Western Cranston. Tastefully updated 4 bed, 1.5 bath Colonial. Beautiful stone fireplace, hardwoods throughout, high ceilings... Perfect location! City water and sewer available.
Last Agent to Sell the Property
Williams & Stuart Real Estate License #RES.0034107 Listed on: 05/01/2014
Last Buyer's Agent
Arthur Samos
Re/Max Central
We collect this data history from publicly available records. To have your information removed, we recommend requesting removal directly through your county’s website.
Bill Thompson
Keller Williams Realty
(508) 501-9429
205 Total Sales
1 in Western Cranston
$1,175,000 Price
Jeffrey Infante
Real Broker, LLC
(401) 992-5012
92 Total Sales
1 in Western Cranston
$405,000 Price
The Realpro Group
REALPRO by The Water
(401) 240-4724
332 Total Sales
1 in Western Cranston
$560,000 Price
The Petreccia Group
RE/MAX ADVANTAGE GROUP
(401) 208-2831
151 Total Sales
1 in Western Cranston
$450,000 Price
Michelle Sebio Savje
Coldwell Banker Realty - Franklin
(508) 978-1752
37 Total Sales
1 in Western Cranston
$1,052,000 Price
Joseph Caprara
REMAX Revolution
(401) 336-5825
87 Total Sales
2 in Western Cranston
$160K - $753K Price Range
We collect this data history from publicly available records. To have your information removed, we recommend requesting removal directly through your county’s website.
| Date | Buyer | Sale Price | Title Company |
|---|---|---|---|
| $270,000 | -- |
We collect this data history from publicly available records. To have your information removed, we recommend requesting removal directly through your county’s website.
| Date | Status | Borrower | Loan Amount |
|---|---|---|---|
| Open | $110,000 | ||
| Closed | Moha Alexander J | $47,700 | |
| Open | Mohr Alexander J | $378,000 | |
| Closed | Mohr Alexander J | $261,900 | |
| Previous Owner | Dale Frank Thomas | $45,000 | |
| Previous Owner | Dale Frank | $11,925 | |
| Previous Owner | Dale Frank | $200,000 | |
| Previous Owner | Dale Frank | $45,000 |
We collect this data history from publicly available records. To have your information removed, we recommend requesting removal directly through your county’s website.
| Date | Event | Price | List to Sale | Price per Sq Ft |
|---|---|---|---|---|
| 07/29/2014 07/29/14 | Sold | $270,000 | 0.0% | $152 / Sq Ft |
| 06/29/2014 06/29/14 | Pending | -- | -- | -- |
| 05/02/2014 05/02/14 | For Sale | $269,900 | -- | $152 / Sq Ft |
We collect this data history from publicly available records. To have your information removed, we recommend requesting removal directly through your county’s website.
| Year | Tax Paid | Tax Assessment Tax Assessment Total Assessment is a certain percentage of the fair market value that is determined by local assessors to be the total taxable value of land and additions on the property. | Land | Improvement |
|---|---|---|---|---|
| 2025 | $7,025 | $506,100 | $209,500 | $296,600 |
| 2024 | $6,888 | $506,100 | $209,500 | $296,600 |
| 2023 | $6,515 | $344,700 | $150,100 | $194,600 |
| 2022 | $6,380 | $344,700 | $150,100 | $194,600 |
| 2021 | $5,782 | $321,200 | $150,100 | $171,100 |
| 2020 | $5,710 | $274,900 | $150,100 | $124,800 |
| 2019 | $5,710 | $274,900 | $150,100 | $124,800 |
| 2018 | $5,549 | $273,500 | $150,100 | $123,400 |
| 2017 | $5,540 | $241,500 | $128,700 | $112,800 |
| 2016 | $5,422 | $241,500 | $128,700 | $112,800 |
| 2015 | $5,422 | $241,500 | $128,700 | $112,800 |
| 2014 | $5,050 | $221,100 | $123,300 | $97,800 |
Seller's Agent in 2014
Shari Ann Soucy
Williams & Stuart Real Estate
(401) 649-0009
3 in this area
63 Total Sales
AS
Buyer's Agent in 2014
Arthur Samos
RE/MAX
Source: State-Wide MLS
MLS Number: 1066561
APN: CRAN-000028-000000-000002
Disclaimer: Certain information contained herein is derived from information provided by parties other than Homes.com. All information provided is deemed reliable, but is not guaranteed to be accurate and should be independently verified.
IDX information is provided exclusively for personal, non-commercial use, and may not be used for any purpose other than to identify prospective properties consumers may be interested in purchasing. Information is deemed reliable but not guaranteed.
Copyright © 2026 State-Wide MLS, Inc. All rights reserved.
Ask me questions while you tour the home.