
Scott DesJardins
Better Real Estate LLP
(802) 424-9827
107 Total Sales
1 in Newport
$192,500 Price
Estimated Value: $315,791 - $402,000
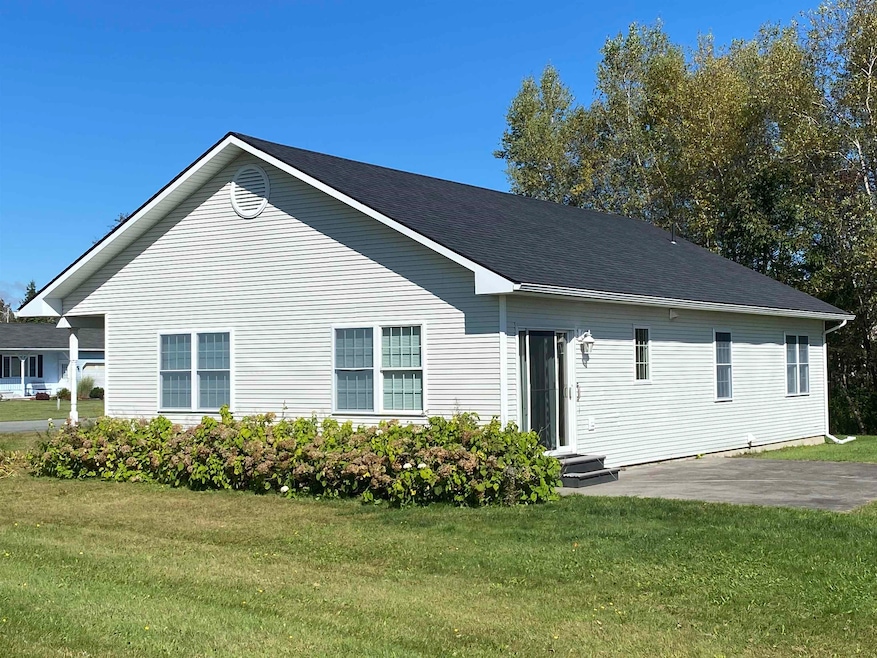
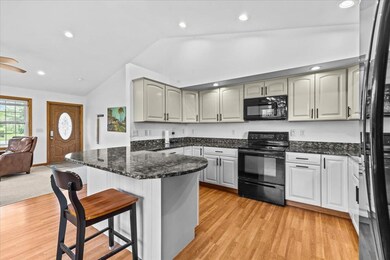
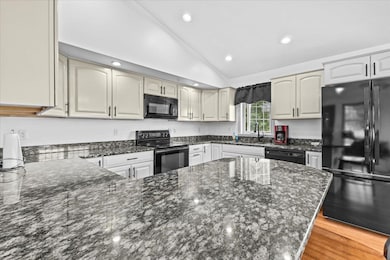
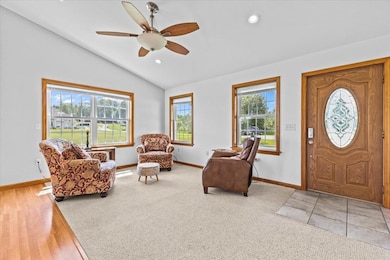
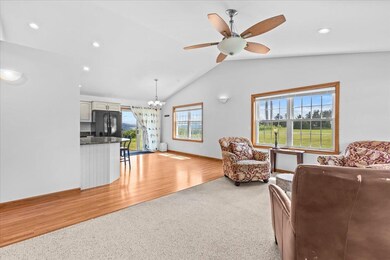
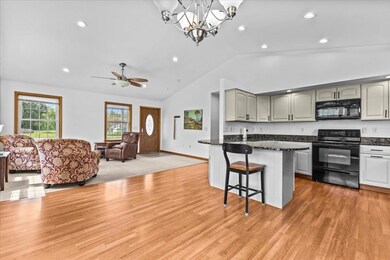
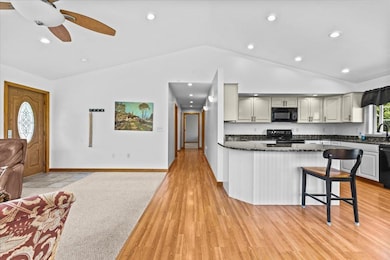
Nestled near the end of a peaceful dead-end street, this 3-bedroom, 2-bathroom gem offers breathtaking views of South Bay Lake Memphremagog and the majestic Willoughby Gap. A brand-new roof enhances the appeal of this inviting residence, ensuring years of worry-free living. The home features a spacious attached 2-car garage and a full basement with bulkhead access, providing ample storage and versatility. Step into the contemporary kitchen, complete with granite countertops and newer appliances, including a dishwasher and refrigerator. The primary bedroom is a sanctuary, featuring a walk-in closet and an en-suite full bathroom. The expansive carpeted basement offers endless possibilities, perfect for a game room, exercise space, or family room tailored to your needs. Stay cozy throughout the seasons with the efficient Buderus boiler and radiant heat system. Set on 2.7 acres of serene land, this property provides plenty of room for outdoor activities, while its convenient location is just a short drive to Newport City, Jay Peak, and the Canadian border. Embrace the beauty, tranquility, and comfort of this exceptional home—your personal oasis is waiting.
We collect this data history from publicly available records. To have your information removed, we recommend requesting removal directly through your county’s website.
Scott DesJardins
Better Real Estate LLP
(802) 424-9827
107 Total Sales
1 in Newport
$192,500 Price
Craig Crawford
Jim Campbell Real Estate
(802) 455-4370
159 Total Sales
53 in Newport
$32K - $675K Price Range
Sharon Faust
Big Bear Real Estate
(802) 424-9096
125 Total Sales
5 in Newport
$145K - $355K Price Range
Stephanie Lussier
RE/MAX All Seasons Realty - Lyndonville
(802) 487-8192
62 Total Sales
8 in Newport
$106K - $375K Price Range
MyKayla Tanguay
Jim Campbell Real Estate
(802) 487-8114
41 Total Sales
13 in Newport
$71K - $425K Price Range
Nicholas Maclure
Century 21 Farm & Forest
(802) 880-8943
331 Total Sales
38 in Newport
$18K - $1.3M Price Range
We collect this data history from publicly available records. To have your information removed, we recommend requesting removal directly through your county’s website.
| Date | Buyer | Sale Price | Title Company |
|---|---|---|---|
| $310,000 | -- | ||
| Hipes April | $199,500 | -- | |
| Vermont Transco Llc | -- | -- | |
| Quirion Jennifer L | $30,000 | -- |
We collect this data history from publicly available records. To have your information removed, we recommend requesting removal directly through your county’s website.
| Date | Event | Price | List to Sale | Price per Sq Ft |
|---|---|---|---|---|
| 07/03/2025 07/03/25 | Sold | $310,000 | -5.8% | $225 / Sq Ft |
| 06/05/2025 06/05/25 | For Sale | $329,000 | 0.0% | $238 / Sq Ft |
| 04/16/2025 04/16/25 | Price Changed | $329,000 | -6.0% | $238 / Sq Ft |
| 02/26/2025 02/26/25 | Price Changed | $349,900 | -3.2% | $254 / Sq Ft |
| 02/06/2025 02/06/25 | Price Changed | $361,500 | -0.1% | $262 / Sq Ft |
| 11/08/2024 11/08/24 | Price Changed | $362,000 | -2.1% | $262 / Sq Ft |
| 10/14/2024 10/14/24 | Price Changed | $369,900 | -2.4% | $268 / Sq Ft |
| 09/28/2024 09/28/24 | Price Changed | $379,000 | -0.2% | $275 / Sq Ft |
| 09/03/2024 09/03/24 | For Sale | $379,900 | +22.5% | $275 / Sq Ft |
| 09/03/2024 09/03/24 | Off Market | $310,000 | -- | -- |
| 08/20/2024 08/20/24 | Pending | -- | -- | -- |
| 06/08/2024 06/08/24 | For Sale | $379,900 | -- | $275 / Sq Ft |
We collect this data history from publicly available records. To have your information removed, we recommend requesting removal directly through your county’s website.
| Year | Tax Paid | Tax Assessment Tax Assessment Total Assessment is a certain percentage of the fair market value that is determined by local assessors to be the total taxable value of land and additions on the property. | Land | Improvement |
|---|---|---|---|---|
| 2025 | $3,345 | $178,800 | $62,400 | $116,400 |
| 2024 | $5,334 | $178,800 | $62,400 | $116,400 |
| 2023 | $5,334 | $178,800 | $62,400 | $116,400 |
| 2022 | $5,333 | $178,800 | $62,400 | $116,400 |
| 2021 | $5,446 | $178,800 | $62,400 | $116,400 |
| 2020 | $5,415 | $178,800 | $62,400 | $116,400 |
| 2019 | $5,261 | $178,800 | $62,400 | $116,400 |
| 2018 | $5,168 | $178,800 | $62,400 | $116,400 |
| 2017 | $4,954 | $178,800 | $62,400 | $116,400 |
| 2016 | $4,954 | $165,100 | $31,600 | $133,500 |
| 2015 | -- | $1,651 | $0 | $0 |
| 2014 | -- | $1,651 | $0 | $0 |
| 2013 | -- | $1,651 | $0 | $0 |
Seller's Agent in 2025
Flex Realty Group
Flex Realty
(802) 399-2860
1,629 Total Sales
Buyer's Agent in 2025
Erika Pierce
Four Seasons Sotheby's Int'l Realty
(802) 424-6896
38 Total Sales
Source: PrimeMLS
MLS Number: 4999619
APN: 435-136-14927
Disclaimer: Certain information contained herein is derived from information provided by parties other than Homes.com. All information provided is deemed reliable, but is not guaranteed to be accurate and should be independently verified.
Copyright 2026 PrimeMLS, Inc. All rights reserved. This information is deemed reliable, but not guaranteed. The data relating to real estate displayed on this display comes in part from the IDX Program of PrimeMLS. The information being provided is for consumers’ personal, non-commercial use and may not be used for any purpose other than to identify prospective properties consumers may be interested in purchasing.
Ask me questions while you tour the home.