
Adonna Pipkin
RE/MAX Executive
(910) 356-9950
58 Total Sales
1 in Richlands
$127,500 Price
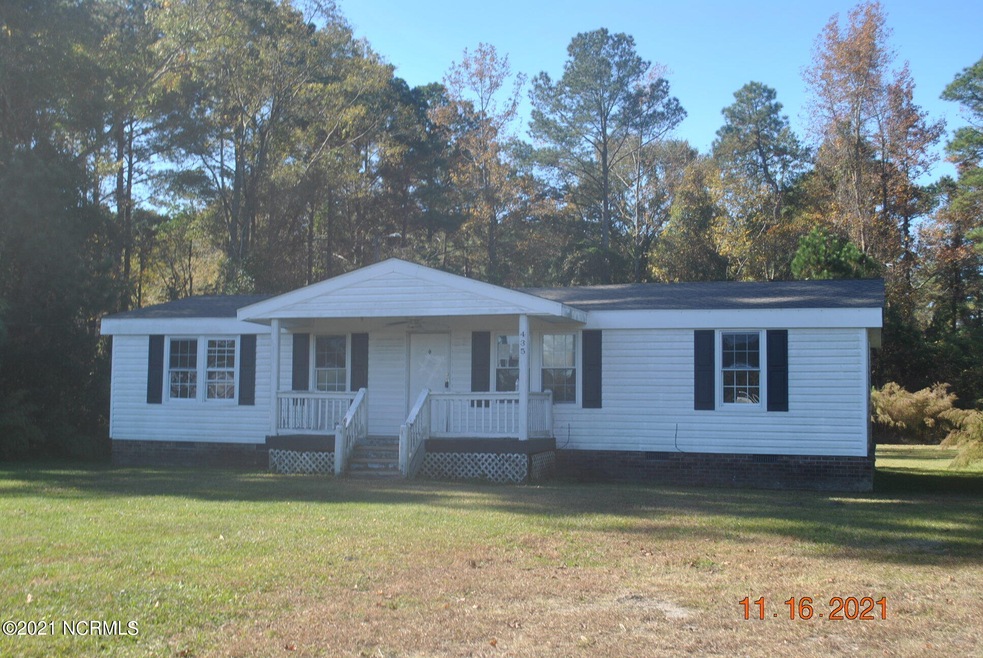
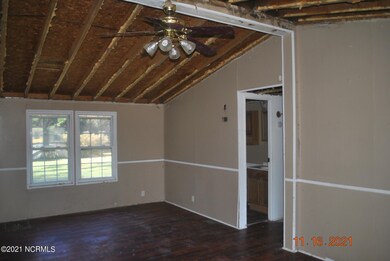
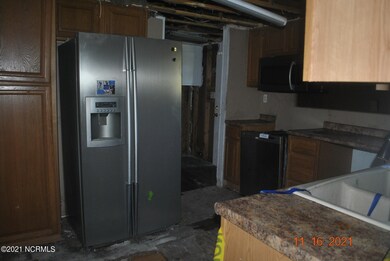
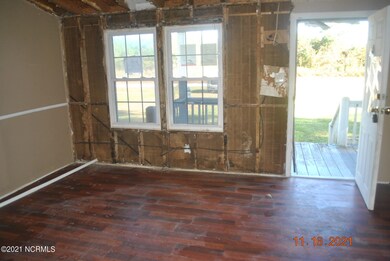
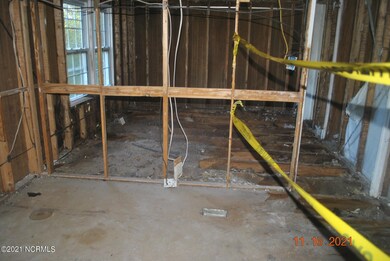
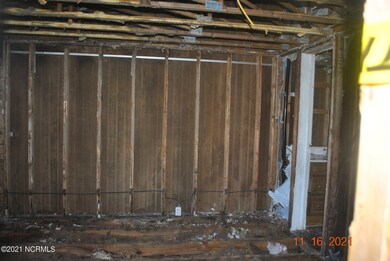
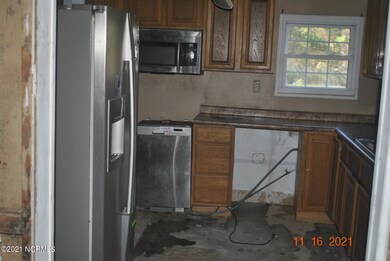
Great investment property with 3 bedrooms, 2 full baths and tucked away on a .50 acre lot. With only a short commute to the areas commerce and employment centers.
Last Agent to Sell the Property
Todd Daugherty
RE/MAX Home Connections License #132902 Listed on: 11/16/2021
We collect this data history from publicly available records. To have your information removed, we recommend requesting removal directly through your county’s website.
Adonna Pipkin
RE/MAX Executive
(910) 356-9950
58 Total Sales
1 in Richlands
$127,500 Price
Ginger Robles
Southern Coast Realty Group,
(910) 629-2909
98 Total Sales
1 in Richlands
$276,000 Price
John Henderson
John Henderson Realty
(833) 359-5953
75 Total Sales
1 in Richlands
$249,900 Price
Atlantic Edge Partners
Intracoastal Realty Corporation
(833) 626-1316
165 Total Sales
3 in Richlands
$190K - $312K Price Range
Ronda Andrese Scott
RE/MAX Homestead Swansboro
(910) 629-2122
156 Total Sales
10 in Richlands
$20K - $408K Price Range
Kristen Shank
Carolina Real Estate Group
(910) 294-4308
26 Total Sales
1 in Richlands
$185,000 Price
We collect this data history from publicly available records. To have your information removed, we recommend requesting removal directly through your county’s website.
| Date | Buyer | Sale Price | Title Company |
|---|---|---|---|
| $45,000 | -- | ||
| Morgan Jessica | -- | Goosmann Rose Colvard & Cramer | |
| Secretary Of Veterans Affairs | -- | Servicelink | |
| Wells Fargo Bank Na | $21,012 | None Available | |
| Williams Jarrell M | $97,500 | None Available | |
| Fortier Joshua R | $85,000 | None Available |
We collect this data history from publicly available records. To have your information removed, we recommend requesting removal directly through your county’s website.
| Date | Status | Borrower | Loan Amount |
|---|---|---|---|
| Previous Owner | $99,350 | ||
| Previous Owner | Fortier Joshua R | $86,725 |
We collect this data history from publicly available records. To have your information removed, we recommend requesting removal directly through your county’s website.
| Date | Event | Price | List to Sale | Price per Sq Ft |
|---|---|---|---|---|
| 01/25/2022 01/25/22 | Sold | $60,001 | +110.5% | $52 / Sq Ft |
| 12/16/2021 12/16/21 | Pending | -- | -- | -- |
| 12/07/2021 12/07/21 | For Sale | $28,500 | 0.0% | $25 / Sq Ft |
| 11/28/2021 11/28/21 | Pending | -- | -- | -- |
| 11/16/2021 11/16/21 | For Sale | $28,500 | -- | $25 / Sq Ft |
We collect this data history from publicly available records. To have your information removed, we recommend requesting removal directly through your county’s website.
| Year | Tax Paid | Tax Assessment Tax Assessment Total Assessment is a certain percentage of the fair market value that is determined by local assessors to be the total taxable value of land and additions on the property. | Land | Improvement |
|---|---|---|---|---|
| 2025 | $366 | $55,931 | $22,500 | $33,431 |
| 2024 | $366 | $55,931 | $22,500 | $33,431 |
| 2023 | $366 | $55,931 | $22,500 | $33,431 |
| 2022 | $366 | $55,931 | $22,500 | $33,431 |
| 2021 | $284 | $40,220 | $16,500 | $23,720 |
| 2020 | $284 | $40,220 | $16,500 | $23,720 |
| 2019 | $284 | $40,220 | $16,500 | $23,720 |
| 2018 | $284 | $40,220 | $16,500 | $23,720 |
| 2017 | $436 | $64,520 | $16,500 | $48,020 |
| 2016 | $436 | $64,520 | $0 | $0 |
| 2015 | $436 | $64,520 | $0 | $0 |
| 2014 | $436 | $64,520 | $0 | $0 |
TD
Seller's Agent in 2022
Todd Daugherty
RE/MAX
Buyer's Agent in 2022
Kamila Swinson
Terri Alphin Smith & Co
(910) 554-6303
61 Total Sales
Source: Hive MLS
MLS Number: 100301309
APN: 30-50
Disclaimer: Certain information contained herein is derived from information provided by parties other than Homes.com. All information provided is deemed reliable, but is not guaranteed to be accurate and should be independently verified.
The data relating to real estate on this web site comes in part from the Internet Data Exchange program of Hive MLS LLC. All information is deemed reliable but not guaranteed and should be independently verified. All properties are subject to prior sale, change, or withdrawal. Neither listing broker(s) nor Homesnap, Inc. shall be responsible for any typographical errors, misinformation, or misprints, and shall be held totally harmless from any damages arising from reliance upon these data. ©2026 Hive MLS LLC
Ask me questions while you tour the home.