
Sara Whitney
RI Real Estate Services
(401) 593-2582
83 Total Sales
1 in Comstock Gardens
$460,000 Price

Estimated Value: $331,000 - $395,000
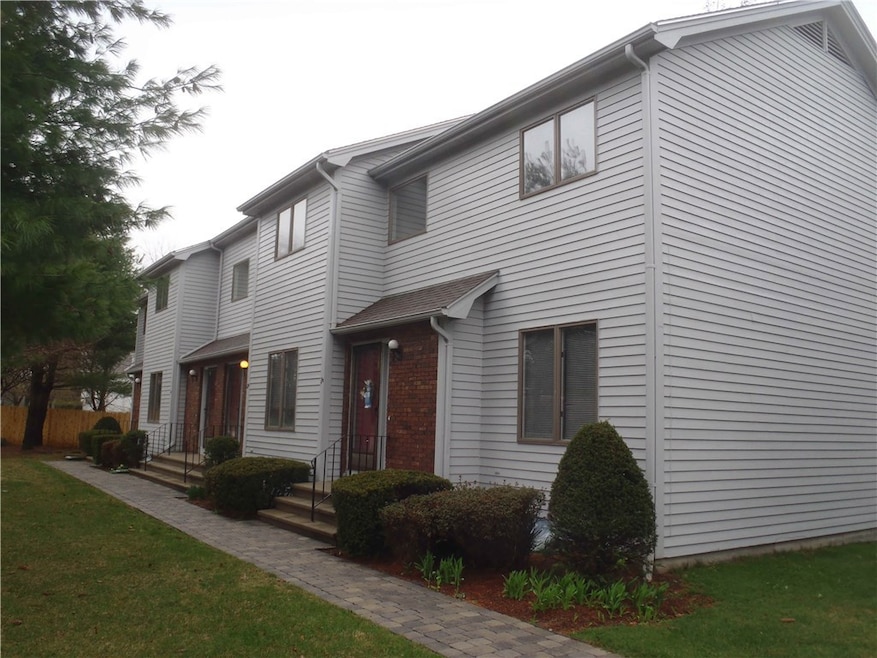
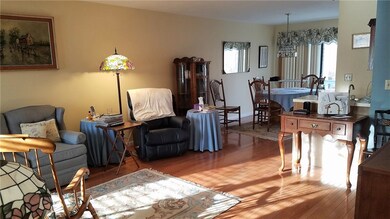
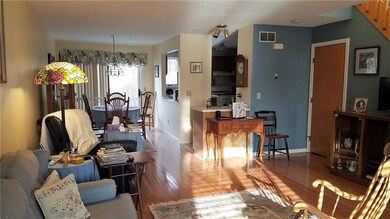
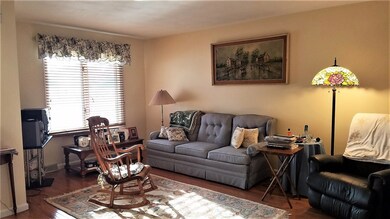
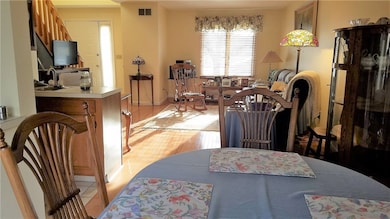
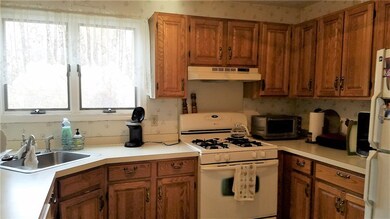
Townhouse in Western Cranston! Pond View Condominiums. This two bed 1-1/2 bath townhouse style unit has gas heat, central air. an open floor plan, with lots of natural light. The master bedroom has a walk in closet. Affordable, comfortable, easy to maintain, and convenient. Call for your private showing.
Last Agent to Sell the Property
RE/MAX Real Estate Center License #RES.0029176 Listed on: 02/04/2019
We collect this data history from publicly available records. To have your information removed, we recommend requesting removal directly through your county’s website.
Sara Whitney
RI Real Estate Services
(401) 593-2582
83 Total Sales
1 in Comstock Gardens
$460,000 Price
Ania Kent
BHHS Commonwealth Real Estate
(401) 593-4359
112 Total Sales
1 in Comstock Gardens
$450,000 Price
Bethany Johnsen
Residential Properties Ltd.
(401) 681-3089
43 Total Sales
1 in Comstock Gardens
$300,000 Price
Melissa Perdikakis
Weichert REALTORS-Atlantic Prp
(401) 407-6141
42 Total Sales
2 in Comstock Gardens
$411K - $542K Price Range
Amanda Bruneau
Compass
(857) 776-0231
76 Total Sales
1 in Comstock Gardens
$770,000 Price
James Luth
HERE Realty
(401) 648-6012
87 Total Sales
1 in Comstock Gardens
$575,000 Price
We collect this data history from publicly available records. To have your information removed, we recommend requesting removal directly through your county’s website.
| Date | Buyer | Sale Price | Title Company |
|---|---|---|---|
| $178,000 | -- |
We collect this data history from publicly available records. To have your information removed, we recommend requesting removal directly through your county’s website.
| Date | Status | Borrower | Loan Amount |
|---|---|---|---|
| Open | -- | $172,660 |
We collect this data history from publicly available records. To have your information removed, we recommend requesting removal directly through your county’s website.
| Date | Event | Price | List to Sale | Price per Sq Ft |
|---|---|---|---|---|
| 06/07/2019 06/07/19 | Sold | $178,000 | -1.1% | $139 / Sq Ft |
| 05/08/2019 05/08/19 | Pending | -- | -- | -- |
| 02/04/2019 02/04/19 | For Sale | $180,000 | -- | $140 / Sq Ft |
We collect this data history from publicly available records. To have your information removed, we recommend requesting removal directly through your county’s website.
| Year | Tax Paid | Tax Assessment Tax Assessment Total Assessment is a certain percentage of the fair market value that is determined by local assessors to be the total taxable value of land and additions on the property. | Land | Improvement |
|---|---|---|---|---|
| 2025 | $3,731 | $268,800 | $0 | $268,800 |
| 2024 | $3,658 | $268,800 | $0 | $268,800 |
| 2023 | $3,801 | $201,100 | $0 | $201,100 |
| 2022 | $3,722 | $201,100 | $0 | $201,100 |
| 2021 | $3,620 | $201,100 | $0 | $201,100 |
| 2020 | $3,631 | $174,800 | $0 | $174,800 |
| 2019 | $3,631 | $174,800 | $0 | $174,800 |
| 2018 | $3,547 | $174,800 | $0 | $174,800 |
| 2017 | $3,491 | $152,200 | $0 | $152,200 |
| 2016 | $3,417 | $152,200 | $0 | $152,200 |
| 2015 | $3,417 | $152,200 | $0 | $152,200 |
| 2014 | $3,602 | $157,700 | $0 | $157,700 |
Seller's Agent in 2019
Donna Delauro
RE/MAX Real Estate Center
(401) 486-6044
1 in this area
61 Total Sales
JH
Buyer's Agent in 2019
Janie Henry
Coldwell Banker Realty
(303) 772-7478
14 Total Sales
Source: State-Wide MLS
MLS Number: 1214315
APN: CRAN-000037-000004-000159-000004
Disclaimer: Certain information contained herein is derived from information provided by parties other than Homes.com. All information provided is deemed reliable, but is not guaranteed to be accurate and should be independently verified.
IDX information is provided exclusively for personal, non-commercial use, and may not be used for any purpose other than to identify prospective properties consumers may be interested in purchasing. Information is deemed reliable but not guaranteed.
Copyright © 2026 State-Wide MLS, Inc. All rights reserved.
Ask me questions while you tour the home.