NOT LISTED FOR SALE

4350 Bridgestone Cir Memphis, TN 38135

Bartlett Area

Estimated Value: $382,000 - $426,401

4 Beds
2.5 Baths
3,200-3,399 Sq Ft
$120/Sq Ft Est. Value

Sale Details

Date Sold: October 30, 2025

Last sale price $385,000 $113 Per Sq Ft

Est. 6% increase in value since last sale

Current estimated payment $2,475 / mo

94 Days on Market

Highlights

  • Deck
  • Vaulted Ceiling
  • Whirlpool Bathtub
  • Bon Lin Elementary School Rated A
  • Traditional Architecture
  • Attic

About This Home

As of October 2025

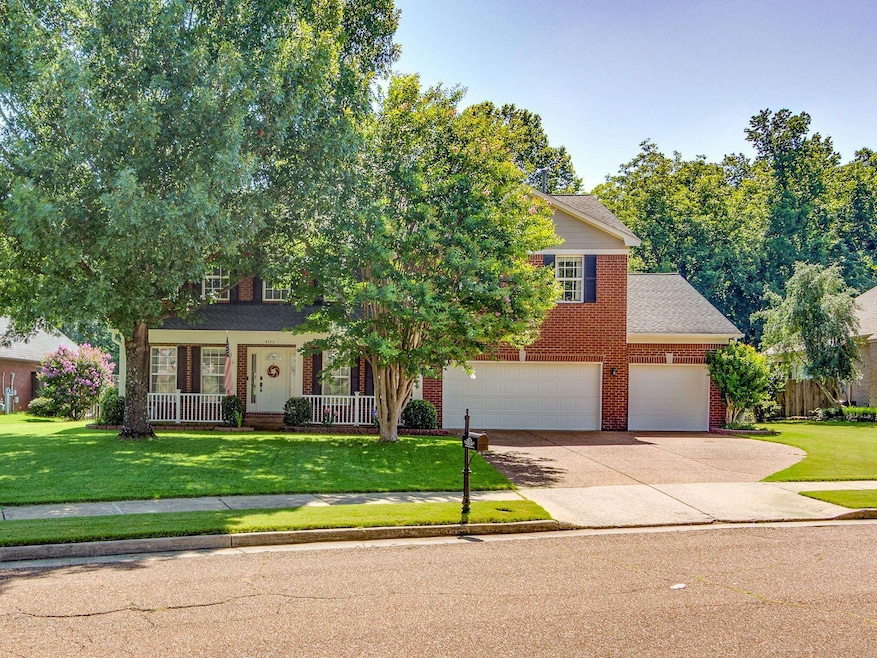
Save thousands with this Certified Pre-Owned Home that has been thoroughly inspected by a licensed home inspector, and repairs completed. Plus, enjoy peace of mind with our 12-month Home Warranty, 1% mortgage rate buy down, and a 12-month Satisfaction Guarantee: Love this home, or we will buy it back or sell it for free!* Ask for details.This spacious 4-bedroom, 2.5-bath home sitting on almost half an acre! You'll love the curb appeal with a lovely covered front porch—ideal for morning coffee or evening chats. Enjoy peace & privacy with a secluded wooded area behind the property that will never be built on, providing a natural backdrop and added tranquility. Inside, enjoy generous living spaces, large walk-in closets & natural light throughout. The 3-car garage provides ample space for vehicles, storage, or a workshop! Located in a quiet, established neighborhood with no HOA, this home offers the well-maintained and cozy feel that you have been looking for.

Last Agent to Sell the Property

Joshua Hisaw

Keller Williams License #277548 Listed on: 07/03/2025

Keller Williams

Co-Listed By

Meredith Garibay

Keller Williams License #363412

Last Buyer's Agent

Joshua Hisaw

Keller Williams License #277548 Listed on: 07/03/2025

Keller Williams

Range of Values:

--
Value Increase
--
Percent Increase
--
Adjusted for Inflation
Collateral Analytics

Collateral Analytics Collateral Analytics AVMs (Automated Valuation Model) employ a number of statistical approaches combined with neighborhood-specific comparable selection guarantees the most up-to-date and precise valuations.

Not Available

Collateral Analytics does not have data for the current month. Please view the chart for historical values.

ICE

ICE Mortgage Technology ICE Mortgage Technology’s AVM (Automated Valuation Model) is a state-of-the-art online residential property valuation tool that provides a quick and accurate estimate of the value of almost any home in the U.S.

Not Available

ICE Mortgage Technology does not have data for the current month. Please view the chart for historical values.

First American

First American First American Data & Analytics’ next-generation AVM combines unrivaled data assets with a blended ensemble of valuation models to produce highly accurate, reliable valuations you can trust.

Not Available

First American does not have data for the current month. Please view the chart for historical values.

Quantarium

Quantarium Quantarium’s valuation service, repeatedly proven the industry’s most accurate and comprehensive, is supercharged with a self-learning and auto-tuning AI engine that continually becomes smarter and more accurate as it processes daily inputs from the industry’s leading RE data lake.

Not Available

Quantarium does not have data for the current month. Please view the chart for historical values.

Average Value
Not Available
List Price
Sold Price
Create a Home Valuation Report for This Property
The Home Valuation Report is an in-depth analysis detailing your home's value as well as a comparison with similar homes in the area

Home Details

Home Type

  • Single Family

Year Built

  • Built in 2001

Lot Details

  • 18,295 Sq Ft Lot
  • Wrought Iron Fence
  • Wood Fence
  • Landscaped
  • Level Lot
  • Few Trees

Home Design

  • Traditional Architecture
  • Brick Veneer
  • Slab Foundation
  • Composition Shingle Roof

Interior Spaces

  • 3,200-3,399 Sq Ft Home
  • 3,234 Sq Ft Home
  • 2-Story Property
  • Popcorn or blown ceiling
  • Vaulted Ceiling
  • Ceiling Fan
  • Some Wood Windows
  • Entrance Foyer
  • Great Room
  • Separate Formal Living Room
  • Breakfast Room
  • Dining Room
  • Den with Fireplace
  • Bonus Room

Kitchen

  • Eat-In Kitchen
  • Oven or Range
  • Microwave
  • Dishwasher
  • Disposal

Flooring

  • Partially Carpeted
  • Tile

Bedrooms and Bathrooms

  • 4 Bedrooms
  • Primary bedroom located on second floor
  • All Upper Level Bedrooms
  • Walk-In Closet
  • Primary Bathroom is a Full Bathroom
  • Dual Vanity Sinks in Primary Bathroom
  • Whirlpool Bathtub
  • Bathtub With Separate Shower Stall

Laundry

  • Laundry Room
  • Washer and Dryer Hookup

Attic

  • Attic Access Panel
  • Pull Down Stairs to Attic

Home Security

  • Home Security System
  • Termite Clearance

Parking

  • 3 Car Garage
  • Front Facing Garage
  • Driveway

Outdoor Features

  • Deck
  • Outdoor Storage
  • Porch

Utilities

  • Central Heating and Cooling System
  • 220 Volts
  • Cable TV Available

Community Details

  • Westbrook Farms Ph 1 Subdivision

Listing and Financial Details

  • Assessor Parcel Number B0149I D00023

Home Details

Home Type

Single Family

Year Built

Built in 2001

Lot Details

0.42 Acres

Listing Details

  • Class: Residential
  • Type: Detached Single Family
  • Style: Traditional
  • Detached Unit Type: General Residential
  • MAAR Subdivision Name: WESTBROOK FARMS PH1
  • Number Of Stories: 2
  • Prop Construction Status: Existing Property
  • Estimated Sq Ft: 3234
  • Termite Contract: Yes
  • Year Built: 2001
  • Special Features: None
  • Property Sub Type: Detached
  • Stories: 2

Interior Features

  • First Story Floor Plan: Living Room, Dining Room, Den/Great Room, Kitchen, 1/2 Bath, Laundry Room, Breakfast Room
  • Second Story Floor Plan: Primary Bedroom, 2nd Bedroom, 3rd Bedroom, 4th or More Bedrooms, Bonus Room
  • Additional Bedroom Bathroom Info: All Bedrooms Up, Primary Up, Vaulted/Coffered Primary, Luxury Primary Bath, Double Vanity Bath, Whirlpool(s), Separate Tub & Shower, Half Bath Down
  • Estimated Heated Sq Ft Range: 3200-3399
  • Bedroom 2 Description: Level 2, Shared Bath, Carpet
  • Bedroom 3 Description: Level 2, Shared Bath, Carpet
  • Bedroom 4 Description: Level 2, Shared Bath, Carpet
  • Bedrooms: 4
  • Fireplace: In Den/Great Room
  • Floors/Ceilings: Part Carpet, Tile, Sprayed Ceiling, 9 or more Ft. Ceiling
  • Full Bathrooms: 2
  • Half Bathrooms: 1
  • Equipment: Range/Oven, Disposal, Dishwasher, Microwave, Cable Wired
  • Living Dining Kitchen: Separate Living Room, Separate Dining Room, Great Room, Eat-In Kitchen, Separate Breakfast Room, Pantry, Washer/Dryer Connections
  • Misc Interior: Walk-In Closet(s), Pull Down Attic Stairs, Attic Access, Security System
  • Number Of Fireplaces: 1
  • Other Rooms: Laundry Room, Bonus Room, Entry Hall, Attic
  • Primary Bathroom Description: Double Sinks, Whirlpool Tub, Separate Shower, Tile Floor
  • P R I M A R Y B E D R O O M: Level 2, Walk-In Closet, Full Bath, Vaulted/Coffered Ceiling, Carpet

Exterior Features

  • Misc Exterior: Storage Building, Porch, Deck
  • Exterior Windows: Brick Veneer, Wood/Composition
  • Foundation: Slab
  • Roof: Composition Shingles

Garage/Parking

  • Number Covered Parking Spaces: 3
  • Parking Display: G3A
  • Parking Storage: Driveway/Pad, More than 3 Coverd Spaces, Front-Load Garage

Utilities

  • Cooling: Central, Ceiling Fan(s), 220 Wiring
  • Heating: Central
  • Water Sewer: Public Water, Public Sewer

Lot Info

  • Lot Description: Some Trees, Level, Landscaped, Wood Fenced, Iron Fenced
  • Lot Number: 23
  • Acreage: 0.42
  • Lot Size: .42
  • Geo Subdivision: TN

Tax Info

  • Assessor Parcel Number: B0149I D00023

Ownership History

We collect this data history from publicly available records. To have your information removed, we recommend requesting removal directly through your county’s website.

Date Name Owned For Owner Type

Purchase Details

Listed on
Jul 3, 2025
Closed on
Oct 29, 2025
Sold by
Lewis Beth E and Lewis David C
Bought by
Seller's Agent
Joshua Hisaw
Keller Williams
Buyer's Agent
Joshua Hisaw
Keller Williams
List Price
$425,000
Sold Price
$385,000
Premium/Discount to List
-$40,000
-9.41%
Views
125
Current Estimated Value
$406,850

Home Financials for this Owner

Home Financials are based on the most recent Mortgage that was taken out on this home.
Estimated Appreciation
$21,850
Avg. Annual Appreciation
6.71%
Original Mortgage
$250,000
Outstanding Balance
$248,071
Interest Rate
6.26%
Mortgage Type
Credit Line Revolving
Estimated Equity
$158,779

Purchase Details

Closed on
Jun 18, 2001
Sold by
Westbrook Farms Llc
Bought by
Lewis David C and Lewis Beth E

Home Financials for this Owner

Home Financials are based on the most recent Mortgage that was taken out on this home.
Original Mortgage
$135,000
Interest Rate
7.06%
Source: Public Records

Home Values in the Area

Source: Public Records

Average Home Value in this Area


Source: Public Records

Agents Specializing in Memphis, TN

See All Agents

Purchase History

We collect this data history from publicly available records. To have your information removed, we recommend requesting removal directly through your county’s website.

Date Buyer Sale Price Title Company
$385,000 Edco Title & Closing Services
Lewis David C $51,000 --
Source: Public Records

Mortgage History

We collect this data history from publicly available records. To have your information removed, we recommend requesting removal directly through your county’s website.

Date Status Borrower Loan Amount
Open $250,000
Previous Owner Lewis David C $135,000
Source: Public Records

Property History

We collect this data history from publicly available records. To have your information removed, we recommend requesting removal directly through your county’s website.

Date Event Price List to Sale Price per Sq Ft
10/30/2025 10/30/25 Sold $385,000 -2.5% $120 / Sq Ft
10/05/2025 10/05/25 Pending -- -- --
09/30/2025 09/30/25 Price Changed $394,900 0.0% $123 / Sq Ft
09/24/2025 09/24/25 Price Changed $394,925 0.0% $123 / Sq Ft
09/17/2025 09/17/25 Price Changed $394,950 0.0% $123 / Sq Ft
09/12/2025 09/12/25 Price Changed $394,975 0.0% $123 / Sq Ft
09/05/2025 09/05/25 Price Changed $395,000 -1.2% $123 / Sq Ft
09/05/2025 09/05/25 Price Changed $399,975 0.0% $125 / Sq Ft
08/27/2025 08/27/25 Price Changed $400,000 -1.2% $125 / Sq Ft
08/21/2025 08/21/25 Price Changed $404,975 0.0% $127 / Sq Ft
08/11/2025 08/11/25 Price Changed $405,000 -3.6% $127 / Sq Ft
07/25/2025 07/25/25 Price Changed $420,000 -1.2% $131 / Sq Ft
07/17/2025 07/17/25 Price Changed $424,950 0.0% $133 / Sq Ft
07/10/2025 07/10/25 Price Changed $424,975 0.0% $133 / Sq Ft
07/03/2025 07/03/25 For Sale $425,000 -- $133 / Sq Ft
Source: Memphis Area Association of REALTORS®

Tax History

We collect this data history from publicly available records. To have your information removed, we recommend requesting removal directly through your county’s website.

Year Tax Paid Tax Assessment Tax Assessment Total Assessment is a certain percentage of the fair market value that is determined by local assessors to be the total taxable value of land and additions on the property. Land Improvement
2025 $2,771 $103,000 $22,650 $80,350
2024 $2,657 $78,375 $14,950 $63,425
2023 $4,013 $78,375 $14,950 $63,425
2022 $4,013 $78,375 $14,950 $63,425
2021 $4,076 $78,375 $14,950 $63,425
2020 $3,553 $60,425 $14,950 $45,475
2019 $3,553 $60,425 $14,950 $45,475
2018 $3,553 $60,425 $14,950 $45,475
2017 $2,483 $60,425 $14,950 $45,475
2016 $2,696 $61,700 $0 $0
2014 $2,696 $61,700 $0 $0
Source: Public Records

Agents Affiliated with this Home

  • Section Image
  • Section Image
See All Agents

Map

Source: Memphis Area Association of REALTORS®

MLS Number: 10200464

Memphis Area Association of REALTORS®

APN: B0-149I-D0-0023

Your Personal Tour Guide

Ask me questions while you tour the home.