
Carolyn Redinger
Responds Quickly
Infinity Living
(380) 208-0348
48 Total Sales
4 in Pataskala
$330K - $365K Price Range
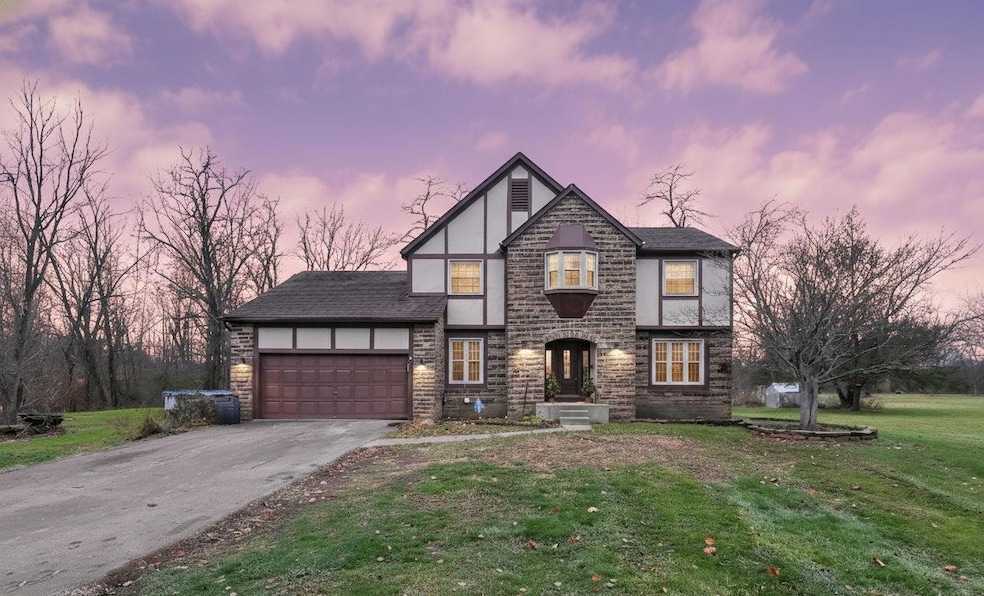
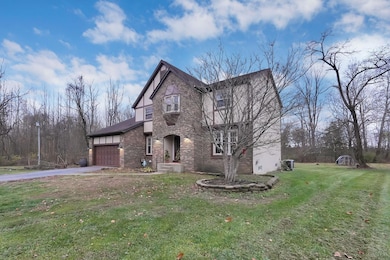
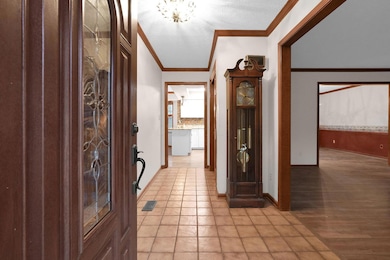
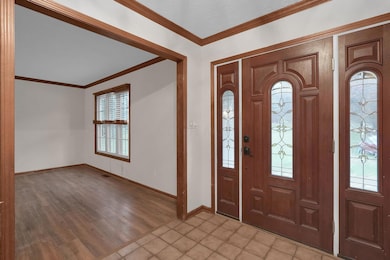
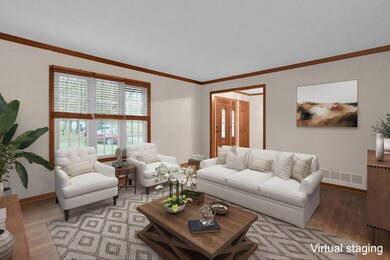
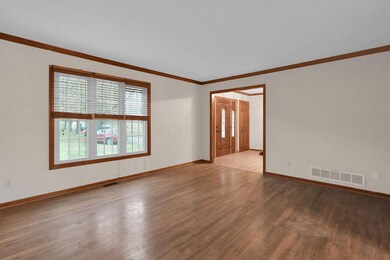
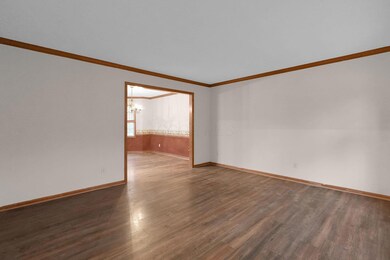
Welcome to 4350 Headleys Mill Road SW in Pataskala. Discover the perfect blend of privacy and comfort in this well-maintained 4 bedroom, 2.5 bath home set on 2.5 peaceful acres. The kitchen that was renovated a few years ago opens up into the bright spacious living room with skylights and a brick wood burning fireplace that offers plenty of room to relax or entertain. New Carpets throughout the second level were installed this week. The home includes a partial basement awaiting your finishing touches. Entire home has been freshly painted inside and out. This is a great opportunity to enjoy country living just minutes from town. Selling AS IS
Last Agent to Sell the Property
M3K Real Estate Network Inc. License #2020004765 Listed on: 01/16/2026
We collect this data history from publicly available records. To have your information removed, we recommend requesting removal directly through your county’s website.
Carolyn Redinger
Infinity Living
(380) 208-0348
48 Total Sales
4 in Pataskala
$330K - $365K Price Range
Jerry Marshall
EXP Realty, LLC
(937) 421-8117
61 Total Sales
2 in Pataskala
$225K - $445K Price Range
John Crain
Howard Hanna Real Estate Services
(937) 403-9673
185 Total Sales
1 in Pataskala
$660,000 Price
Jeff Ramm
Coldwell Banker Realty
(380) 201-9467
267 Total Sales
5 in Pataskala
$338K - $3.1M Price Range
Ben Sellers
Golden Gate Real Estate
(380) 777-5166
47 Total Sales
1 in Pataskala
$390,000 Price
Chantel Holmes
Di Lusso Real Estate
(443) 222-1398
10 Total Sales
1 in Pataskala
$234,000 Price
We collect this data history from publicly available records. To have your information removed, we recommend requesting removal directly through your county’s website.
| Date | Type | Sale Price | Title Company |
|---|---|---|---|
| Warranty Deed | $425,000 | Northwest Title | |
| Interfamily Deed Transfer | -- | None Available | |
| Interfamily Deed Transfer | -- | None Available | |
| Deed | $220,000 | -- |
We collect this data history from publicly available records. To have your information removed, we recommend requesting removal directly through your county’s website.
| Date | Status | Loan Amount | Loan Type |
|---|---|---|---|
| Previous Owner | $220,000 | New Conventional | |
| Previous Owner | $54,500 | Unknown | |
| Previous Owner | $220,802 | FHA | |
| Previous Owner | $50,000 | New Conventional | |
| Previous Owner | $24,984 | Unknown |
We collect this data history from publicly available records. To have your information removed, we recommend requesting removal directly through your county’s website.
| Date | Event | Price | List to Sale | Price per Sq Ft |
|---|---|---|---|---|
| 02/17/2026 02/17/26 | Sold | $425,000 | 0.0% | $188 / Sq Ft |
| 01/16/2026 01/16/26 | Price Changed | $425,000 | -9.5% | $188 / Sq Ft |
| 01/01/2026 01/01/26 | Price Changed | $469,500 | -3.3% | $208 / Sq Ft |
| 12/12/2025 12/12/25 | Price Changed | $485,405 | -2.8% | $215 / Sq Ft |
| 11/29/2025 11/29/25 | For Sale | $499,401 | -- | $221 / Sq Ft |
We collect this data history from publicly available records. To have your information removed, we recommend requesting removal directly through your county’s website.
| Year | Tax Paid | Tax Assessment Tax Assessment Total Assessment is a certain percentage of the fair market value that is determined by local assessors to be the total taxable value of land and additions on the property. | Land | Improvement |
|---|---|---|---|---|
| 2025 | $6,373 | $118,480 | $33,600 | $84,880 |
| 2024 | $6,085 | $118,480 | $33,600 | $84,880 |
| 2023 | $6,311 | $118,480 | $33,600 | $84,880 |
| 2022 | $5,892 | $95,410 | $22,330 | $73,080 |
| 2021 | $6,005 | $95,410 | $22,330 | $73,080 |
| 2020 | $5,936 | $95,410 | $22,330 | $73,080 |
| 2019 | $5,420 | $80,780 | $22,330 | $58,450 |
| 2018 | $5,476 | $0 | $0 | $0 |
| 2017 | $5,386 | $0 | $0 | $0 |
| 2016 | $5,419 | $0 | $0 | $0 |
| 2015 | $5,167 | $0 | $0 | $0 |
| 2014 | $6,754 | $0 | $0 | $0 |
| 2013 | $5,132 | $0 | $0 | $0 |
Seller's Agent in 2026
Carol Harr
M3K Real Estate Network Inc.
(614) 565-3289
17 Total Sales
Buyer's Agent in 2026
Tammy Marquardt
E-Merge
(614) 419-0611
61 Total Sales
Source: Columbus and Central Ohio Regional MLS
MLS Number: 225044242
APN: 063-141282-00.000
Disclaimer: Certain information contained herein is derived from information provided by parties other than Homes.com. All information provided is deemed reliable, but is not guaranteed to be accurate and should be independently verified.
IDX information is provided exclusively for personal, non-commercial use, and may not be used for any purpose other than to identify prospective properties consumers may be interested in purchasing.
Information is deemed reliable but not guaranteed.
Ask me questions while you tour the home.