
Scott Carrier
Keller Williams
(901) 979-1956
141 Total Sales
4 in Bartlett
$233K - $359K Price Range
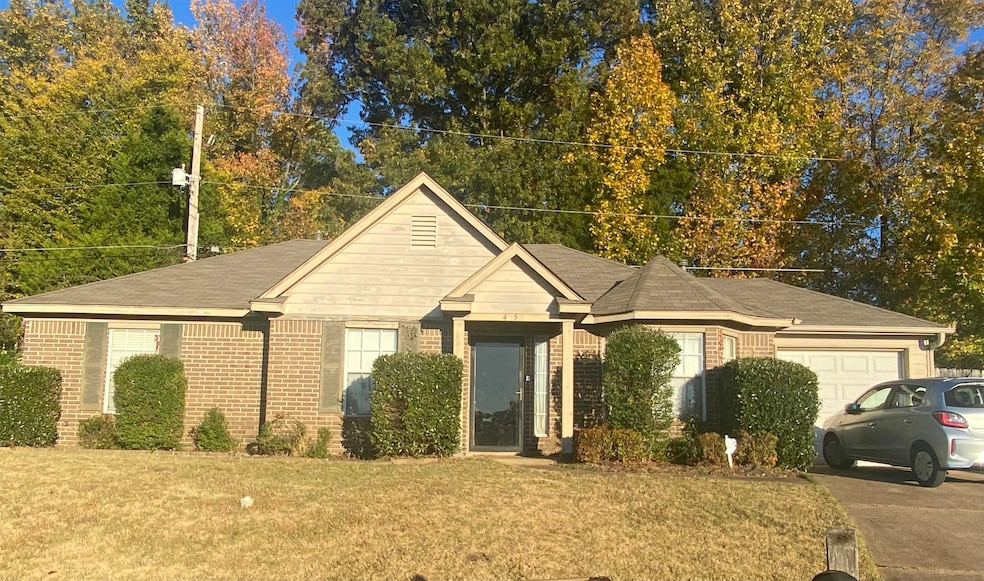

Estimated Value: $160,000 - $176,000
Cute, well-maintained, spacious home in well-maintained family neighborhood. Recent upgrades include new HVAC (2023), new refrigerator (2025), and complete exterior paint (2023). Tenant moves out 10/31/25, so no showings before that time without accepted offer. Home has a very successful rental history, and would also be an excellent primary home.
Last Agent to Sell the Property
Highland Realty Services License #357389 Listed on: 09/12/2025
We collect this data history from publicly available records. To have your information removed, we recommend requesting removal directly through your county’s website.
Scott Carrier
Keller Williams
(901) 979-1956
141 Total Sales
4 in Bartlett
$233K - $359K Price Range
John Stamps
The Stamps Real Estate Company
(901) 546-4760
78 Total Sales
1 in Bartlett
$264,900 Price
Amanda Hamilton
Regency Realty, LLC
(901) 586-1842
196 Total Sales
3 in Bartlett
$330K - $399K Price Range
William Mitchell
Crye-Leike Of TN-Southeast
(901) 410-0933
42 Total Sales
3 in Bartlett
$63K - $235K Price Range
Rita Hallum
Crye-Leike, Inc., REALTORS
(901) 979-6147
100 Total Sales
25 in Bartlett
$80K - $765K Price Range
C. Lauren Jones
Crye-Leike, Inc., REALTORS
(901) 881-4903
93 Total Sales
12 in Bartlett
$230K - $510K Price Range
We collect this data history from publicly available records. To have your information removed, we recommend requesting removal directly through your county’s website.
| Date | Buyer | Sale Price | Title Company |
|---|---|---|---|
| $164,000 | Southern Trust Title Company | ||
| $142,000 | Local Title | ||
| -- | Transcontinental Title Co | ||
| $99,900 | -- | ||
| $112,610 | First American Title |
We collect this data history from publicly available records. To have your information removed, we recommend requesting removal directly through your county’s website.
| Date | Status | Borrower | Loan Amount |
|---|---|---|---|
| Previous Owner | $113,000 | ||
| Previous Owner | $106,500 | ||
| Previous Owner | $106,500 | ||
| Previous Owner | $101,850 | ||
| Previous Owner | $106,979 |
We collect this data history from publicly available records. To have your information removed, we recommend requesting removal directly through your county’s website.
| Date | Event | Price | List to Sale | Price per Sq Ft | Prior Sale |
|---|---|---|---|---|---|
| 11/19/2025 11/19/25 | Sold | $164,000 | -3.5% | $103 / Sq Ft | |
| 10/13/2025 10/13/25 | Pending | -- | -- | -- | |
| 09/25/2025 09/25/25 | Price Changed | $169,900 | -2.9% | $106 / Sq Ft | |
| 09/19/2025 09/19/25 | Price Changed | $174,900 | -0.1% | $109 / Sq Ft | |
| 09/12/2025 09/12/25 | For Sale | $175,000 | +23.2% | $109 / Sq Ft | |
| 01/19/2023 01/19/23 | Sold | $142,000 | -11.8% | $101 / Sq Ft | View Prior Sale |
| 12/03/2022 12/03/22 | Price Changed | $161,000 | -3.3% | $115 / Sq Ft | |
| 11/15/2022 11/15/22 | Price Changed | $166,500 | -4.6% | $119 / Sq Ft | |
| 10/26/2022 10/26/22 | For Sale | $174,500 | -- | $125 / Sq Ft |
We collect this data history from publicly available records. To have your information removed, we recommend requesting removal directly through your county’s website.
| Year | Tax Paid | Tax Assessment Tax Assessment Total Assessment is a certain percentage of the fair market value that is determined by local assessors to be the total taxable value of land and additions on the property. | Land | Improvement |
|---|---|---|---|---|
| 2025 | $1,163 | $43,250 | $3,250 | $40,000 |
| 2024 | $1,090 | $32,150 | $2,900 | $29,250 |
| 2023 | $1,090 | $32,150 | $2,900 | $29,250 |
| 2022 | $1,090 | $32,150 | $2,900 | $29,250 |
| 2021 | $1,109 | $32,150 | $2,900 | $29,250 |
| 2020 | $745 | $18,400 | $2,900 | $15,500 |
| 2019 | $745 | $18,400 | $2,900 | $15,500 |
| 2018 | $745 | $18,400 | $2,900 | $15,500 |
| 2017 | $756 | $18,400 | $2,900 | $15,500 |
| 2016 | $796 | $18,225 | $0 | $0 |
| 2014 | $796 | $18,225 | $0 | $0 |
Seller's Agent in 2025
Mario Jaramillo
Highland Realty Services
(714) 323-0958
47 Total Sales
G
Buyer's Agent in 2025
Grant Moore
Enterprise, REALTORS
(901) 289-9792
38 Total Sales
K
Seller's Agent in 2023
Kandi Stehlik
Omni, REALTORS
Buyer's Agent in 2023
Dean Harris
CrestCore Realty MphsBrokerage
(901) 619-6170
1,373 Total Sales
Source: Memphis Area Association of REALTORS®
MLS Number: 10205553
APN: D0-147O-J0-0009
Disclaimer: Certain information contained herein is derived from information provided by parties other than Homes.com. All information provided is deemed reliable, but is not guaranteed to be accurate and should be independently verified.
Listing content and images Copyright 2026 Memphis Area Association of REALTORS®. Information provided is for the consumer’s personal, non-commercial use and may not be used for any purpose other than to identify prospective properties consumers may be interested in purchasing. Do not rely upon listing data without independently verifying it.
Some or all of the listings displayed may not belong to the firm whose website is being visited.
Ask me questions while you tour the home.