
Jay Quigley
FLORIDA EXECUTIVE REALTY
(786) 751-5059
97 Total Sales
1 in Spring Hill
$265,000 Price

Estimated Value: $458,818
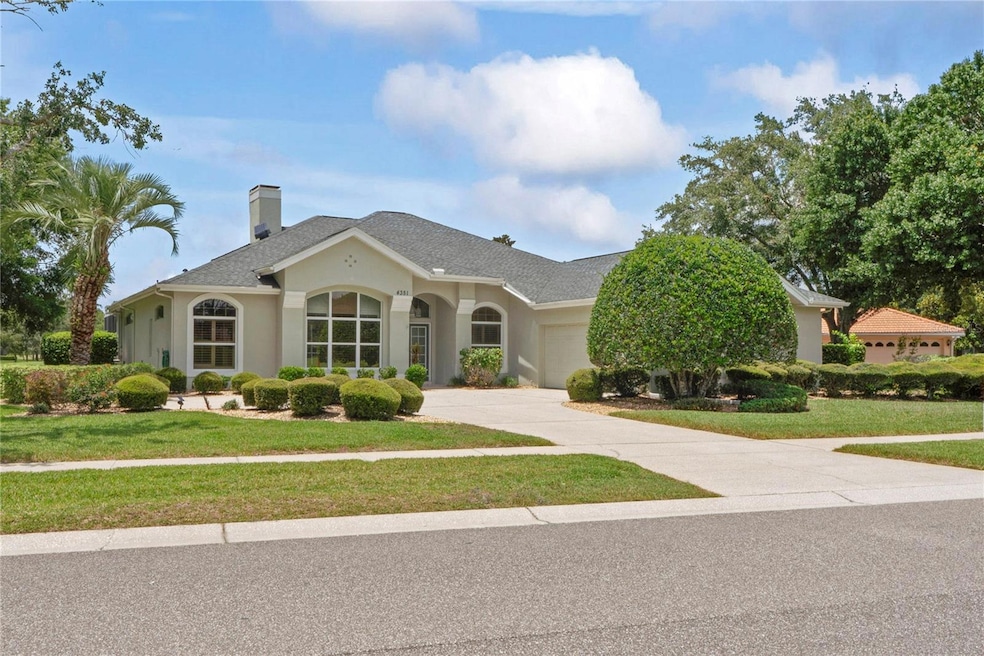
This is a Hole in One Home with Breathtaking Golf Course Views! Beautiful 3 Bed/ 3 Bath/ 2 Car Garage/ 2,400 Sq. Ft./ Private Pool/ Fireplace/ Roof 2015/ AC 2022/ New Heat Pump 2022 with 12 yr. Warranty/ Lanai re-screened 2023/ New Pool Pump & Filter 2023 Drive for Show & Putt for Dough.... and live where every day feels like a Championship Round! Welcome to the ultimate Golfer's Dream - a stunning residence nestled along a Prime golf course with Panoramic 270-degree views that showcase both sunrise and sunset in dazzling colors. Imagine sipping your morning coffee as the first tee glistens in the golden dawn, or relaxing poolside as the sun dips behind the greens. This home is a true par-fect find. Schedule your showing today- your front-row seat to paradise fairway life awaits! Some Photos are virually staged
Last Agent to Sell the Property
PEOPLE'S TRUST REALTY License #3595934 Listed on: 06/16/2025
We collect this data history from publicly available records. To have your information removed, we recommend requesting removal directly through your county’s website.
Jay Quigley
FLORIDA EXECUTIVE REALTY
(786) 751-5059
97 Total Sales
1 in Spring Hill
$265,000 Price
Ian Trumbach
Florida Prestigious Homes Inc
(754) 354-9460
146 Total Sales
2 in Spring Hill
$329K - $400K Price Range
Susan Najar
CHARLES RUTENBERG REALTY INC
(813) 576-2347
167 Total Sales
6 in Spring Hill
$271K - $836K Price Range
Rameena Stromer
STROMER GROUP INC
(727) 697-9781
51 Total Sales
2 in Spring Hill
$205K - $310K Price Range
Michelle Garcia
CENTURY 21 EXECUTIVE TEAM
(305) 745-7080
78 Total Sales
4 in Spring Hill
$250K - $347K Price Range
Reshunda Henderson
KINGS REALTY & CO LLC
(321) 415-9758
21 Total Sales
1 in Spring Hill
$325,000 Price
We collect this data history from publicly available records. To have your information removed, we recommend requesting removal directly through your county’s website.
| Date | Buyer | Sale Price | Title Company |
|---|---|---|---|
| $450,000 | Time To Close Title Llc | ||
| Columb Randal J | $111,750 | New Title Company Name | |
| Columb Randal J | $111,750 | New Title Company Name | |
| Columb Randal | $111,750 | New Title Company Name | |
| Columb Randal | $111,750 | New Title Company Name | |
| Hurd Don J | $295,000 | Chelsea Title Of The Nature | |
| Driscoll John J | $71,000 | -- | |
| Driscoll John J | $55,000 | -- |
We collect this data history from publicly available records. To have your information removed, we recommend requesting removal directly through your county’s website.
| Date | Status | Borrower | Loan Amount |
|---|---|---|---|
| Open | $382,500 | ||
| Previous Owner | Columb Randal | $357,600 | |
| Previous Owner | Hurd Don J | $465,000 | |
| Previous Owner | Hurd Don J | $25,000 |
We collect this data history from publicly available records. To have your information removed, we recommend requesting removal directly through your county’s website.
| Date | Event | Price | List to Sale | Price per Sq Ft | Prior Sale |
|---|---|---|---|---|---|
| 07/29/2025 07/29/25 | Sold | $450,000 | -3.0% | $188 / Sq Ft | |
| 07/05/2025 07/05/25 | Pending | -- | -- | -- | |
| 06/16/2025 06/16/25 | For Sale | $464,000 | +3.8% | $194 / Sq Ft | |
| 01/21/2022 01/21/22 | Sold | $447,000 | 0.0% | $187 / Sq Ft | View Prior Sale |
| 12/20/2021 12/20/21 | Pending | -- | -- | -- | |
| 12/15/2021 12/15/21 | For Sale | $447,000 | -- | $187 / Sq Ft |
We collect this data history from publicly available records. To have your information removed, we recommend requesting removal directly through your county’s website.
| Year | Tax Paid | Tax Assessment Tax Assessment Total Assessment is a certain percentage of the fair market value that is determined by local assessors to be the total taxable value of land and additions on the property. | Land | Improvement |
|---|---|---|---|---|
| 2025 | $6,267 | $400,095 | $101,574 | $298,521 |
| 2024 | $6,744 | $391,339 | $101,574 | $289,765 |
| 2023 | $6,744 | $410,739 | $101,574 | $309,165 |
| 2022 | $6,030 | $357,085 | $68,431 | $288,654 |
| 2021 | $2,531 | $222,973 | $0 | $0 |
| 2020 | $2,740 | $219,894 | $0 | $0 |
| 2019 | $2,740 | $214,950 | $0 | $0 |
| 2018 | $2,173 | $210,942 | $0 | $0 |
| 2017 | $2,550 | $206,603 | $0 | $0 |
| 2016 | $2,909 | $202,354 | $0 | $0 |
| 2015 | $2,946 | $200,947 | $0 | $0 |
| 2014 | $2,866 | $199,352 | $0 | $0 |
MB
Seller's Agent in 2025
Mary Bella
PEOPLE'S TRUST REALTY
(847) 975-0653
24 Total Sales
GS
Seller's Agent in 2022
Gail Spada, PA
Century 21 Alliance Realty
DL
Buyer's Agent in 2022
Donald Lynch, Jr
Lipply Real Estate Company
Source: Stellar MLS
MLS Number: W7876437
APN: R10-223-18-3491-0040-0010
Disclaimer: Certain information contained herein is derived from information provided by parties other than Homes.com. All information provided is deemed reliable, but is not guaranteed to be accurate and should be independently verified.
All data is obtained from various sources and may not have been verified by broker or MLS GRID. Supplied Open House Information is subject to change without notice. All information should be independently reviewed and verified for accuracy. Properties may or may not be listed by the office/agent presenting the information. Some IDX listings have been excluded from this website. IDX information is provided exclusively for personal, non-commercial use, and may not be used for any purpose other than to identify prospective properties consumers may be interested in purchasing. Information is deemed reliable but not guaranteed.
Listings courtesy of Stellar MLS as distributed by MLS GRID.
Based on information submitted to the MLS GRID
Listing Information presented by local MLS brokerage: Ten-X - (888)-952-6393
Ask me questions while you tour the home.