
Ernest Salinas
eXp Realty of California Inc
(415) 993-5842
107 Total Sales
2 in Maxwell Park
$985,000 Price Range
Estimated Value: $781,000 - $893,000
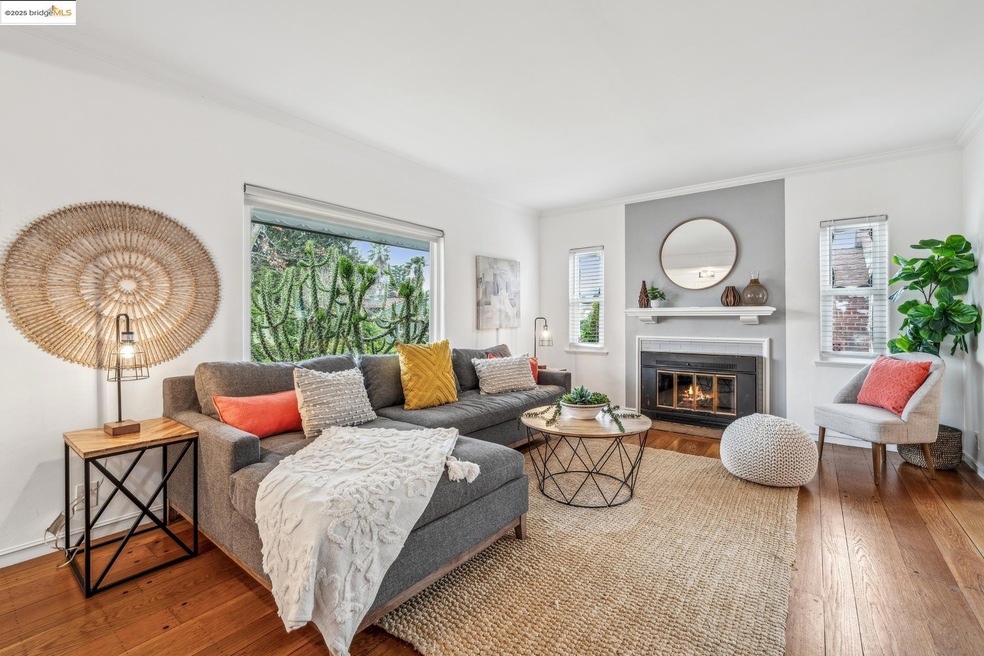
Welcome home! Built in 1939, this property sits on the Allendale/Maxwell Park border and has three bedrooms, two bathrooms, and is over 1,200 SF per the public record. There are hardwood floors, a large living room with a fireplace, a principal bedroom suite, an eat-in kitchen and so much more. The fully fenced-in yard is perfect for pets and humans and ideal for BBQs and other outdoor activities. There is a private driveway that leads to a two-car garage with additional storage space. The prime location is near shops, restaurants, gyms, and breweries. It's also close to bus routes and has convenient freeway access. This home checks every box and is move-in ready!
We collect this data history from publicly available records. To have your information removed, we recommend requesting removal directly through your county’s website.
Ernest Salinas
eXp Realty of California Inc
(415) 993-5842
107 Total Sales
2 in Maxwell Park
$985,000 Price Range
TIFFANY LEFOUR
The GRUBB Company
(925) 255-9321
89 Total Sales
10 in Maxwell Park
$905K - $1.3M Price Range
Michael Hyles
Re/Max 1st Choice
(925) 592-3870
21 Total Sales
1 in Maxwell Park
$946,000 Price
SU MEI WU
Compass
(650) 410-2557
105 Total Sales
2 in Maxwell Park
$1,150,000 Price Range
David Darby
Keller Williams Tri-valley
(925) 406-3175
52 Total Sales
1 in Maxwell Park
$1,750,000 Price
Jennifer Collins
Compass
(925) 396-8588
89 Total Sales
1 in Maxwell Park
$980,000 Price
We collect this data history from publicly available records. To have your information removed, we recommend requesting removal directly through your county’s website.
| Date | Buyer | Sale Price | Title Company |
|---|---|---|---|
| $835,000 | Chicago Title | ||
| -- | Chicago Title Company | ||
| $715,000 | Chicago Title Company | ||
| -- | None Available | ||
| $361,000 | Old Republic Title Company | ||
| -- | Financial Title Company | ||
| -- | Financial Title Company | ||
| -- | None Available | ||
| $550,000 | Fidelity National Title Co | ||
| $201,000 | Commonwealth Land Title Co | ||
| $90,000 | Nortwestern Title Company | ||
| -- | Nortwestern Title Company |
We collect this data history from publicly available records. To have your information removed, we recommend requesting removal directly through your county’s website.
| Date | Status | Borrower | Loan Amount |
|---|---|---|---|
| Open | $802,000 | ||
| Closed | $806,500 | ||
| Previous Owner | $673,000 | ||
| Previous Owner | $679,250 | ||
| Previous Owner | $264,290 | ||
| Previous Owner | $288,625 | ||
| Previous Owner | $446,400 | ||
| Previous Owner | $412,500 | ||
| Previous Owner | $260,000 | ||
| Previous Owner | $260,000 | ||
| Previous Owner | $210,000 |
We collect this data history from publicly available records. To have your information removed, we recommend requesting removal directly through your county’s website.
| Date | Event | Price | List to Sale | Price per Sq Ft | Prior Sale |
|---|---|---|---|---|---|
| 06/16/2025 06/16/25 | Off Market | $715,000 | -- | -- | |
| 03/25/2025 03/25/25 | Sold | $835,000 | +14.5% | $687 / Sq Ft | |
| 03/04/2025 03/04/25 | Pending | -- | -- | -- | |
| 02/20/2025 02/20/25 | For Sale | $729,000 | +2.0% | $600 / Sq Ft | |
| 02/04/2025 02/04/25 | Off Market | $715,000 | -- | -- | |
| 05/06/2020 05/06/20 | Sold | $715,000 | +2.3% | $588 / Sq Ft | View Prior Sale |
| 05/06/2020 05/06/20 | For Sale | $699,000 | -- | $575 / Sq Ft |
We collect this data history from publicly available records. To have your information removed, we recommend requesting removal directly through your county’s website.
| Year | Tax Paid | Tax Assessment Tax Assessment Total Assessment is a certain percentage of the fair market value that is determined by local assessors to be the total taxable value of land and additions on the property. | Land | Improvement |
|---|---|---|---|---|
| 2026 | $11,858 | $851,700 | $255,510 | $596,190 |
| 2025 | $11,422 | $774,944 | $234,583 | $547,361 |
| 2024 | $11,422 | $759,615 | $229,984 | $536,631 |
| 2023 | $12,015 | $751,585 | $225,475 | $526,110 |
| 2022 | $11,718 | $729,850 | $221,055 | $515,795 |
| 2021 | $11,246 | $715,407 | $216,722 | $505,685 |
| 2020 | $6,882 | $406,245 | $121,873 | $284,372 |
| 2019 | $6,589 | $398,283 | $119,485 | $278,798 |
| 2018 | $6,453 | $390,475 | $117,142 | $273,333 |
| 2017 | $6,193 | $382,818 | $114,845 | $267,973 |
| 2016 | $5,640 | $375,314 | $112,594 | $262,720 |
| 2015 | $5,922 | $369,678 | $110,903 | $258,775 |
| 2014 | $5,955 | $362,437 | $108,731 | $253,706 |
Seller's Agent in 2025
Simon Black
Red Oak Realty
(510) 409-0026
1 in this area
45 Total Sales
Buyer's Agent in 2025
Angela Liang
Kw Advisors East Bay
(415) 734-7589
1 in this area
59 Total Sales
Seller's Agent in 2020
Judy Richardson
Red Oak Realty
(510) 299-5709
1 in this area
44 Total Sales
A
Buyer's Agent in 2020
Aja Aguirre
Compass
Source: bridgeMLS
MLS Number: 41086501
APN: 032-2040-004-00
Disclaimer: Certain information contained herein is derived from information provided by parties other than Homes.com. All information provided is deemed reliable, but is not guaranteed to be accurate and should be independently verified.
Bay East 2026. CCAR 2026. bridgeMLS 2026. Information Deemed Reliable But Not Guaranteed. This information is being provided by the Bay East MLS, or CCAR MLS, or bridgeMLS. The listings presented here may or may not be listed by the Broker/Agent operating this website. This information is intended for the personal use of consumers and may not be used for any purpose other than to identify prospective properties consumers may be interested in purchasing.
Ask me questions while you tour the home.