
Mia Jackson
RE/MAX First Realty
(567) 333-9844
53 Total Sales
2 in Port Clinton
$86K - $250K Price Range


Estimated Value: $661,847
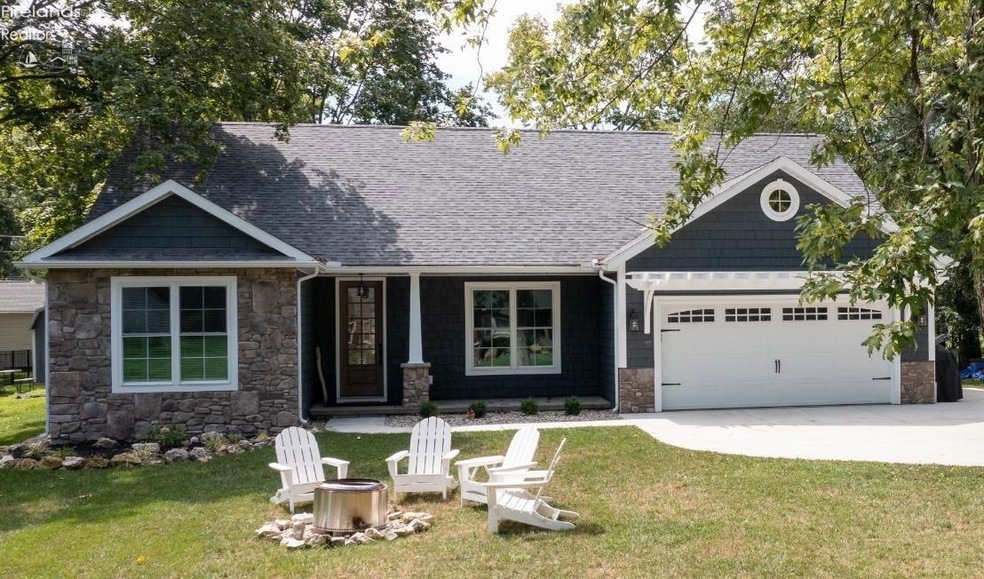
Rare opportunity to own a spectacular Catawba Cliffs home just built in 2020! This 3 bedroom, 2 bath home features an open concept floor plan full of upgrades, custom woodwork and gorgeous lighting. As you step into this 1,750 square ft home, you'll immediately fall in love with all the special details including nine-foot ceilings, custom ship-lap, board and batten and white oak crown molding throughout. The kitchen is a chef's dream with custom inset cabinetry, stainless steel appliances, gas range/custom hood, quartz countertops and a walk-in pantry. The primary bedroom features a spacious bathroom with a walk-in closet while the 2 guest rooms share the 2nd full bath. Relax on the covered front porch as you overlook a stone fire pit in the front yard or step onto the back patio for more outdoor space. The attached 2.5 car garage is the perfect place to store your golf cart as CIC is just a short ride away! Catawba Cliffs is a private gated community with access to private beaches.
Last Agent to Sell the Property
Street Sotheby's Intern - PC License #2016003220 Listed on: 08/28/2021
Co-Listed By
Default zSystem
zSystem Default
Last Buyer's Agent
Street Sotheby's Intern - PC License #2016003220 Listed on: 08/28/2021
We collect this data history from publicly available records. To have your information removed, we recommend requesting removal directly through your county’s website.
Mia Jackson
RE/MAX First Realty
(567) 333-9844
53 Total Sales
2 in Port Clinton
$86K - $250K Price Range
Chris Higgins
Keller Williams Citywide
(440) 597-3464
143 Total Sales
2 in Port Clinton
$200K - $449K Price Range
Shelly Schultz
Weichert-Morgan Realty Grp
(567) 777-2816
83 Total Sales
11 in Port Clinton
$80K - $445K Price Range
Laurie Gibson
Howard Hanna
(567) 702-2494
21 Total Sales
1 in Port Clinton
$240,000 Price
Carol Koutsourais
CENTURY 21 Lakeside Realty
(234) 230-6657
27 Total Sales
2 in Port Clinton
$550K - $570K Price Range
DM
Debra Miller
Lake Erie Vacation Rentals
(419) 871-4650
15 Total Sales
5 in Port Clinton
$110K - $375K Price Range
We collect this data history from publicly available records. To have your information removed, we recommend requesting removal directly through your county’s website.
| Date | Buyer | Sale Price | Title Company |
|---|---|---|---|
| -- | None Listed On Document |
We collect this data history from publicly available records. To have your information removed, we recommend requesting removal directly through your county’s website.
| Date | Event | Price | List to Sale | Price per Sq Ft |
|---|---|---|---|---|
| 09/23/2021 09/23/21 | Sold | $505,000 | -4.7% | $289 / Sq Ft |
| 09/06/2021 09/06/21 | Pending | -- | -- | -- |
| 08/28/2021 08/28/21 | For Sale | $529,900 | -- | $303 / Sq Ft |
We collect this data history from publicly available records. To have your information removed, we recommend requesting removal directly through your county’s website.
| Year | Tax Paid | Tax Assessment Tax Assessment Total Assessment is a certain percentage of the fair market value that is determined by local assessors to be the total taxable value of land and additions on the property. | Land | Improvement |
|---|---|---|---|---|
| 2025 | $5,427 | $171,105 | $36,981 | $134,124 |
| 2024 | $5,427 | $171,105 | $36,981 | $134,124 |
| 2023 | $5,547 | $108,759 | $32,508 | $76,251 |
| 2022 | $3,874 | $108,759 | $32,508 | $76,251 |
| 2021 | $3,868 | $108,760 | $32,510 | $76,250 |
| 2020 | $977 | $26,430 | $26,430 | $0 |
| 2019 | $967 | $26,430 | $26,430 | $0 |
J
Seller's Agent in 2021
Jill O'Donnell
Street Sotheby's Intern - PC
(614) 226-7116
6 Total Sales
D
Seller Co-Listing Agent in 2021
Default zSystem
zSystem Default
Source: Firelands Association of REALTORS®
MLS Number: 20213625
APN: 013-16102-21714-001
Ask me questions while you tour the home.