
Cherrel Kirkland
Kirkland Real Estate Partners
(530) 688-8386
77 Total Sales
2 in Mountain Lakes
$265K - $975K Price Range
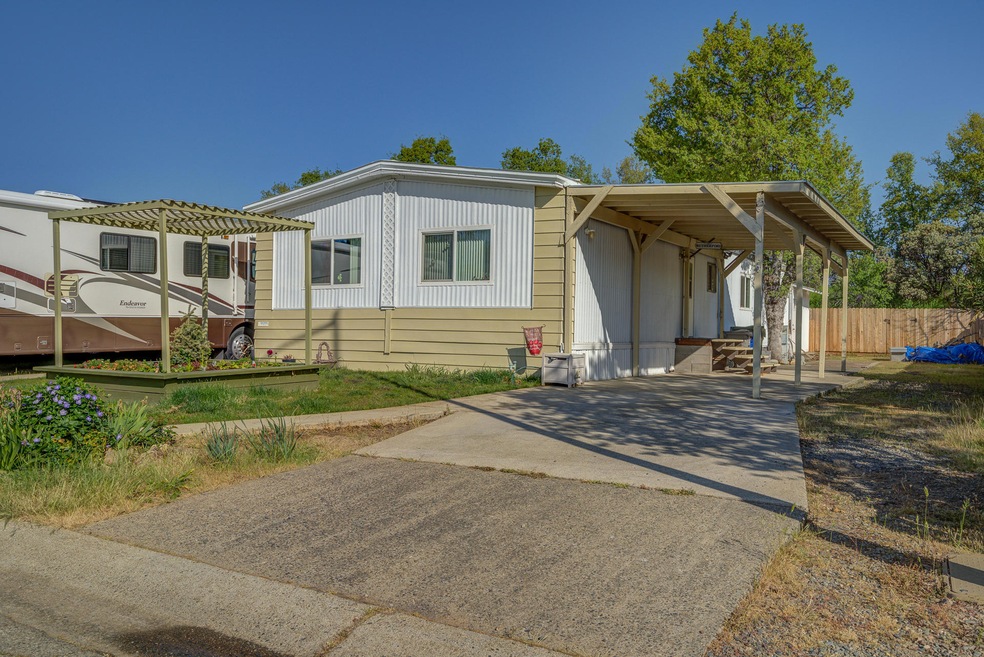
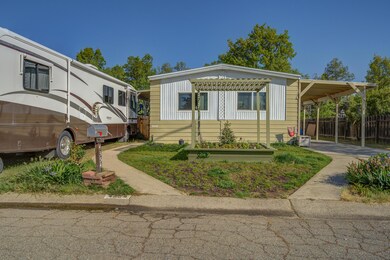
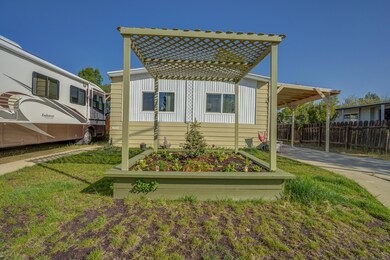
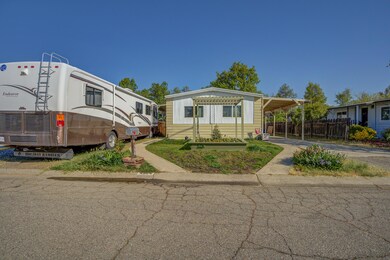
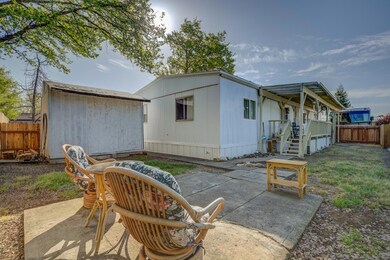
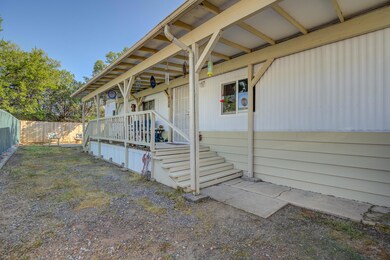
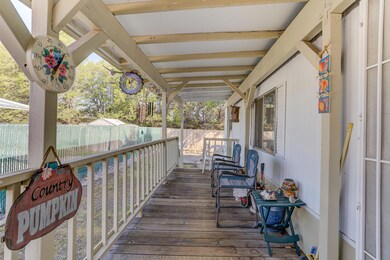
Charming 3 bedroom, 2 full bath home in the Mt. Vista Subdivision, a manufactured community where you own the land. Featuring a lovely kitchen, covered porch and awning, double sinks in the master bath and a lovely outdoor garden.
Last Agent to Sell the Property
Amanda Edens
Edens Incorporated Listed on: 04/09/2021
Co-Listed By
Nick Hurley
Edens Incorporated License #02061332
We collect this data history from publicly available records. To have your information removed, we recommend requesting removal directly through your county’s website.
Cherrel Kirkland
Kirkland Real Estate Partners
(530) 688-8386
77 Total Sales
2 in Mountain Lakes
$265K - $975K Price Range
Patrick Pinnow
TREG INC - The Real Estate Group
(530) 451-0930
46 Total Sales
2 in Mountain Lakes
$117K - $345K Price Range
Ben Sprague
eXp Realty of California Inc
(530) 240-7728
166 Total Sales
2 in Mountain Lakes
$135K - $325K Price Range
Justin Cartwright
Waterman Real Estate
(530) 319-5938
148 Total Sales
1 in Mountain Lakes
$720,000 Price
Josh Domke
Northstate Real Estate Professionals
(530) 732-1472
36 Total Sales
1 in Mountain Lakes
$142,400 Price
April Smith
North State Realtors, INC.
(530) 999-4547
51 Total Sales
1 in Mountain Lakes
$265,000 Price
We collect this data history from publicly available records. To have your information removed, we recommend requesting removal directly through your county’s website.
| Date | Buyer | Sale Price | Title Company |
|---|---|---|---|
| $185,000 | Fidelity Natl Ttl Co Of Ca | ||
| Rutherford Robert S | $139,500 | Fidelity Natl Ttl Co Of Ca | |
| Thomas Terry A | $128,000 | Chicago Title Co |
We collect this data history from publicly available records. To have your information removed, we recommend requesting removal directly through your county’s website.
| Date | Status | Borrower | Loan Amount |
|---|---|---|---|
| Open | $169,413 | ||
| Previous Owner | Rutherford Robert S | $136,972 |
We collect this data history from publicly available records. To have your information removed, we recommend requesting removal directly through your county’s website.
| Date | Event | Price | List to Sale | Price per Sq Ft | Prior Sale |
|---|---|---|---|---|---|
| 06/03/2021 06/03/21 | Sold | $185,000 | +2.8% | $128 / Sq Ft | |
| 04/16/2021 04/16/21 | Pending | -- | -- | -- | |
| 04/09/2021 04/09/21 | For Sale | $179,900 | +29.0% | $125 / Sq Ft | |
| 05/17/2019 05/17/19 | Sold | $139,500 | 0.0% | $97 / Sq Ft | View Prior Sale |
| 04/03/2019 04/03/19 | Pending | -- | -- | -- | |
| 03/19/2019 03/19/19 | For Sale | $139,500 | -- | $97 / Sq Ft |
We collect this data history from publicly available records. To have your information removed, we recommend requesting removal directly through your county’s website.
| Year | Tax Paid | Tax Assessment Tax Assessment Total Assessment is a certain percentage of the fair market value that is determined by local assessors to be the total taxable value of land and additions on the property. | Land | Improvement |
|---|---|---|---|---|
| 2026 | $2,207 | $204,253 | $66,243 | $138,010 |
| 2025 | $2,094 | $200,249 | $64,945 | $135,304 |
| 2024 | $2,053 | $196,323 | $63,672 | $132,651 |
| 2023 | $2,053 | $192,474 | $62,424 | $130,050 |
| 2022 | $1,997 | $188,700 | $61,200 | $127,500 |
| 2021 | $1,522 | $143,763 | $41,222 | $102,541 |
| 2020 | $1,514 | $142,290 | $40,800 | $101,490 |
| 2019 | $302 | $25,808 | $18,847 | $6,961 |
| 2018 | $225 | $25,303 | $18,478 | $6,825 |
| 2017 | $219 | $24,808 | $18,116 | $6,692 |
| 2016 | $209 | $24,322 | $17,761 | $6,561 |
| 2015 | $205 | $23,958 | $17,495 | $6,463 |
| 2014 | $205 | $23,490 | $17,153 | $6,337 |
AE
Seller's Agent in 2021
Amanda Edens
Edens Incorporated
NH
Seller Co-Listing Agent in 2021
Nick Hurley
Edens Incorporated
TA
Buyer's Agent in 2021
Tomas Avalos
RE/MAX
(530) 605-6055
1 in this area
91 Total Sales
Buyer Co-Listing Agent in 2021
Albert Naticchioni
RE/MAX
(530) 245-1944
4 in this area
194 Total Sales
MC
Seller's Agent in 2019
Mark Cato
Mark Cato, Broker
(530) 949-8466
14 Total Sales
NC
Buyer's Agent in 2019
Natacha Chaney
eXp Realty of California, Inc.
(530) 917-2665
11 Total Sales
Source: Shasta Association of REALTORS®
MLS Number: 21-1566
Disclaimer: Certain information contained herein is derived from information provided by parties other than Homes.com. All information provided is deemed reliable, but is not guaranteed to be accurate and should be independently verified.
IDX information is provided exclusively for personal, non-commercial use, and may not be used for any purpose other than to identify prospective properties consumers may be interested in purchasing. Information is deemed reliable but not guaranteed.
Ask me questions while you tour the home.