
Patrick Kuhlman
NextHome NWA Pro Realty
(970) 364-1794
623 Total Sales
1 in Little Flock
$405,000 Price

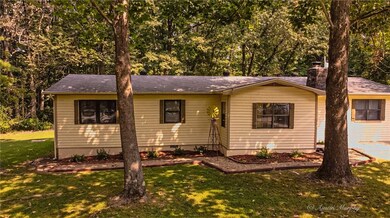
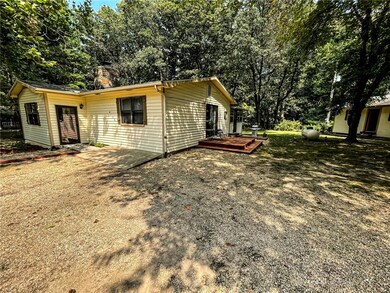
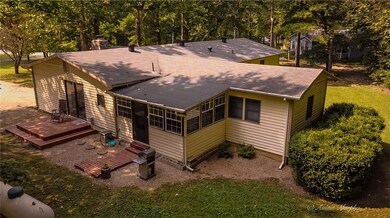
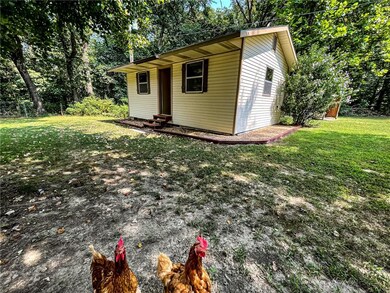
Estimated Value: $407,921
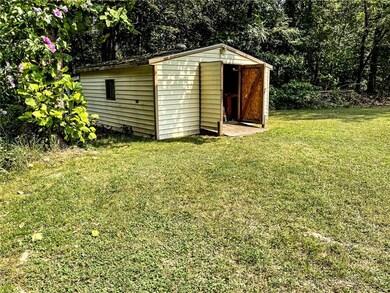
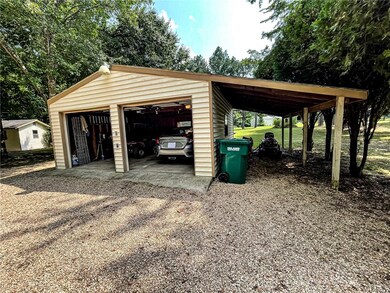
Property is a must see family home. This property has been upgraded and very well taken care of. With a 2.5 acre lot, you can let your imagination run wild. House has two beautiful living rooms, sun room and laundry room. It also features 4 bedrooms which can always be used for anything. With this rare find, you can you can have the country living experience just a few minutes from downtown Rogers. Come check this out because it's not going to last long.
Last Agent to Sell the Property
Austin Murphy
Coldwell Banker Harris McHaney & Faucette-Rogers License #SA00083275 Listed on: 08/13/2021
Last Buyer's Agent
Coldwell Banker Harris McHaney & Faucette-Rogers License #SA00088960
We collect this data history from publicly available records. To have your information removed, we recommend requesting removal directly through your county’s website.
Patrick Kuhlman
NextHome NWA Pro Realty
(970) 364-1794
623 Total Sales
1 in Little Flock
$405,000 Price
Zachary Looper
Looper Auction & Realty II, LL
(479) 322-3271
55 Total Sales
1 in Little Flock
$62,700 Price
Jonathan Olson
Coldwell Banker Harris McHaney & Faucette-Rogers
(479) 239-8993
118 Total Sales
6 in Little Flock
$83K - $930K Price Range
Nicki Rogers
Lindsey & Assoc Inc Branch
(479) 364-4352
214 Total Sales
2 in Little Flock
$545K - $559K Price Range
Blake Smith
JB Realty
(479) 333-8265
234 Total Sales
3 in Little Flock
$65K - $504K Price Range
Kris Sherry
Holiday Island Realty
(479) 391-3153
136 Total Sales
1 in Little Flock
$583,828 Price
We collect this data history from publicly available records. To have your information removed, we recommend requesting removal directly through your county’s website.
| Date | Buyer | Sale Price | Title Company |
|---|---|---|---|
| $275,000 | Mercury Title | ||
| Simmons Deana Lynn | $162,000 | Waco Title Company | |
| Lucht David M | -- | None Available | |
| Lucht Family Trust (2P) | -- | -- | |
| Dod 02-12-2012 | -- | -- | |
| The Lucht Family Trust | -- | None Available | |
| Lucht Trust | -- | -- | |
| Lucht | -- | -- |
We collect this data history from publicly available records. To have your information removed, we recommend requesting removal directly through your county’s website.
| Date | Status | Borrower | Loan Amount |
|---|---|---|---|
| Open | $206,250 | ||
| Previous Owner | Simmons Deana | $15,450 |
We collect this data history from publicly available records. To have your information removed, we recommend requesting removal directly through your county’s website.
| Date | Event | Price | List to Sale | Price per Sq Ft | Prior Sale |
|---|---|---|---|---|---|
| 09/13/2021 09/13/21 | Sold | $275,000 | +2.4% | $149 / Sq Ft | |
| 08/14/2021 08/14/21 | Pending | -- | -- | -- | |
| 08/13/2021 08/13/21 | For Sale | $268,500 | +65.7% | $145 / Sq Ft | |
| 05/12/2017 05/12/17 | Sold | $162,000 | 0.0% | $88 / Sq Ft | View Prior Sale |
| 04/12/2017 04/12/17 | Pending | -- | -- | -- | |
| 04/01/2017 04/01/17 | For Sale | $162,000 | 0.0% | $88 / Sq Ft | |
| 05/10/2016 05/10/16 | For Rent | $1,100 | 0.0% | -- | |
| 05/10/2016 05/10/16 | Rented | $1,100 | +15.8% | -- | |
| 08/09/2013 08/09/13 | Rented | $950 | 0.0% | -- | |
| 08/09/2013 08/09/13 | For Rent | $950 | +18.8% | -- | |
| 03/21/2012 03/21/12 | Rented | $800 | -8.6% | -- | |
| 03/21/2012 03/21/12 | For Rent | $875 | -- | -- |
We collect this data history from publicly available records. To have your information removed, we recommend requesting removal directly through your county’s website.
| Year | Tax Paid | Tax Assessment Tax Assessment Total Assessment is a certain percentage of the fair market value that is determined by local assessors to be the total taxable value of land and additions on the property. | Land | Improvement |
|---|---|---|---|---|
| 2026 | $3,407 | $69,816 | $20,000 | $49,816 |
| 2025 | $3,160 | $69,816 | $20,000 | $49,816 |
| 2024 | $2,782 | $69,816 | $20,000 | $49,816 |
| 2023 | $2,157 | $40,700 | $11,000 | $29,700 |
| 2022 | $2,304 | $40,700 | $11,000 | $29,700 |
| 2021 | $1,498 | $40,700 | $11,000 | $29,700 |
| 2020 | $1,410 | $31,590 | $10,000 | $21,590 |
| 2019 | $1,410 | $31,590 | $10,000 | $21,590 |
| 2018 | $1,435 | $31,590 | $10,000 | $21,590 |
| 2017 | $1,412 | $31,590 | $10,000 | $21,590 |
| 2016 | $1,581 | $31,590 | $10,000 | $21,590 |
| 2015 | $1,333 | $34,950 | $10,000 | $24,950 |
| 2014 | $1,333 | $34,950 | $10,000 | $24,950 |
AM
Seller's Agent in 2021
Austin Murphy
Coldwell Banker Harris McHaney & Faucette-Rogers
Buyer's Agent in 2021
Crystal Albert
Coldwell Banker Harris McHaney & Faucette-Rogers
(479) 236-6772
34 Total Sales
Seller's Agent in 2017
Nina Clare Helms
RE/MAX
(479) 381-0138
175 Total Sales
SH
Buyer's Agent in 2017
Sharan Hicks
Lindsey & Assoc Inc Branch
(479) 202-2229
54 Total Sales
DC
Seller's Agent in 2016
Dave Collins
NWA Realty Group, LLC
(479) 254-4554
SK
Seller's Agent in 2013
Stephanie Kelly
Larry Kelly & Assoc. Realty
3 Total Sales
Source: ArkansasOne MLS
MLS Number: 1194085
APN: 23-00382-000
Disclaimer: Certain information contained herein is derived from information provided by parties other than Homes.com. All information provided is deemed reliable, but is not guaranteed to be accurate and should be independently verified.
IDX information is provided exclusively for personal, non-commercial use, and may not be used for any purpose other than to identify prospective properties consumers may be interested in purchasing. Information is deemed reliable but not guaranteed.
Ask me questions while you tour the home.