
Audra Powell
Premiere Property Group, LLC (Newport)
(541) 351-7846
122 Total Sales
4 in South Beach
$316K - $1.2M Price Range



Estimated Value: $491,000 - $508,000
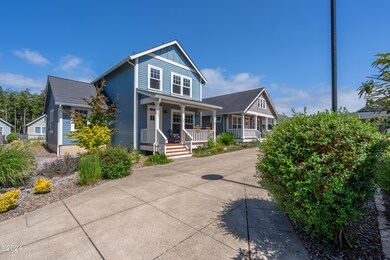
Near nature near perfect! Located in the highly sought after WILDER community, for all ages, with its miles of forest trails, dog park, kids park and BBQ restaurant. This home boasts, a light filled open floor plan with vaulted ceilings, gas fireplace, a beautiful kitchen with stainless fridge, deep undermount stainless sink, granite counter tops and 2 pantries! Beautiful luxury vinyl flooring on the main floor. Upstairs is a very spacious primary bedroom with ensuite bathroom and 2 additional bedrooms and guest bathroom. The South facing covered front porch with gas grill hook up will be your favorite hang out spot to enjoy your summer afternoons and evenings. This is an unusually large lot with an extra long driveway that can accommodate 2 cars. Wilder does allow this lot to have an ADU (ADDITIONAL DWELLING UNIT) one could use it for extra income (not short term but monthly is allowed) or just an extra space for yourself. Additional information about the ADU are available upon request. Wilder is a friendly community that enjoys getting together for events like Pie on Fourth of July, an annual picnic in our park, and celebrating Winter and Summer Solstice. Located near OCCC, Newport Aquarium and Hatfield Marine Science Center and minutes from ocean access at South Beach State Park and Newport with all its restaurants, art galleries and miles of beaches to explore. Call to make an appointment today!
Last Agent to Sell the Property
Martek Real Estate License #201235351 Listed on: 06/12/2024
Last Buyer's Agent
Michael Kessinger
Equity Plus Real Estate License #201208522
We collect this data history from publicly available records. To have your information removed, we recommend requesting removal directly through your county’s website.
Audra Powell
Premiere Property Group, LLC (Newport)
(541) 351-7846
122 Total Sales
4 in South Beach
$316K - $1.2M Price Range
CeCe Kelly
Windermere West Coast Properties
(541) 351-7946
34 Total Sales
1 in South Beach
$425,000 Price
Sheena Lynn Martin
Good Fortune Realty, LLC
(406) 851-3118
13 Total Sales
1 in South Beach
$600,000 Price
Jamay Hadley
Keller Williams Sunset Corridor
(971) 606-5130
132 Total Sales
1 in South Beach
$466,000 Price
Jack Winter
Cascade Hasson Sotheby's International Realty
(541) 640-5396
35 Total Sales
34 in South Beach
$203K - $965K Price Range
Michael Kessinger
Premiere Property Group, LLC (Newport)
(628) 243-7855
21 Total Sales
2 in South Beach
$491K - $566K Price Range
We collect this data history from publicly available records. To have your information removed, we recommend requesting removal directly through your county’s website.
| Date | Buyer | Sale Price | Title Company |
|---|---|---|---|
| $483,000 | Western Title | ||
| $384,000 | Western Title & Escrow | ||
| $273,900 | Western Title & Escrow | ||
| $38,000 | Western Title & Escrow |
We collect this data history from publicly available records. To have your information removed, we recommend requesting removal directly through your county’s website.
| Date | Status | Borrower | Loan Amount |
|---|---|---|---|
| Open | $458,850 | ||
| Previous Owner | $265,683 |
We collect this data history from publicly available records. To have your information removed, we recommend requesting removal directly through your county’s website.
| Date | Event | Price | List to Sale | Price per Sq Ft | Prior Sale |
|---|---|---|---|---|---|
| 08/30/2024 08/30/24 | Sold | $483,000 | -1.2% | $345 / Sq Ft | |
| 06/12/2024 06/12/24 | For Sale | $489,000 | +27.3% | $349 / Sq Ft | |
| 02/09/2021 02/09/21 | Sold | $384,000 | -3.8% | $274 / Sq Ft | View Prior Sale |
| 01/14/2021 01/14/21 | Pending | -- | -- | -- | |
| 12/07/2020 12/07/20 | For Sale | $399,000 | +45.1% | $285 / Sq Ft | |
| 08/09/2017 08/09/17 | Sold | $275,000 | -4.8% | $196 / Sq Ft | View Prior Sale |
| 06/19/2017 06/19/17 | Pending | -- | -- | -- | |
| 01/30/2017 01/30/17 | For Sale | $289,000 | -- | $206 / Sq Ft |
We collect this data history from publicly available records. To have your information removed, we recommend requesting removal directly through your county’s website.
| Year | Tax Paid | Tax Assessment Tax Assessment Total Assessment is a certain percentage of the fair market value that is determined by local assessors to be the total taxable value of land and additions on the property. | Land | Improvement |
|---|---|---|---|---|
| 2025 | $5,480 | $306,280 | ||
| 2024 | $5,366 | $297,360 | ||
| 2023 | $5,239 | $288,700 | $0 | $0 |
| 2022 | $5,078 | $280,300 | $0 | $0 |
| 2021 | $4,990 | $272,140 | $0 | $0 |
| 2020 | $4,872 | $264,220 | $0 | $0 |
| 2019 | $4,663 | $256,530 | $0 | $0 |
| 2018 | $4,520 | $249,060 | $0 | $0 |
| 2017 | $4,480 | $241,810 | $0 | $0 |
| 2016 | $4,182 | $223,930 | $0 | $0 |
| 2015 | $605 | $33,950 | $0 | $0 |
| 2014 | $626 | $32,970 | $0 | $0 |
| 2013 | -- | $32,010 | $0 | $0 |
VS
Seller's Agent in 2024
Victoria Strauss
Martek Real Estate
(541) 632-5299
10 in this area
76 Total Sales
MK
Buyer's Agent in 2024
Michael Kessinger
Equity Plus Real Estate
KK
Seller's Agent in 2021
Katherine Kier
Advantage Real Estate
Seller's Agent in 2017
Pam Mugleston
Emerald Coast Realty - Seal Rock
(541) 270-7998
7 in this area
61 Total Sales
FA
Buyer's Agent in 2017
Fallback agent
Fall Back Office
Source: Oregon Coast Multiple Listing Service
MLS Number: LC-101362
APN: R526362
Disclaimer: Certain information contained herein is derived from information provided by parties other than Homes.com. All information provided is deemed reliable, but is not guaranteed to be accurate and should be independently verified.
IDX information is provided exclusively for personal, non-commercial use, and may not be used for any purpose other than to identify prospective properties consumers may be interested in purchasing. Information is deemed reliable but not guaranteed.
Ask me questions while you tour the home.