
Erica Deuschle
Responds Quickly
Keller Williams Main Line
(610) 463-0417
1,479 Total Sales
1 in Marlborough
$299,900 Price

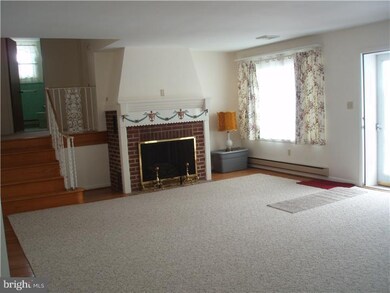
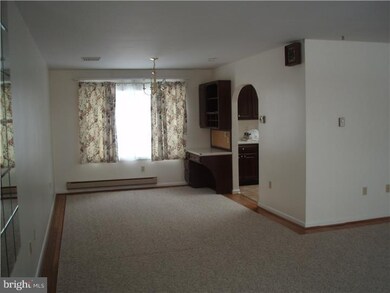

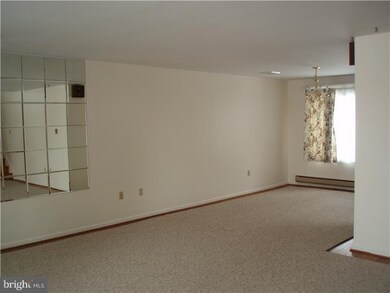
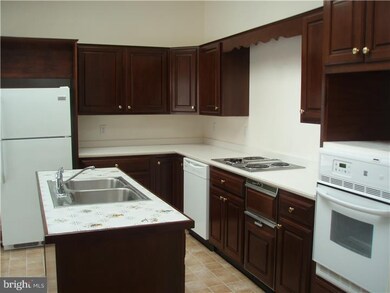

Great country rental located just minutes from shopping and restaurants!3 bed 1.5 bath with an open floor plan & Freshly painted, new carpeting in upstairs bedrooms and steps, new vinyl in kitchen, new dishwasher. Enjoy the large Chefs cherry kitchen w/ 32 handle storage,Corian counters, dishwasher, trash compactor, center island w/ double stainless sink,and vaulted ceiling with skylights.Dining room w/ built in desk matching the kitchen is combined with the living room for 1 enormous space allowing for many furniture configurations. Front patio overlooks the valley and a back deck off the kitchen for grilling and chilling.Upper Perkiomen schools.Private water/sewer. Central Air!SORRY OWNER SAYS NO PETS *Zoning could allow for home based offices such as insurance, accounting , etc please check local zoning for further details. property comes with washer & dryer
Last Agent to Rent the Property
(215) 220-4840 jdietrich@rogsupreme.com Realty One Group Supreme License #RS274123 Listed on: 01/09/2015
Last Renter's Agent
(215) 220-4840 jdietrich@rogsupreme.com Realty One Group Supreme License #RS274123 Listed on: 01/09/2015
We collect this data history from publicly available records. To have your information removed, we recommend requesting removal directly through your county’s website.
Erica Deuschle
Keller Williams Main Line
(610) 463-0417
1,479 Total Sales
1 in Marlborough
$299,900 Price
Chris Hennessy
Innovate Real Estate
(267) 692-4432
154 Total Sales
2 in Marlborough
$342K - $550K Price Range
Ed Barber
Re/Max One Realty
(856) 501-5311
106 Total Sales
1 in Marlborough
$275,000 Price
Lisa Ciccotelli
BHHS Fox & Roach-Haverford
(484) 922-9813
295 Total Sales
2 in Marlborough
$1,250,000 Price Range
Bob Kelley
BHHS Fox & Roach-Blue Bell
(484) 978-9734
677 Total Sales
1 in Marlborough
$430,000 Price
Michael Campbell
Iron Valley Real Estate Doylestown
(445) 455-1717
44 Total Sales
1 in Marlborough
$650,000 Price
We collect this data history from publicly available records. To have your information removed, we recommend requesting removal directly through your county’s website.
| Date | Buyer | Sale Price | Title Company |
|---|---|---|---|
| -- | -- | ||
| Bowyer Howard T | -- | -- | |
| Bowyer Howard T | -- | -- |
We collect this data history from publicly available records. To have your information removed, we recommend requesting removal directly through your county’s website.
| Date | Event | Price | List to Sale | Price per Sq Ft |
|---|---|---|---|---|
| 03/18/2015 03/18/15 | Rented | $1,200 | -12.7% | -- |
| 03/18/2015 03/18/15 | Under Contract | -- | -- | -- |
| 01/09/2015 01/09/15 | For Rent | $1,375 | -- | -- |
We collect this data history from publicly available records. To have your information removed, we recommend requesting removal directly through your county’s website.
| Year | Tax Paid | Tax Assessment Tax Assessment Total Assessment is a certain percentage of the fair market value that is determined by local assessors to be the total taxable value of land and additions on the property. | Land | Improvement |
|---|---|---|---|---|
| 2026 | $7,999 | $214,190 | ||
| 2025 | $7,352 | $214,190 | $63,860 | $150,330 |
| 2024 | $7,352 | $214,190 | $63,860 | $150,330 |
| 2023 | $7,013 | $214,190 | $63,860 | $150,330 |
| 2022 | $6,917 | $214,190 | $63,860 | $150,330 |
| 2021 | $6,747 | $214,190 | $63,860 | $150,330 |
| 2020 | $6,710 | $214,190 | $63,860 | $150,330 |
| 2019 | $6,563 | $214,190 | $63,860 | $150,330 |
| 2018 | $6,563 | $214,190 | $63,860 | $150,330 |
| 2017 | $6,370 | $214,190 | $63,860 | $150,330 |
| 2016 | $6,286 | $214,190 | $63,860 | $150,330 |
| 2015 | $5,941 | $214,190 | $63,860 | $150,330 |
| 2014 | $5,941 | $214,190 | $63,860 | $150,330 |
GU
Landlord's Agent in 2015
Gerard Udinson
Realty One Group Supreme
(610) 507-6085
58 Total Sales
Source: Bright MLS
MLS Number: 1002518972
APN: 45-00-00286-002
Disclaimer: Certain information contained herein is derived from information provided by parties other than Homes.com. All information provided is deemed reliable, but is not guaranteed to be accurate and should be independently verified.
The data relating to real estate for sale on this website appears in part through the BRIGHT Internet Data Exchange program, a voluntary cooperative exchange of property listing data between licensed real estate brokerage firms, and is provided by BRIGHT through a licensing agreement.
Listing information is from various brokers who participate in the Bright MLS IDX program and not all listings may be visible on the site.
The property information being provided on or through the website is for the personal, non-commercial use of consumers and such information may not be used for any purpose other than to identify prospective properties consumers may be interested in purchasing.
Some properties which appear for sale on the website may no longer be available because they are for instance, under contract, sold or are no longer being offered for sale.
Property information displayed is deemed reliable but is not guaranteed.
Copyright 2026 Bright MLS, Inc.
Ask me questions while you tour the home.