
Seller's Agent in 2025
R. Scott England
E4 Real Estate Group, LLC
(615) 202-2100
257 Total Sales


Estimated Value: $571,757
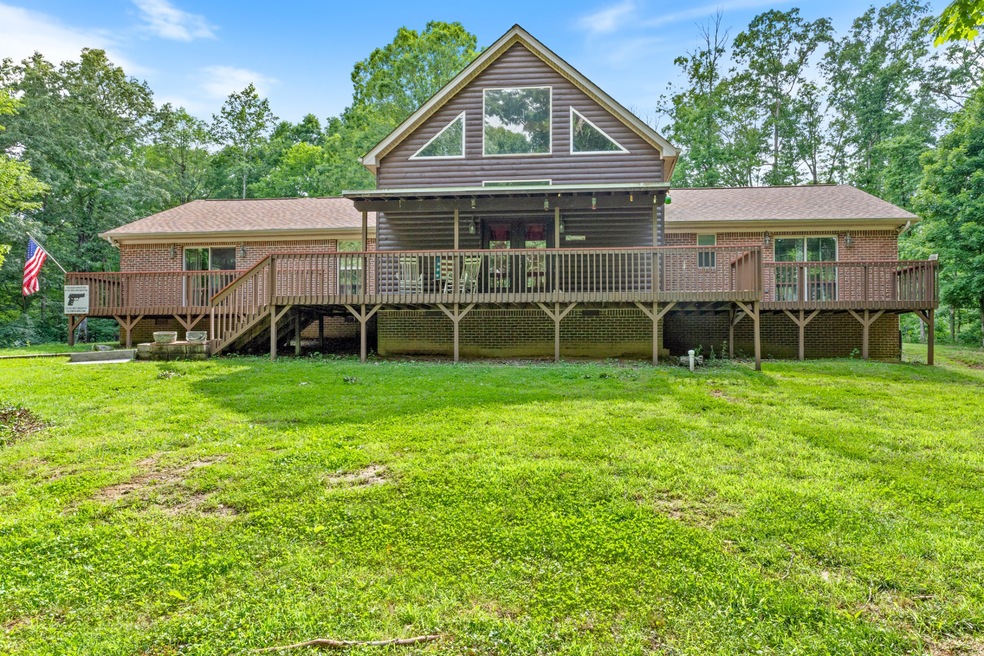
Discover this beautiful rustic retreat, nestled upon 5.13+/- acres in McEwen, with the feel of mountain living in the heart of Middle Tennessee. With meticulous craftsmanship evident in the exquisite woodwork and bathed in natural light from abundant windows, this home offers cathedral ceilings and an expansive floor plan, complemented by wraparound porches and serene seclusion.
This charming residence features 3 bedrooms and 2 baths on the main level, alongside an additional versatile room in the basement, perfect for a bedroom or office, complete with a new bathroom. The kitchen is a culinary dream, showcasing stainless steel appliances, a newly crafted gas stove nestled in the island, an abundance of wooden cabinets, and generous counter space. Adjacent to the kitchen, the dining room, adorned with vaulted ceilings and custom shelving, invites delightful gatherings.
The utility room presents built-ins with direct access from the 2-car garage large enough to park the bass boat. The master suite, a haven of tranquility, features vaulted ceilings, a walk-in closet, and a separate bath and shower. The roof, a mere 5 years old, crowns the home, and a newly installed gas tankless water heater ensures endless warmth. The HVAC system is just 2 years young, and MLConnect now offers the property fiber internet to keep you connected.
Ascend to the second floor, where a vast rec room awaits, which could transform into a playroom or workout space. Off the kitchen, a passageway takes you into the family room with a cozy gas fireplace leading to the newly encased Florida room!
Last Agent to Sell the Property
E4 Real Estate Group, LLC Brokerage Phone: 6152022100 License #319504 Listed on: 05/23/2025
We collect this data history from publicly available records. To have your information removed, we recommend requesting removal directly through your county’s website.
| Date | Event | Price | List to Sale | Price per Sq Ft | Prior Sale |
|---|---|---|---|---|---|
| 08/27/2025 08/27/25 | Sold | $535,000 | -0.9% | $155 / Sq Ft | |
| 07/21/2025 07/21/25 | Pending | -- | -- | -- | |
| 07/10/2025 07/10/25 | Price Changed | $539,900 | -1.8% | $157 / Sq Ft | |
| 05/23/2025 05/23/25 | For Sale | $550,000 | +19.6% | $160 / Sq Ft | |
| 07/26/2022 07/26/22 | Sold | $460,000 | -5.9% | $127 / Sq Ft | View Prior Sale |
| 06/28/2022 06/28/22 | Pending | -- | -- | -- | |
| 06/20/2022 06/20/22 | Price Changed | $489,000 | -15.7% | $136 / Sq Ft | |
| 06/20/2022 06/20/22 | For Sale | $579,900 | +26.1% | $161 / Sq Ft | |
| 06/17/2022 06/17/22 | Off Market | $460,000 | -- | -- | |
| 06/02/2022 06/02/22 | Price Changed | $579,900 | -3.3% | $161 / Sq Ft | |
| 05/23/2022 05/23/22 | For Sale | $599,900 | +57.5% | $166 / Sq Ft | |
| 12/30/2020 12/30/20 | Sold | $381,000 | -2.3% | $111 / Sq Ft | View Prior Sale |
| 12/01/2020 12/01/20 | Pending | -- | -- | -- | |
| 11/13/2020 11/13/20 | For Sale | $389,900 | -- | $113 / Sq Ft |
Seller's Agent in 2025
R. Scott England
E4 Real Estate Group, LLC
(615) 202-2100
257 Total Sales
Buyer's Agent in 2025
Amanda Alexander
Zach Taylor Real Estate
(727) 871-0515
62 Total Sales
Seller's Agent in 2022
Harley Pope
The Baker Brokerage
(931) 629-4836
75 Total Sales
Buyer's Agent in 2022
Ron Osborne
KARET Properties & Management
(931) 237-7772
2 Total Sales
Seller's Agent in 2020
Tracy Dreaden
Neighborhood Realtors
(931) 622-6081
136 Total Sales
Buyer's Agent in 2020
Ken Cline
Berkshire Hathaway HomeServices Woodmont Realty
(615) 456-6831
13 Total Sales
Source: Realtracs
MLS Number: RTC2890341
APN: 055-040.03
Disclaimer: Certain information contained herein is derived from information provided by parties other than Homes.com. All information provided is deemed reliable, but is not guaranteed to be accurate and should be independently verified.
All data is obtained from various sources and may not have been verified by broker or MLS GRID. Supplied Open House Information is subject to change without notice. All information should be independently reviewed and verified for accuracy. Properties may or may not be listed by the office/agent presenting the information. Some IDX listings have been excluded from this website.
Listings courtesy of Realtracs as distributed by MLS GRID.
Based on information submitted to the MLS GRID
Ask me questions while you tour the home.