AR
Seller's Agent in 2025
Amanda Richards
Highlands Elite Real Estate LLC
(931) 265-7468
37 Total Sales


Estimated Value: $204,000 - $256,000
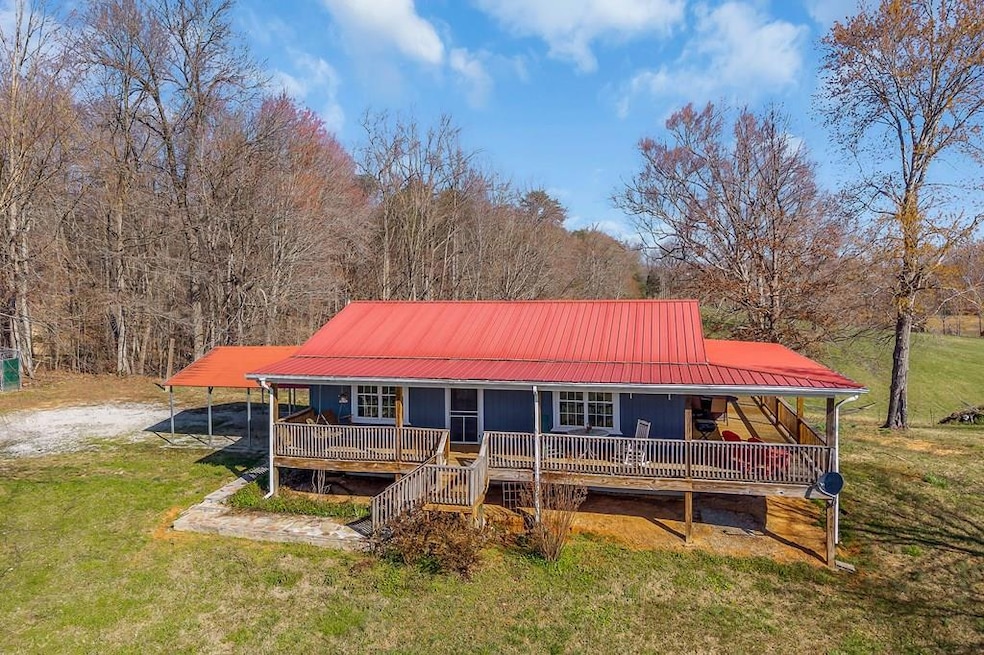
Situated on a 4.34-acre lot, this property offers a unique opportunity for those seeking a peaceful setting and gorgeous views. The residence features 1 large bedroom and 1.5 bathrooms within 1008 sq ft of open concept living space. Built in 2011, the home includes hickory hardwood flooring, tile floors, and fresh paint throughout. Additional amenities comprise a detached carport and a large covered porch and open deck. The expansive lot provides ample space for outdoor activities and future development.
Last Agent to Sell the Property
Highlands Elite Real Estate LLC Brokerage Phone: 9314008820 License #359666 Listed on: 03/24/2025

Last Buyer's Agent
Highlands Elite Real Estate LLC Brokerage Phone: 9314008820 License #359666 Listed on: 03/24/2025
We collect this data history from publicly available records. To have your information removed, we recommend requesting removal directly through your county’s website.
We collect this data history from publicly available records. To have your information removed, we recommend requesting removal directly through your county’s website.
| Date | Buyer | Sale Price | Title Company |
|---|---|---|---|
| $225,000 | None Listed On Document | ||
| $110,000 | -- | ||
| $110,000 | -- | ||
| -- | -- | ||
| -- | -- |
We collect this data history from publicly available records. To have your information removed, we recommend requesting removal directly through your county’s website.
| Date | Status | Borrower | Loan Amount |
|---|---|---|---|
| Previous Owner | $106,700 |
We collect this data history from publicly available records. To have your information removed, we recommend requesting removal directly through your county’s website.
| Date | Event | Price | List to Sale | Price per Sq Ft |
|---|---|---|---|---|
| 05/09/2025 05/09/25 | Sold | $225,000 | -10.0% | $223 / Sq Ft |
| 04/15/2025 04/15/25 | For Sale | $249,900 | 0.0% | $248 / Sq Ft |
| 03/24/2025 03/24/25 | Pending | -- | -- | -- |
| 03/24/2025 03/24/25 | For Sale | $249,900 | -- | $248 / Sq Ft |
We collect this data history from publicly available records. To have your information removed, we recommend requesting removal directly through your county’s website.
| Year | Tax Paid | Tax Assessment Tax Assessment Total Assessment is a certain percentage of the fair market value that is determined by local assessors to be the total taxable value of land and additions on the property. | Land | Improvement |
|---|---|---|---|---|
| 2025 | $758 | $56,700 | $12,400 | $44,300 |
| 2024 | $686 | $30,525 | $8,550 | $21,975 |
| 2023 | $602 | $30,525 | $8,550 | $21,975 |
| 2022 | $602 | $30,525 | $8,550 | $21,975 |
| 2021 | $602 | $30,525 | $8,550 | $21,975 |
| 2020 | $602 | $30,525 | $8,550 | $21,975 |
| 2019 | $607 | $26,975 | $7,375 | $19,600 |
| 2018 | $607 | $26,975 | $7,375 | $19,600 |
| 2017 | $607 | $26,975 | $7,375 | $19,600 |
| 2016 | $607 | $26,975 | $7,375 | $19,600 |
| 2015 | $569 | $28,575 | $7,375 | $21,200 |
| 2014 | -- | $28,575 | $7,375 | $21,200 |
| 2013 | -- | $31,025 | $0 | $0 |
AR
Seller's Agent in 2025
Amanda Richards
Highlands Elite Real Estate LLC
(931) 265-7468
37 Total Sales
Source: Upper Cumberland Association of REALTORS®
MLS Number: 235347
APN: 051-037.02
Disclaimer: Certain information contained herein is derived from information provided by parties other than Homes.com. All information provided is deemed reliable, but is not guaranteed to be accurate and should be independently verified.
Copyright 2026 Upper Cumberland Board of Realtors. All rights reserved. Information deemed to be reliable but not guaranteed. The data relating to real estate for sale on this website comes from Upper Cumberland Board of Realtors.
Some or all of the listings displayed may not belong to the firm whose website is being visited.
Listing Information presented by local MLS brokerage: Ten-X, LLC dba Homes.com, local broker - Arlene Richardson - 888-952-6393 - 17600 Laguna Canyon Rd, Irvine, CA 92618.
Ask me questions while you tour the home.