M
Seller's Agent in 2016
Marie Kulschinsky
BHHS Fox & Roach
Estimated Value: $385,594 - $487,000
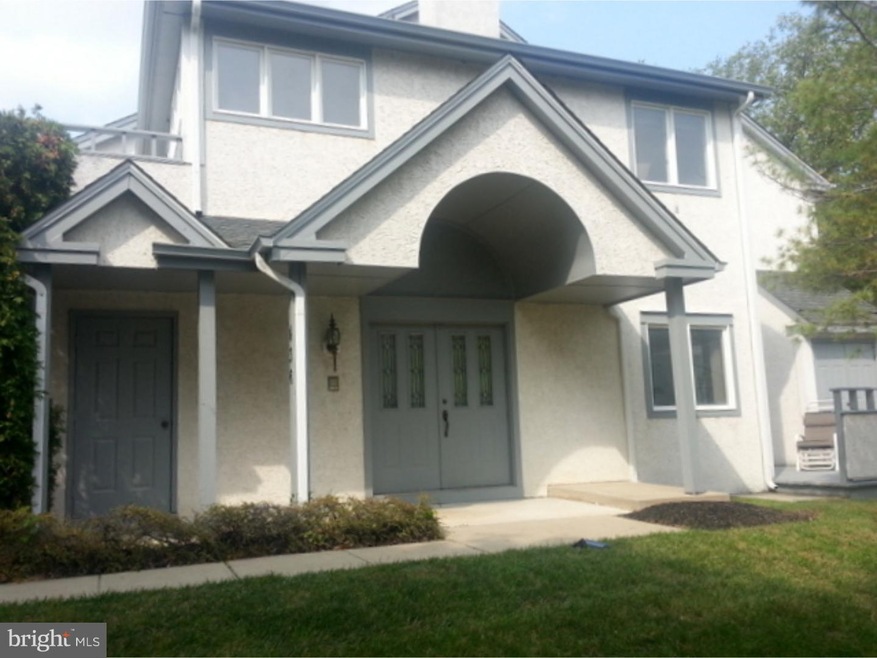
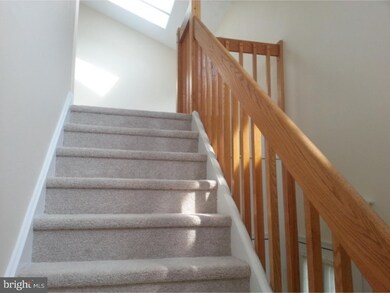
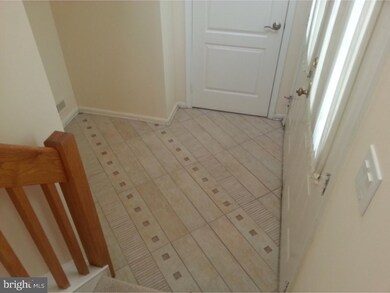
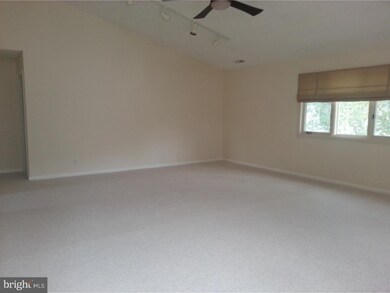
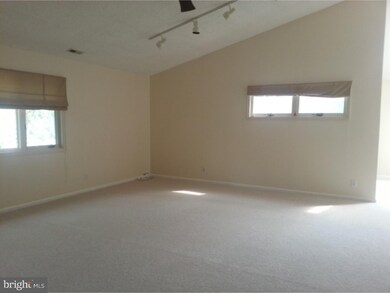
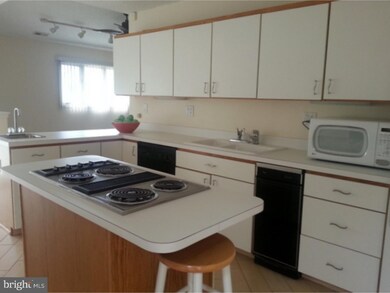
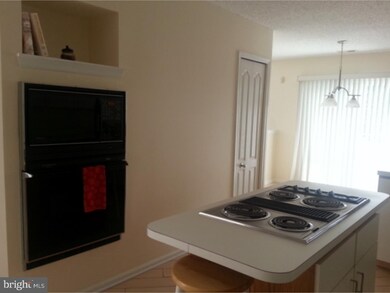
Upper end unit Penthouse Condo sparkles in like new condition. Enter into the foyer on the ground level with newer porcelain tile laid in an interesting custom pattern. The split landing staircase takes you to the main level. At the top of the stairs you are welcomed into the huge Living Room/Dining Room Great Room with vaulted ceiling and large picture window, brand new neutral carpeting and new ceiling fan. The generous eat in kitchen off these rooms includes the refrigerator, dishwasher, trash compactor, cook top in the island and wall oven/microwave (in as is condition) and pantry. Notice the porcelain tile floor laid in a diagonal pattern that mimics woodgrain. The dining area with contemporary light fixture opens to the roof top deck through a sliding glass door. Off the kitchen, the cozy Family Room includes brand new berber carpeting, ceiling fan, a gas fireplace surrounded by built-ins. The Master Bedroom with a vaulted ceiling, ceiling fan and HUGE walk in closet also has brand new neutral carpeting. The Master Bathroom has been remodeled with tiled walk in shower and clear glass shower doors, garden tub with tiled tub surround, double sink vanity and private toilet and bidet for the spa like feel. The second bedroom also includes new carpeting, ceiling fan and large closet. The second bath is located next to this bedroom. The small nook with a computer desk is perfect for a small home office. Additionally, this unit has been freshly painted and is light and bright with many recessed lights and windows bringing in plenty of sunshine and rooftop views. Air conditioner is one year old. There is nothing left to do but unpack and settle in.
Last Agent to Sell the Property
Marie Kulschinsky
(609) 654-1888 richard.huder@foxroach.com BHHS Fox & Roach-Medford License #9234093 Listed on: 09/03/2015

We collect this data history from publicly available records. To have your information removed, we recommend requesting removal directly through your county’s website.
We collect this data history from publicly available records. To have your information removed, we recommend requesting removal directly through your county’s website.
| Date | Buyer | Sale Price | Title Company |
|---|---|---|---|
| $205,000 | Surety Title Co | ||
| $250,000 | -- |
We collect this data history from publicly available records. To have your information removed, we recommend requesting removal directly through your county’s website.
| Date | Event | Price | List to Sale | Price per Sq Ft |
|---|---|---|---|---|
| 04/22/2016 04/22/16 | Sold | $205,000 | -6.8% | $97 / Sq Ft |
| 04/01/2016 04/01/16 | Pending | -- | -- | -- |
| 03/07/2016 03/07/16 | Price Changed | $220,000 | -4.3% | $104 / Sq Ft |
| 10/30/2015 10/30/15 | Price Changed | $229,900 | -4.2% | $108 / Sq Ft |
| 09/03/2015 09/03/15 | For Sale | $239,900 | -- | $113 / Sq Ft |
We collect this data history from publicly available records. To have your information removed, we recommend requesting removal directly through your county’s website.
| Year | Tax Paid | Tax Assessment Tax Assessment Total Assessment is a certain percentage of the fair market value that is determined by local assessors to be the total taxable value of land and additions on the property. | Land | Improvement |
|---|---|---|---|---|
| 2026 | $9,491 | $201,900 | $20,000 | $181,900 |
| 2025 | $9,491 | $201,900 | $20,000 | $181,900 |
| 2024 | $8,484 | $201,900 | $20,000 | $181,900 |
| 2023 | $8,484 | $201,900 | $20,000 | $181,900 |
| 2022 | $8,250 | $201,900 | $20,000 | $181,900 |
| 2021 | $8,276 | $201,900 | $20,000 | $181,900 |
| 2020 | $8,175 | $201,900 | $20,000 | $181,900 |
| 2019 | $8,171 | $201,900 | $20,000 | $181,900 |
| 2018 | $8,149 | $201,900 | $20,000 | $181,900 |
| 2017 | $8,038 | $201,900 | $20,000 | $181,900 |
| 2016 | $7,931 | $201,900 | $20,000 | $181,900 |
| 2015 | $7,805 | $201,900 | $20,000 | $181,900 |
| 2014 | $7,719 | $201,900 | $20,000 | $181,900 |
M
Seller's Agent in 2016
Marie Kulschinsky
BHHS Fox & Roach
Buyer's Agent in 2016
Christine Dash
Keller Williams Realty - Moorestown
(609) 332-6266
293 Total Sales
Source: Bright MLS
MLS Number: 1002690544
APN: 09-00520-04-00001-0000-C0436
Disclaimer: Certain information contained herein is derived from information provided by parties other than Homes.com. All information provided is deemed reliable, but is not guaranteed to be accurate and should be independently verified.
The data relating to real estate for sale on this website appears in part through the BRIGHT Internet Data Exchange program, a voluntary cooperative exchange of property listing data between licensed real estate brokerage firms, and is provided by BRIGHT through a licensing agreement.
Listing information is from various brokers who participate in the Bright MLS IDX program and not all listings may be visible on the site.
The property information being provided on or through the website is for the personal, non-commercial use of consumers and such information may not be used for any purpose other than to identify prospective properties consumers may be interested in purchasing.
Some properties which appear for sale on the website may no longer be available because they are for instance, under contract, sold or are no longer being offered for sale.
Property information displayed is deemed reliable but is not guaranteed.
Copyright 2026 Bright MLS, Inc.
Ask me questions while you tour the home.