
Rhonda Sledge
B C Adobe Realty, Inc.
(888) 312-8621
30 Total Sales
1 in Valley View
$370,000 Price


Estimated Value: $386,000 - $417,873
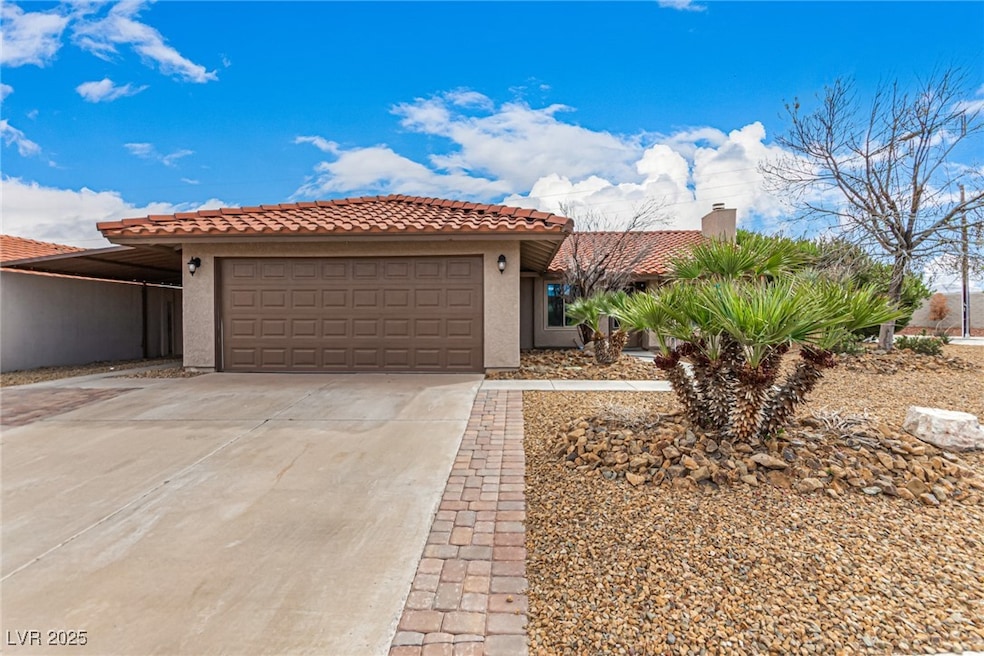
Energy-efficient 3-bed, 2-bath home with POOL sits on a large corner lot! Displaying a low-care mature landscape, 2-car garage, & carport parking w/paver driveway. The inviting interior showcases tons of natural light, neutral paint, tile floors in common areas, and carpet in bedrooms. With a fireplace as the focal point, the welcoming living room exudes warmth and charm. The impressive eat-in kitchen boasts SS appliances, travertine tile backsplash, recessed lighting, ample wood cabinetry, and a peninsula w/breakfast bar. Its French doors merge the inside/outside activities! The main bedroom has two closets w/mirrored doors and a private bathroom w/shower & tub combo. Outdoor living is found here too, offering tranquil mountain views! Designed for ultimate relaxation and entertainment with a covered patio, a firepit, string lights, and a sparkling pool & spa combo for year-round enjoyment. Close to schools, shopping, dining options, and easy access to the 582 Hwy. Home, sweet home!
Last Agent to Sell the Property
LIFE Realty District Brokerage Phone: (817) 524-5551 License #S.0202751 Listed on: 03/14/2025
We collect this data history from publicly available records. To have your information removed, we recommend requesting removal directly through your county’s website.
Rhonda Sledge
B C Adobe Realty, Inc.
(888) 312-8621
30 Total Sales
1 in Valley View
$370,000 Price
Brady McGill
The Agency Las Vegas
(855) 781-9882
52 Total Sales
1 in Valley View
$320,000 Price
Barbaro Carmona
Signature Real Estate Group
(866) 805-5996
91 Total Sales
1 in Valley View
$350,000 Price
Luis Marquez-LV
Serhant
(844) 696-6978
58 Total Sales
1 in Valley View
$415,000 Price
Monica Selvaggio
Century 21 Americana
(424) 405-4933
6 Total Sales
2 in Valley View
$522K - $635K Price Range
Kara Faine
Serhant
(888) 559-6373
49 Total Sales
1 in Valley View
$320,000 Price
We collect this data history from publicly available records. To have your information removed, we recommend requesting removal directly through your county’s website.
| Date | Buyer | Sale Price | Title Company |
|---|---|---|---|
| $425,000 | Equity Title | ||
| Wile Christopher L | $125,500 | Lawyers Title | |
| Nead Mark D | $110,000 | First American Title Company | |
| Cebulak Janice E | -- | -- |
We collect this data history from publicly available records. To have your information removed, we recommend requesting removal directly through your county’s website.
| Date | Status | Borrower | Loan Amount |
|---|---|---|---|
| Open | $417,302 | ||
| Previous Owner | Wile Christopher L | $162,200 | |
| Previous Owner | Wile Christopher L | $163,500 | |
| Previous Owner | Wile Christopher L | $113,200 | |
| Previous Owner | Wile Christopher L | $30,000 |
We collect this data history from publicly available records. To have your information removed, we recommend requesting removal directly through your county’s website.
| Date | Event | Price | List to Sale | Price per Sq Ft |
|---|---|---|---|---|
| 04/16/2025 04/16/25 | Sold | $425,000 | 0.0% | $347 / Sq Ft |
| 03/14/2025 03/14/25 | For Sale | $425,000 | -- | $347 / Sq Ft |
We collect this data history from publicly available records. To have your information removed, we recommend requesting removal directly through your county’s website.
| Year | Tax Paid | Tax Assessment Tax Assessment Total Assessment is a certain percentage of the fair market value that is determined by local assessors to be the total taxable value of land and additions on the property. | Land | Improvement |
|---|---|---|---|---|
| 2026 | $1,827 | $72,877 | $31,850 | $41,027 |
| 2025 | $1,691 | $71,573 | $28,700 | $42,873 |
| 2024 | $1,567 | $71,573 | $28,700 | $42,873 |
| 2023 | $1,567 | $70,412 | $29,050 | $41,362 |
| 2022 | $1,451 | $63,993 | $25,550 | $38,443 |
| 2021 | $1,344 | $59,308 | $22,400 | $36,908 |
| 2020 | $1,245 | $57,679 | $20,650 | $37,029 |
| 2019 | $1,167 | $55,408 | $18,550 | $36,858 |
| 2018 | $1,113 | $50,968 | $15,050 | $35,918 |
| 2017 | $1,471 | $50,753 | $14,000 | $36,753 |
| 2016 | $1,043 | $44,695 | $7,350 | $37,345 |
| 2015 | $1,040 | $39,735 | $7,350 | $32,385 |
| 2014 | -- | $34,169 | $6,650 | $27,519 |
DN
Seller's Agent in 2025
David Ray Nabhan
LIFE Realty District
(702) 475-3200
2 in this area
15 Total Sales
TN
Buyer's Agent in 2025
Tanya Nilson
BHHS Nevada Properties
(702) 217-1719
1 in this area
34 Total Sales
Source: Las Vegas REALTORS®
MLS Number: 2665238
APN: 179-20-514-020
Disclaimer: Certain information contained herein is derived from information provided by parties other than Homes.com. All information provided is deemed reliable, but is not guaranteed to be accurate and should be independently verified.
The data relating to real estate for sale on this web site comes in part from the INTERNET DATA EXCHANGE Program of the Greater Las Vegas Association of REALTORS® MLS. Real estate listings held by brokerage firms other than this site owner are marked with the IDX logo. Information is deemed reliable but not guaranteed. Copyright 2026 of the Greater Las Vegas Association of REALTORS® MLS. All rights reserved.
Ask me questions while you tour the home.