


436 Conley Dr Sevierville, TN 37876
Estimated Value: $332,139 - $362,000
Highlights
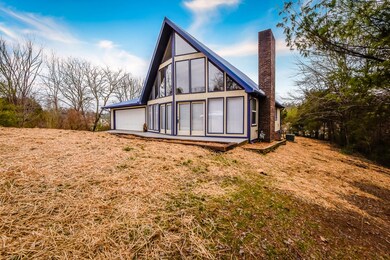
- A-Frame Home
- Wood Flooring
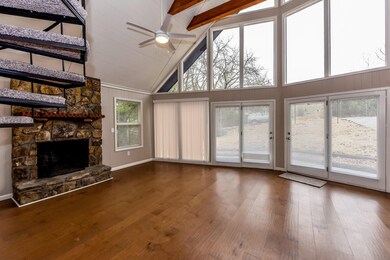
- 1 Fireplace
- Deck
- Main Floor Primary Bedroom
- Balcony
About This Home
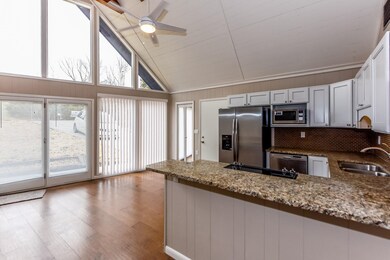
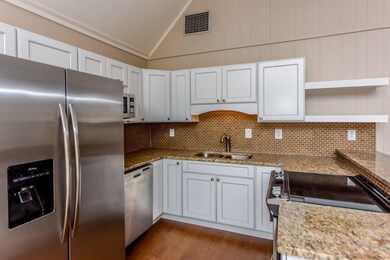
As of March 2017This home boasts the absolute best in modern conveniences.Move-in-ready open floor plan with 3 bedrooms 3 full baths along with an awesome walk-in shower,new roof, gutters,and A/C Unit.Beautiful kitchen all new cabinets with granite counter-tops along with stainless appliances,wood burning fireplace. 28ft ceilings in living room with wood flooring. all new windows.walk out deck off upper bedroom.Talk about room in the garage 600 sq ft.With a back deck perfect for casual entertaining,You will Love this home.
Home Details
Home Type
- Single Family
Est. Annual Taxes
- $488
Year Built
- Built in 1988
Lot Details
- 0.35
Parking
- 2 Car Attached Garage
- Garage Door Opener
Home Design
- A-Frame Home
- Frame Construction
Interior Spaces
- 1,674 Sq Ft Home
- Property has 2 Levels
- Ceiling Fan
- 1 Fireplace
- Crawl Space
- Fire and Smoke Detector
- Washer and Electric Dryer Hookup
Kitchen
- Oven or Range
- Microwave
- Dishwasher
Flooring
- Wood
- Carpet
- Tile
Bedrooms and Bathrooms
- 3 Bedrooms
- Primary Bedroom on Main
- Walk-In Closet
- 3 Full Bathrooms
Outdoor Features
- Balcony
- Deck
Additional Features
- 15,246 Sq Ft Lot
- Central Heating and Cooling System
Community Details
- Mount Conley Delight Subdivision
Listing and Financial Details
- Assessor Parcel Number 038N B 02000 000
Ownership History
We collect this data history from publicly available records. To have your information removed, we recommend requesting removal directly through your county’s website.
Purchase Details
Home Financials for this Owner
Home Financials are based on the most recent Mortgage that was taken out on this home.Purchase Details
Purchase Details
Home Financials for this Owner
Home Financials are based on the most recent Mortgage that was taken out on this home.Purchase Details
Home Values in the Area
Average Home Value in this Area
Purchase History
We collect this data history from publicly available records. To have your information removed, we recommend requesting removal directly through your county’s website.
| Date | Buyer | Sale Price | Title Company |
|---|---|---|---|
| $200,000 | -- | ||
| $75,000 | -- | ||
| $98,000 | -- | ||
| $6,300 | -- |
Mortgage History
We collect this data history from publicly available records. To have your information removed, we recommend requesting removal directly through your county’s website.
| Date | Status | Borrower | Loan Amount |
|---|---|---|---|
| Open | $155,000 | ||
| Previous Owner | $93,100 |
Property History
We collect this data history from publicly available records. To have your information removed, we recommend requesting removal directly through your county’s website.
| Date | Event | Price | List to Sale | Price per Sq Ft |
|---|---|---|---|---|
| 03/31/2017 03/31/17 | Sold | $200,000 | -8.7% | $119 / Sq Ft |
| 03/03/2017 03/03/17 | Pending | -- | -- | -- |
| 02/03/2017 02/03/17 | For Sale | $219,000 | -- | $131 / Sq Ft |
Tax History
We collect this data history from publicly available records. To have your information removed, we recommend requesting removal directly through your county’s website.
| Year | Tax Paid | Tax Assessment Tax Assessment Total Assessment is a certain percentage of the fair market value that is determined by local assessors to be the total taxable value of land and additions on the property. | Land | Improvement |
|---|---|---|---|---|
| 2025 | $756 | $51,075 | $6,875 | $44,200 |
| 2024 | $756 | $51,075 | $6,875 | $44,200 |
| 2023 | $756 | $51,075 | $0 | $0 |
| 2022 | $756 | $51,075 | $6,875 | $44,200 |
| 2021 | $756 | $51,075 | $6,875 | $44,200 |
| 2020 | $488 | $51,075 | $6,875 | $44,200 |
| 2019 | $488 | $26,225 | $6,400 | $19,825 |
| 2018 | $488 | $26,225 | $6,400 | $19,825 |
| 2017 | $488 | $26,225 | $6,400 | $19,825 |
| 2016 | $488 | $26,225 | $6,400 | $19,825 |
| 2015 | -- | $26,925 | $0 | $0 |
| 2014 | $439 | $26,930 | $0 | $0 |
Map
Source: Realtracs
MLS Number: 2895961

APN: 038N-B-020.00
Disclaimer: Certain information contained herein is derived from information provided by parties other than Homes.com. All information provided is deemed reliable, but is not guaranteed to be accurate and should be independently verified.
All data is obtained from various sources and may not have been verified by broker or MLS GRID. Supplied Open House Information is subject to change without notice. All information should be independently reviewed and verified for accuracy. Properties may or may not be listed by the office/agent presenting the information. Some IDX listings have been excluded from this website.
Listings courtesy of Realtracs as distributed by MLS GRID.
Based on information submitted to the MLS GRID
- 524 Allensville Rd Unit 26
- 524 Allensville Rd Unit 10
- 417 Allensville Rd
- 275 Allensville Rd
- 534 Panorama Dr
- 229 Allensville Rd
- 1805 Norlil Rd
- 833 Union Hill Dr
- 0 Deane Hill Dr Unit Lot 47
- 1016 Ravens Ford Way
- 1012 Ravens Ford Way
- 1010 Ravens Ford Way
- 210 S Smoky Mountain Way
- 1009 Ravens Ford Way
- 13 Smoky Mountain Way
- Lot 14 Smoky Mountain Way
- 12 Smoky Mountain Way
- Lot 13 Smoky Mountain Way
- Lot 11 Smoky Mountain Way
- Lot 12 Smoky Mountain Way
- 428 Conley Dr
- 524 Allensville Rd Unit 12
- 524 Allensville Rd Unit 9
- 524 Allensville Rd Unit 6
- 524 Allensville Rd Unit 14
- 524 Allensville Rd Unit 17
- 524 Allensville Rd
- 524 Allensville Rd
- 524 Allensville Rd
- 524 Allensville Rd
- 524 Allensville Rd
- 524 Allensville Rd
- 524 Allensville Rd
- 524 Allensville Rd
- 524 Allensville Rd
- 524 Allensville Rd
- 524 Allensville Rd
- 524 Allensville Rd
- 524 Allensville Rd
- 524 Allensville Rd
Ask me questions while you tour the home.