NOT LISTED FOR SALE

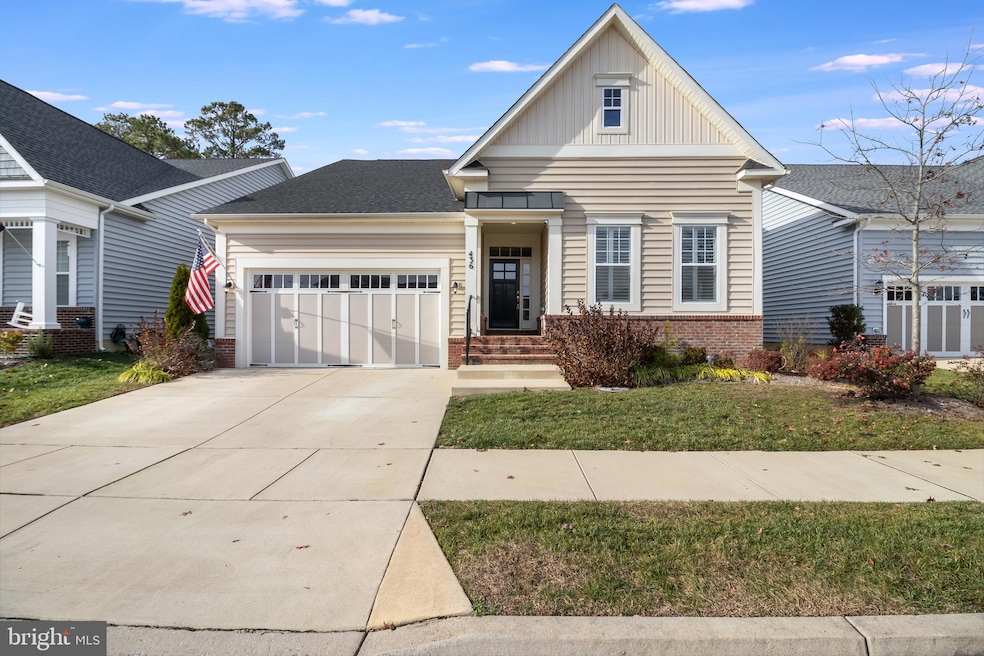
436 Creek View Dr Solomons, MD 20688

Solomons Area

Estimated Value: $603,000 - $680,000

3 Beds
3 Baths
-- Sq Ft
6,635 Sq Ft Lot

Sale Details

Date Sold: January 31, 2024

Last sale price $571,000 $0 Per Sq Ft

Est. 13% increase in value since last sale

Current estimated payment $4,177 / mo

28 Days on Market

Highlights

  • Pier or Dock
  • View of Trees or Woods
  • Rambler Architecture
  • Active Adult
  • Open Floorplan
  • Wood Flooring

About This Home

As of January 2024

Welcome to your dream retirement haven! Nestled in the heart of a charming over 55 community, this beautiful single-family home is a perfect blend of comfort and style. As you step inside, the main level welcomes you with a spacious and open floor plan adorned with gleaming hardwood floors, wide hallways, and doors that provide easy accessibility. Plantation shutters throughout the home add a touch of elegance and allow you to control the natural light effortlessly.

The heart of the home is a delightful kitchen that beckons with its granite countertops and a stainless sunk-in sink. Connected seamlessly to a large living room, complete with a cozy fireplace and an included flat-screen television, it's the ideal space for relaxation and entertainment. Imagine cuddling up by the fire, watching your favorite shows, or simply enjoying the serene ambiance.

Step outside through the kitchen/living areas and find yourself on a large screened porch, the perfect spot to savor the fresh air and tranquility of your surroundings. For moments of rest, the main bedroom is conveniently located just down the hall, alongside two additional rooms connected by a Jack & Jill bathroom.

Venture downstairs to discover a huge basement, offering ample space for storage or the potential to create additional sleeping quarters. A fully finished bathroom adds to the convenience and comfort of this versatile space. Recently treated to a refreshing makeover with new carpet and fresh paint, this home radiates a youthful charm.

Embrace the benefits of a well-sought-after water community, where dining, shopping, fishing, jet skiing, and boating are just a stone's throw away. Revel in the amenities of your new community, featuring an inviting in-ground pool, a community gym for fitness enthusiasts, and exclusive access to a private pier with opportunities for fishing and kayaking from the launch.

Should you wish to host gatherings, the community clubhouse is at your disposal for all your party needs. If you're ready to retire and savor the finer things in life, this home not only offers comfort and style but also the perfect setting for a vibrant and fulfilling retirement lifestyle. Don't miss the chance to make this your own slice of paradise!

Last Agent to Sell the Property

David Floyd

(410) 729-7700 brokerbarry@gmail.com Keller Williams Flagship License #645006 Listed on: 12/06/2023

Keller Williams Flagship

Last Buyer's Agent

Chris McNelis

(410) 394-0990 chris.mcnelis@penfedrealty.com Berkshire Hathaway HomeServices PenFed Realty License #17858

Berkshire Hathaway HomeServices PenFed Realty

Home Details

Home Type

  • Single Family

Est. Annual Taxes

  • $5,331

Year Built

  • Built in 2018

Lot Details

  • 6,635 Sq Ft Lot
  • Aluminum or Metal Fence
  • Sprinkler System
  • Property is in excellent condition
  • Property is zoned TC

HOA Fees

  • $169 Monthly HOA Fees

Parking

  • 2 Car Direct Access Garage
  • 2 Driveway Spaces
  • Front Facing Garage
  • Garage Door Opener
  • Off-Street Parking
  • Secure Parking

Home Design

  • Rambler Architecture
  • Permanent Foundation
  • Slab Foundation
  • Shingle Roof
  • Vinyl Siding

Interior Spaces

  • Property has 1 Level
  • Open Floorplan
  • Crown Molding
  • Ceiling height of 9 feet or more
  • Ceiling Fan
  • Recessed Lighting
  • Gas Fireplace
  • Sliding Doors
  • Family Room Off Kitchen
  • Dining Area
  • Screened Porch
  • Views of Woods

Kitchen

  • Breakfast Area or Nook
  • Eat-In Kitchen
  • Gas Oven or Range
  • Microwave
  • Ice Maker
  • Dishwasher
  • Kitchen Island
  • Upgraded Countertops
  • Disposal

Flooring

  • Wood
  • Carpet
  • Ceramic Tile

Bedrooms and Bathrooms

  • 3 Main Level Bedrooms
  • Walk-In Closet
  • Soaking Tub

Laundry

  • Laundry on main level
  • Electric Dryer
  • Washer

Partially Finished Basement

  • Connecting Stairway
  • Basement Windows

Home Security

  • Exterior Cameras
  • Carbon Monoxide Detectors
  • Fire and Smoke Detector
  • Fire Sprinkler System

Accessible Home Design

  • Grab Bars
  • Lowered Light Switches
  • Mobility Improvements
  • Doors swing in
  • Level Entry For Accessibility

Outdoor Features

  • Screened Patio

Schools

  • Dowell Elementary School
  • Mill Creek Middle School
  • Patuxent High School

Utilities

  • Central Air
  • Heating System Uses Natural Gas
  • Heat Pump System
  • Programmable Thermostat
  • Electric Water Heater
  • Cable TV Available

Listing and Financial Details

  • Tax Lot 10
  • Assessor Parcel Number 0501248049

Community Details

Overview

  • Active Adult
  • Association fees include lawn maintenance
  • Active Adult | Residents must be 55 or older
  • The Harbours At Solomons Subdivision HOA
  • The Harbours At Solomons Island Subdivision, Sloop Floorplan
  • Property Manager

Amenities

  • Common Area

Recreation

  • Pier or Dock
  • Community Pool

Home Details

Home Type

Single Family

Est. Annual Taxes

$5,331

Year Built

Built in 2018

Lot Details

6,635 Sq Ft Lot

HOA Fees

$169 per month

Parking

2

Listing Details

  • Property Type: Residential
  • Structure Type: Detached
  • Architectural Style: Ranch/Rambler
  • Accessibility Features: Doors - Swing In, Grab Bars Mod, Accessible Switches/Outlets, Level Entry - Main, Mobility Improvements
  • Ownership: Fee Simple
  • Historic: No
  • Inclusions: Two wall mounted flat screen t.v's. Handicap ramp in garage. Plantation shutters.
  • New Construction: No
  • Story List: Lower 1, Main
  • Expected On Market: 2023-12-07
  • Federal Flood Zone: No
  • Year Built: 2018
  • Automatically Close On Close Date: No
  • Building Winterized: No
  • Special Features: None
  • Property Sub Type: Detached
  • Stories: 0

Interior Features

  • Appliances: Dishwasher, Disposal, Dryer - Electric, Icemaker, Microwave, Oven/Range - Gas, Refrigerator, Washer, Water Heater
  • Flooring Type: Carpet, Ceramic Tile, Hardwood
  • Interior Amenities: Breakfast Area, Ceiling Fan(s), Crown Moldings, Dining Area, Entry Level Bedroom, Family Room Off Kitchen, Floor Plan - Open, Kitchen - Eat-In, Kitchen - Island, Kitchen - Table Space, Pantry, Recessed Lighting, Soaking Tub, Sprinkler System, Upgraded Countertops, Walk-In Closet(s)
  • Fireplace Features: Gas/Propane
  • Fireplaces Count: 1
  • Fireplace: Yes
  • Door Features: Sliding Glass
  • Wall Ceiling Types: 9'+ Ceilings, Dry Wall
  • Foundation Details: Permanent, Slab
  • Levels Count: 1
  • Room List: Screened Porch
  • Basement: Yes
  • Basement Type: Daylight, Full, Partially Finished, Connecting Stairway, Windows
  • Laundry Type: Main Floor, Has Laundry
  • Above Grade Finished Area Units: Square Feet

Beds/Baths

  • Bedrooms: 3
  • Main Level Bedrooms: 3
  • Total Bathrooms: 3
  • Full Bathrooms: 3
  • Main Level Bathrooms: 2.00
  • Lower Levels Bathrooms: 1
  • Lower Levels Bathrooms: 1.00
  • Main Level Full Bathrooms: 2
  • Lower Level Full Bathrooms: 1

Exterior Features

  • Other Structures: Above Grade, Below Grade
  • Construction Materials: Vinyl Siding
  • Road Surface Type: Black Top, Paved
  • Roof: Shingle
  • Spa: No
  • View: Trees/Woods
  • Water Access: No
  • Waterfront: No
  • Water Oriented: No
  • Pool: Yes - Community
  • Tidal Water: No
  • Water View: No

Garage/Parking

  • Garage Spaces: 2.00
  • Garage: Yes
  • Parking Features: Concrete Driveway, Secure Parking
  • Garage Features: Garage - Front Entry, Garage Door Opener, Inside Access
  • Attached Garage Spaces: 2
  • Total Garage And Parking Spaces: 4
  • Type Of Parking: Attached Garage, Driveway, Off Street
  • Number of Spaces in Driveway: 2

Utilities

  • Refuse: 350.00
  • Central Air Conditioning: Yes
  • Cooling Fuel: Electric
  • Cooling Type: Central A/C, Ceiling Fan(s), Heat Pump(s), Programmable Thermostat
  • Heating Fuel: Natural Gas
  • Heating Type: Heat Pump(s)
  • Heating: Yes
  • Hot Water: Electric
  • Security: Exterior Cameras, Carbon Monoxide Detector(s), Smoke Detector, Sprinkler System - Indoor
  • Sewer/Septic System: Public Sewer
  • Utilities: Cable Tv Available, Natural Gas Available
  • Water Source: Public
  • Internet Services: Cable, Satellite

Condo/Co-op/Association

  • HOA Fees: 169.00
  • HOA Fee Frequency: Monthly
  • Condo Co-Op Association: No
  • HOA Condo Co-Op Amenities: Common Grounds, Pier/Dock
  • HOA Condo Co-Op Fee Includes: Lawn Maintenance
  • HOA Name: THE HARBOURS AT SOLOMONS SUBDIVISION
  • HOA: Yes
  • Senior Community Age Requirement: 55
  • Senior Community: Yes
  • Community Pool Features: In Ground

Schools

  • Elementary School Source: 3rd Party
  • High School Source: 3rd Party
  • Middle School Source: 3rd Party
  • School District Source: 3rd Party
  • Elementary School: DOWELL
  • High School: PATUXENT
  • Middle Or Junior School: MILL CREEK

Lot Info

  • Horses: No
  • Additional Parcels: No
  • Fencing: Aluminum
  • Lot Size Acres: 0.15
  • Lot Size Units: Square Feet
  • Lot Sq Ft: 6635.00
  • Outdoor Living Structures: Porch(es), Screened, Enclosed
  • Property Condition: Excellent
  • Zoning: TC
  • In City Limits: No

Rental Info

  • Ground Rent Exists: No
  • Lease Considered: No
  • Pets: No Pet Restrictions
  • Pets Allowed: Yes
  • Vacation Rental: No
  • Property Manager: Yes

Tax Info

  • Tax Annual Amount: 5331.00
  • Assessor Parcel Number: 0501248049
  • Tax Lot: 10
  • County Tax Payment Frequency: Annually
  • Tax Data Updated: No
  • Tax Year: 2023

MLS Schools

  • School District Name: CALVERT COUNTY PUBLIC SCHOOLS

Ownership History

We collect this data history from publicly available records. To have your information removed, we recommend requesting removal directly through your county’s website.

Date Name Owned For Owner Type

Purchase Details

Listed on
Dec 6, 2023
Closed on
Jan 31, 2024
Sold by
Bought by
Seller's Agent
David Floyd
Keller Williams Flagship
Buyer's Agent
Chris McNelis
Berkshire Hathaway HomeServices PenFed Realty
List Price
$599,999
Sold Price
$571,000
Premium/Discount to List
-$28,999
-4.83%
Views
150
Current Estimated Value
$642,939

Home Financials for this Owner

Home Financials are based on the most recent Mortgage that was taken out on this home.
Estimated Appreciation
$71,939
Avg. Annual Appreciation
4.94%

Purchase Details

Listed on
Dec 30, 2018
Closed on
Sep 18, 2018
Sold by
Bought by
Seller's Agent
Theresa Haffer
CENTURY 21 New Millennium
Buyer's Agent
Jeffrey Krahling
A & O Realty Services, Inc.
List Price
$456,938
Sold Price
$456,938

Home Financials for this Owner

Home Financials are based on the most recent Mortgage that was taken out on this home.
Avg. Annual Appreciation
4.21%
Original Mortgage
$232,000
Interest Rate
0.045%
Mortgage Type
New Conventional
Source: Public Records

Range of Values:

--
Value Increase
--
Percent Increase
--
Adjusted for Inflation
Collateral Analytics

Collateral Analytics Collateral Analytics AVMs (Automated Valuation Model) employ a number of statistical approaches combined with neighborhood-specific comparable selection guarantees the most up-to-date and precise valuations.

Not Available

Collateral Analytics does not have data for the current month. Please view the chart for historical values.

ICE

ICE Mortgage Technology ICE Mortgage Technology’s AVM (Automated Valuation Model) is a state-of-the-art online residential property valuation tool that provides a quick and accurate estimate of the value of almost any home in the U.S.

Not Available

ICE Mortgage Technology does not have data for the current month. Please view the chart for historical values.

First American

First American First American Data & Analytics’ next-generation AVM combines unrivaled data assets with a blended ensemble of valuation models to produce highly accurate, reliable valuations you can trust.

Not Available

First American does not have data for the current month. Please view the chart for historical values.

Quantarium

Quantarium Quantarium’s valuation service, repeatedly proven the industry’s most accurate and comprehensive, is supercharged with a self-learning and auto-tuning AI engine that continually becomes smarter and more accurate as it processes daily inputs from the industry’s leading RE data lake.

Not Available

Quantarium does not have data for the current month. Please view the chart for historical values.

Average Value
Not Available
List Price
Sold Price
Create a Home Valuation Report for This Property
The Home Valuation Report is an in-depth analysis detailing your home's value as well as a comparison with similar homes in the area

Home Values in the Area

Source: Public Records

Average Home Value in this Area


Source: Public Records

Purchase History

We collect this data history from publicly available records. To have your information removed, we recommend requesting removal directly through your county’s website.

Date Buyer Sale Price Title Company
$571,000 None Listed On Document
$456,938 None Available
Source: Public Records

Mortgage History

We collect this data history from publicly available records. To have your information removed, we recommend requesting removal directly through your county’s website.

Date Status Borrower Loan Amount
Open $185,000
Previous Owner $232,000
Previous Owner $2,900,000
Source: Public Records

Property History

We collect this data history from publicly available records. To have your information removed, we recommend requesting removal directly through your county’s website.

Date Event Price List to Sale Price per Sq Ft Prior Sale
01/31/2024 01/31/24 Sold $571,000 +0.4% --
01/03/2024 01/03/24 Pending -- -- --
12/30/2023 12/30/23 Price Changed $569,000 -5.2% --
12/06/2023 12/06/23 For Sale $599,999 +31.3% --
12/30/2018 12/30/18 For Sale $456,938 0.0% --
09/05/2018 09/05/18 Sold $456,938 -- -- View Prior Sale
05/17/2018 05/17/18 Pending -- -- --
Source: Bright MLS

Tax History

We collect this data history from publicly available records. To have your information removed, we recommend requesting removal directly through your county’s website.

Year Tax Paid Tax Assessment Tax Assessment Total Assessment is a certain percentage of the fair market value that is determined by local assessors to be the total taxable value of land and additions on the property. Land Improvement
2025 $6,184 $558,067 $0 $0
2024 $5,723 $515,833 $0 $0
2023 $5,075 $473,600 $119,000 $354,600
2022 $5,014 $468,067 $0 $0
2021 $10,028 $462,533 $0 $0
2020 $4,916 $457,000 $119,000 $338,000
2019 $4,774 $455,067 $0 $0
2018 $446 $42,500 $42,500 $0
2017 $452 $42,500 $0 $0
2016 -- $42,500 $0 $0
2015 $502 $42,500 $0 $0
2014 $502 $42,500 $0 $0
Source: Public Records

Agents Affiliated with this Home

  • Section Image
  • Section Image
  • Section Image
  • Section Image
See All Agents

Map

Source: Bright MLS

MLS Number: MDCA2013960

Bright MLS

APN: 01-248049

Your Personal Tour Guide

Ask me questions while you tour the home.