NOT LISTED FOR SALE

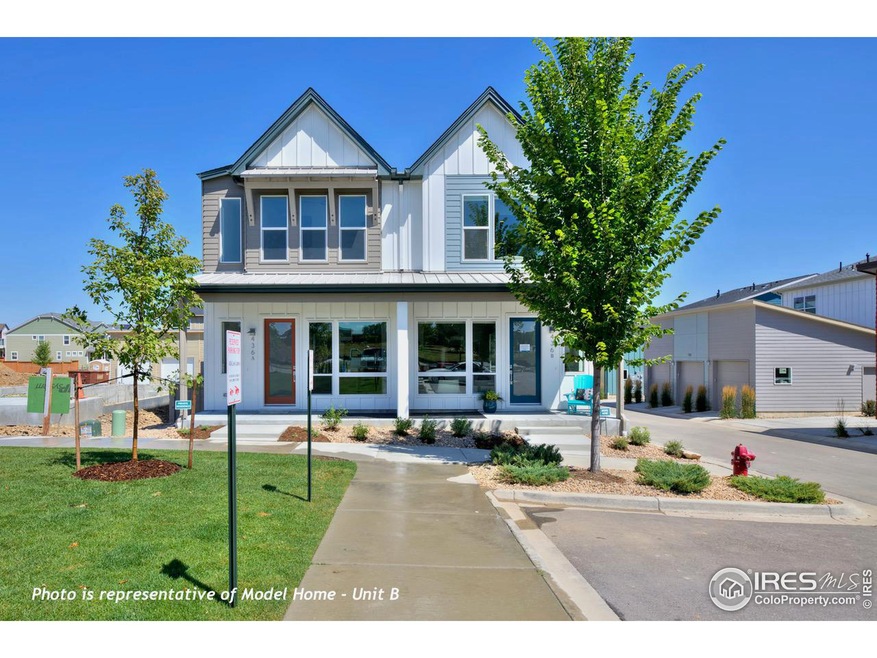
436 Levi Ln Unit B Lafayette, CO 80026

Lafayette Area

Estimated Value: $649,981

3 Beds
3.5 Baths
1,856 Sq Ft
$350/Sq Ft Est. Value

Sale Details

Date Sold: March 15, 2024

Last sale price $724,900 $391 Per Sq Ft

Est. 10% decrease in value since last sale

Current estimated payment $4,304 / mo

33 Days on Market

Highlights

  • New Construction
  • Open Floorplan
  • Property is near park
  • Green Energy Generation
  • Contemporary Architecture
  • 1 Car Attached Garage

About This Home

As of March 2024

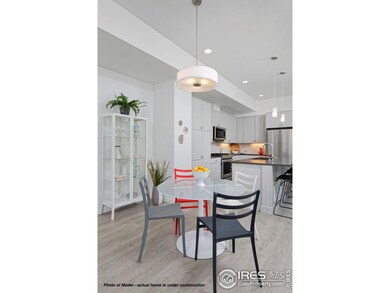
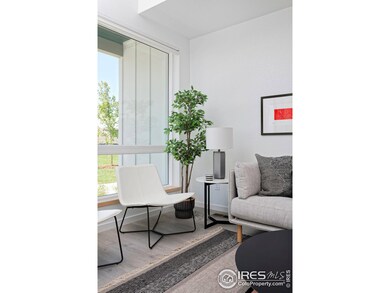
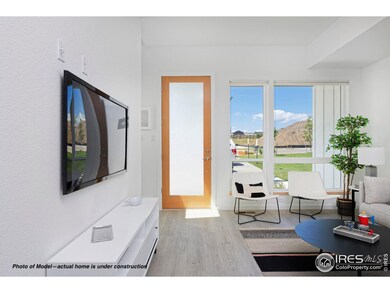
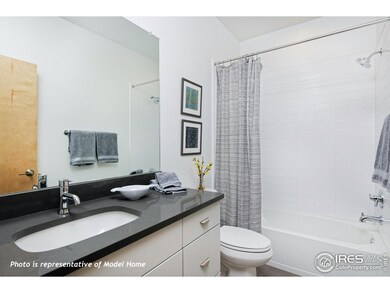
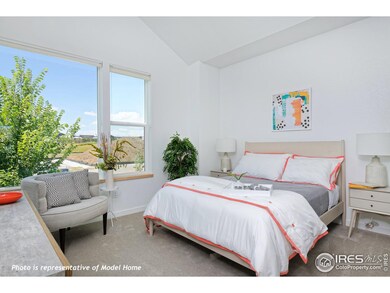
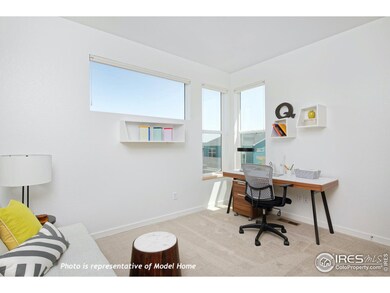
Quick Move-in! New Construction, Former Model! Paired Home features three levels of finished living w/over 30K in options/upgrades. 10' main floor ceilings, open & bright great room w/kitchen island & nearby sliding glass doors to trellised patio--perfect for entertaining indoors or out. Primary Bedroom overlooks park w/4-piece bath & WIC w/custom built-ins. 2nd Bed/Hall Bath, laundry & nearby linen closest complete the upper level. Finished Lower Level w/Rec Room, 3rd Bath/Bed perfect for flex space, guest room or home office. Main Level includes Owner's Entry w/coat closet & nearby Powder Bath. Attached, single-car garage w/assigned parking for 2nd vehicle. Enjoy durable EVP flooring on the main level, Navian tankless water heater, Energy Star certification, upgraded cabinets w/soft-close doors & drawers. KitchenAid Stainless Appliances w/gas range, microwave & D/W + KA French Door Refrig. Includes HunterDouglas top/down bottom-up shades on main/upper levels. Excludes furnishings and decorative accessories.

Last Agent to Sell the Property

Marlita Lazo

Markel Homes License #100041189 Listed on: 01/18/2024

Last Buyer's Agent

Sara Vaughn

LIV Sotheby's Intl Realty License #100046896

LIV Sotheby's Intl Realty
Create a Home Valuation Report for This Property
The Home Valuation Report is an in-depth analysis detailing your home's value as well as a comparison with similar homes in the area

Townhouse Details

Home Type

  • Townhome

Est. Annual Taxes

  • $1,440

Year Built

  • Built in 2022 | New Construction

Lot Details

  • Property fronts an alley
  • West Facing Home
  • Fenced

HOA Fees

Parking

  • 1 Car Attached Garage
  • Alley Access
  • Garage Door Opener

Home Design

  • Half Duplex
  • Contemporary Architecture
  • Wood Frame Construction
  • Composition Roof
  • Metal Roof
  • Composition Shingle
  • Rough-in for Radon

Interior Spaces

  • 1,856 Sq Ft Home
  • 2-Story Property
  • Open Floorplan
  • Ceiling height of 9 feet or more
  • Double Pane Windows
  • Window Treatments
  • Carpet
  • Sump Pump

Kitchen

  • Eat-In Kitchen
  • Gas Oven or Range
  • Self-Cleaning Oven
  • Microwave
  • Dishwasher
  • Disposal

Bedrooms and Bathrooms

  • 3 Bedrooms
  • Walk-In Closet

Laundry

  • Laundry on upper level
  • Dryer
  • Washer

Eco-Friendly Details

  • Energy-Efficient HVAC
  • Green Energy Generation
  • Energy-Efficient Thermostat

Schools

  • Sanchez Elementary School
  • Angevine Middle School
  • Centaurus High School

Utilities

  • Forced Air Heating and Cooling System
  • Cable TV Available

Additional Features

  • Exterior Lighting
  • Property is near park

Listing and Financial Details

  • Assessor Parcel Number R0616952

Community Details

Overview

  • Association fees include common amenities, trash, snow removal, ground maintenance, management, utilities, maintenance structure, water/sewer, hazard insurance
  • Built by Markel Homes
  • Silver Creek Flg 3 Subdivision

Recreation

  • Park

Townhouse Details

Home Type

Townhome

Est. Annual Taxes

$1,440

Year Built

Built in 2022 | New Construction

Lot Details

1,786 Sq Ft Lot

HOA Fees

$389 per month

Parking

1

Listing Details

  • Year Built: 2022
  • Property Sub Type: Attached Dwelling
  • Prop. Type: Attached Dwelling
  • Horses: No
  • Road Frontage Type: City Street, Alley
  • Road Surface Type: Paved, Asphalt
  • Subdivision Name: Silver Creek Flg 3
  • Directions: Heading north or south on 287, east on Diamond Circle, left on Cabrini Drive, next right on Cristo Ln, left on Levi Ln to Sales Center at 452 Levi Lane. Sales Center is open by appointment only.
  • Architectural Style: Contemporary/Modern
  • Garage Yn: Yes
  • Unit Levels: Two
  • New Construction: Yes
  • Efficiency: HVAC, Energy Survey Complete, Thermostat, Energy Rated
  • Property Attached Yn: Yes
  • Building Stories: 2
  • Structure Type: 1/2 Duplex
  • Kitchen Level: Main
  • IRESDS_HasWaterRights: No
  • IRESDS_Total Sq Ft: 1856
  • Special Features: NewHome
  • Stories: 2

Interior Features

  • Private Spa: No
  • Appliances: Gas Range/Oven, Self Cleaning Oven, Dishwasher, Refrigerator, Washer, Dryer, Microwave, Disposal
  • Has Basement: Partially Finished, Rough-in for Radon, Radon Unknown, Sump Pump
  • Full Bathrooms: 2
  • Half Bathrooms: 1
  • Three Quarter Bathrooms: 1
  • Total Bedrooms: 3
  • Interior Amenities: Eat-in Kitchen, Open Floorplan, Stain/Natural Trim, Walk-In Closet(s), 9ft+ Ceilings
  • Window Features: Window Coverings, Double Pane Windows
  • Room Bedroom3 Features: Carpet
  • IRESDS_HasFamilyRoom: No
  • Master Bedroom Master Bedroom Level: Upper
  • Room Bedroom3 Level: Basement
  • Room Bedroom2 Level: Upper
  • Room Bedroom2 Features: Carpet
  • Master Bedroom Features: Carpet
  • Room Kitchen Features: Other Floor
  • Master Bathroom Features: 3/4 Primary Bath
  • ResoLivingAreaSource: Plans

Exterior Features

  • Roof: Composition, Metal
  • Builder Name: Markel Homes
  • Fencing: Fenced
  • Lot Features: Curbs, Gutters, Sidewalks, Fire Hydrant within 500 Feet, Abuts Park
  • Waterfront: No
  • Construction Type: Wood/Frame, Composition Siding
  • Direction Faces: West
  • Exterior Features: Lighting
  • Property Condition: New Construction

Garage/Parking

  • Attached Garage: Yes
  • Covered Parking Spaces: 1
  • Garage Spaces: 1
  • Parking Features: Garage Door Opener, Alley Access
  • IRESDS_GarageType: Attached

Utilities

  • Cooling: Central Air
  • Electric: Electric, Individual Meter-Electric
  • Heating: Forced Air
  • Utilities: Natural Gas Available, Electricity Available, Cable Available
  • Laundry Features: Washer/Dryer Hookups, Upper Level
  • Cooling Y N: Yes
  • Heating Yn: Yes
  • Sewer: City Sewer
  • Water Source: City Water, City of Lafayette
  • Gas Company: Natural Gas, Individual Meter-Gas

Condo/Co-op/Association

  • HOA Fee Includes: Common Amenities, Trash, Snow Removal, Maintenance Grounds, Management, Utilities, Maintenance Structure, Water/Sewer, Hazard Insurance
  • Community Features: Park
  • Senior Community: No
  • Association #2 Fee: 359
  • Association #2 Fee Frequency: Monthly
  • Association Fee: 30
  • Association Fee Frequency: Monthly
  • Association: Yes

Association/Amenities

  • IRESDS_HasAssociation2Reserve: Yes
  • IRESDS_HasAssociation2Fee: Yes
  • IRESDS_HasAssociationReserve: Yes
  • IRESDS_HasAssociationFee: Yes

Schools

  • Elementary School: Sanchez (Alicia)
  • HighSchool: Centaurus
  • Junior High Dist: Boulder Valley Dist RE2
  • Middle Or Junior School: Angevine

Lot Info

  • Zoning: PUD
  • Parcel #: R0616952
  • ResoLotSizeUnits: SquareFeet

Tax Info

  • Tax Year: 2021
  • Tax Annual Amount: 1440

Multi Family

Ownership History

We collect this data history from publicly available records. To have your information removed, we recommend requesting removal directly through your county’s website.

Date Name Owned For Owner Type

Purchase Details

Listed on
Jan 18, 2024
Closed on
Mar 15, 2024
Sold by
Bought by
Seller's Agent
Marlita Lazo
Markel Homes
Buyer's Agent
Sara Vaughn
LIV Sotheby's Intl Realty
List Price
$724,900
Sold Price
$724,900
Views
25
Current Estimated Value
$649,981

Home Financials for this Owner

Home Financials are based on the most recent Mortgage that was taken out on this home.
Estimated Appreciation
-$74,919
Avg. Annual Appreciation
-4.48%
Source: Public Records

Home Values in the Area

Source: Public Records

Average Home Value in this Area


Source: Public Records

Agents Specializing in Lafayette, CO

See All Agents

Purchase History

We collect this data history from publicly available records. To have your information removed, we recommend requesting removal directly through your county’s website.

Date Buyer Sale Price Title Company
$724,900 None Listed On Document
Source: Public Records

Property History

We collect this data history from publicly available records. To have your information removed, we recommend requesting removal directly through your county’s website.

Date Event Price List to Sale Price per Sq Ft
03/15/2024 03/15/24 Sold $724,900 0.0% $391 / Sq Ft
02/20/2024 02/20/24 Pending -- -- --
01/29/2024 01/29/24 For Sale $724,900 0.0% $391 / Sq Ft
01/27/2024 01/27/24 Pending -- -- --
01/18/2024 01/18/24 For Sale $724,900 -- $391 / Sq Ft
Source: IRES MLS

Tax History

We collect this data history from publicly available records. To have your information removed, we recommend requesting removal directly through your county’s website.

Year Tax Paid Tax Assessment Tax Assessment Total Assessment is a certain percentage of the fair market value that is determined by local assessors to be the total taxable value of land and additions on the property. Land Improvement
2026 $4,112 $46,940 $46,940
2025 $4,112 $46,940 $46,940
2024 $4,037 $43,144 $43,144
2023 $420 $45,560 $49,245
Source: Public Records

Agents Affiliated with this Home

  • Section Image
  • Section Image
See All Agents

Map

Source: IRES MLS

MLS Number: IRE1001815

IRES MLS

APN: 1465344-53-002

Your Personal Tour Guide

Ask me questions while you tour the home.