
Seller's Agent in 2020
Lena Bondar
@ Properties
(847) 630-7020
67 Total Sales


Estimated Value: $460,081
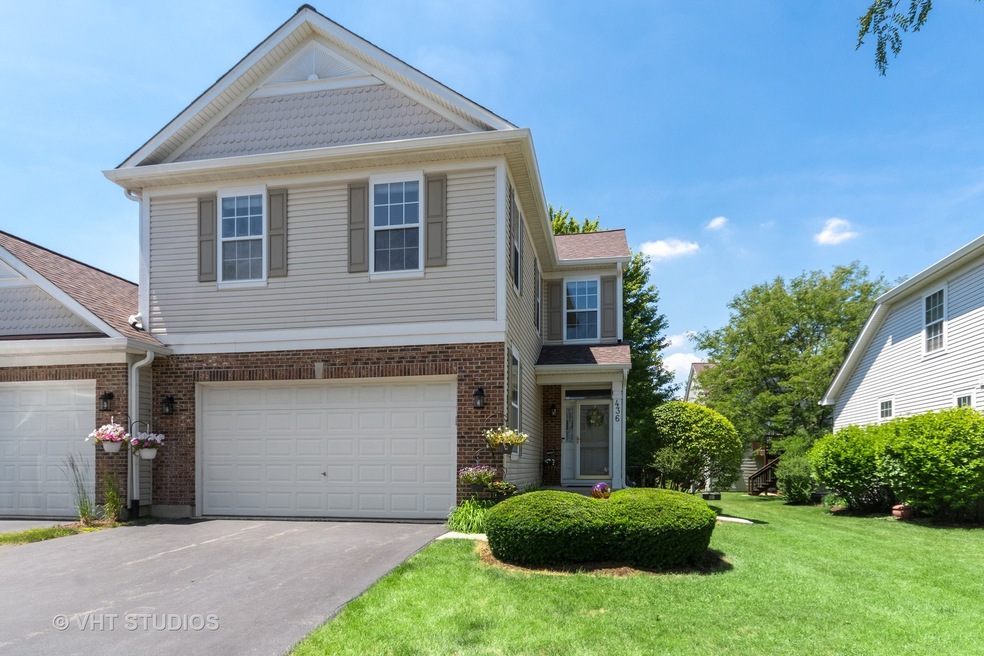
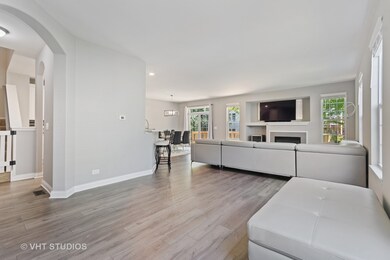
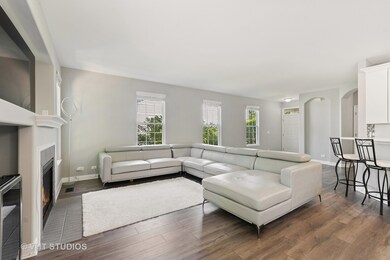
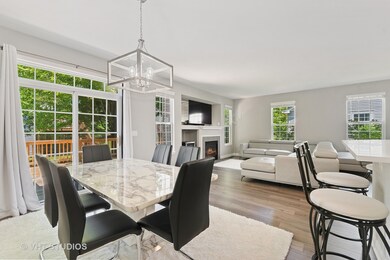
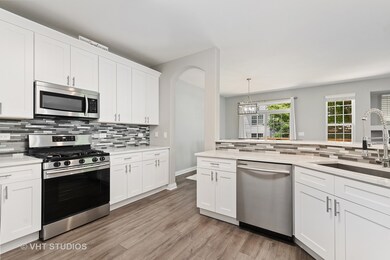
Darling, remodeled top to bottom, beautifully appointed desirable duplex villa in sought after Fisher farms is ready for a new owner! This gorgeous home offers nicely flowing open floor plan concept, spacious,but cozy great room with fireplace open to dining area, perfect for entertaining and gatherings. Sliding door from the dining room leads to brand new huge deck - you can bring your party there or enjoy your quiet time outdoors. New Gourmet kitchen with 42"white shaker cabinets, breakfast bar, quartz countertops, handsome backsplash and stainless steel Samsung appliances is every chef's dream. 9-ft ceilings on the main floor,crown moldings, new floors, new furnace and air conditioner,light/plumbing fixtures. All upstairs bedrooms have vaulted ceilings. Spacious loft is perfect for game room/den, or could be converted into 4th bedroom. Master suite has a double door entry and seating area, huge walk in closet with built organizers, luxurious bath -bath tub, separate shower, enclosed water closet and dual vanity sinks with quartz countertops. 2nd floor laundry adjacent to the loft. Fully finished basement with high ceilings, new carpet provides additional space and storage. 2 car garage has new screen door. New roof, newly paved driveway, stained deck.Award winning Geneva schools! Close to Geneva Commons, parks, walk/bike trails, shopping & restaurants! It's truly move in condition- everything is already done! Unpack and enjoy!
Last Agent to Sell the Property
@properties Christie's International Real Estate License #471014815 Listed on: 07/07/2020
Last Buyer's Agent
Maria Thompson
Redfin Corporation License #475149141
We collect this data history from publicly available records. To have your information removed, we recommend requesting removal directly through your county’s website.
We collect this data history from publicly available records. To have your information removed, we recommend requesting removal directly through your county’s website.
| Date | Buyer | Sale Price | Title Company |
|---|---|---|---|
| $320,000 | Chicago Title | ||
| $468,000 | Chicago Land Agency Services | ||
| $210,000 | Chicago Title Ins Co | ||
| $267,500 | Chicago Title Insurance Co | ||
| $221,500 | Stewart Title |
We collect this data history from publicly available records. To have your information removed, we recommend requesting removal directly through your county’s website.
| Date | Status | Borrower | Loan Amount |
|---|---|---|---|
| Open | $66,300 | ||
| Open | $314,204 | ||
| Previous Owner | $296,400 | ||
| Previous Owner | $197,250 | ||
| Previous Owner | $125,000 |
We collect this data history from publicly available records. To have your information removed, we recommend requesting removal directly through your county’s website.
| Date | Event | Price | List to Sale | Price per Sq Ft | Prior Sale |
|---|---|---|---|---|---|
| 09/18/2020 09/18/20 | Sold | $320,000 | -3.0% | $149 / Sq Ft | |
| 08/06/2020 08/06/20 | Pending | -- | -- | -- | |
| 08/02/2020 08/02/20 | Price Changed | $330,000 | -1.5% | $153 / Sq Ft | |
| 07/21/2020 07/21/20 | Price Changed | $335,000 | -1.5% | $156 / Sq Ft | |
| 07/14/2020 07/14/20 | Price Changed | $340,000 | -1.4% | $158 / Sq Ft | |
| 07/07/2020 07/07/20 | For Sale | $345,000 | +10.6% | $160 / Sq Ft | |
| 03/25/2019 03/25/19 | Sold | $312,000 | -2.0% | $145 / Sq Ft | View Prior Sale |
| 02/18/2019 02/18/19 | Pending | -- | -- | -- | |
| 01/24/2019 01/24/19 | For Sale | $318,500 | +19.1% | $148 / Sq Ft | |
| 12/23/2014 12/23/14 | Sold | $267,500 | -6.1% | $124 / Sq Ft | View Prior Sale |
| 10/24/2014 10/24/14 | Pending | -- | -- | -- | |
| 10/06/2014 10/06/14 | Price Changed | $285,000 | -1.7% | $133 / Sq Ft | |
| 08/12/2014 08/12/14 | Price Changed | $289,900 | -0.9% | $135 / Sq Ft | |
| 07/01/2014 07/01/14 | Price Changed | $292,500 | -0.8% | $136 / Sq Ft | |
| 06/10/2014 06/10/14 | For Sale | $295,000 | -- | $137 / Sq Ft |
We collect this data history from publicly available records. To have your information removed, we recommend requesting removal directly through your county’s website.
| Year | Tax Paid | Tax Assessment Tax Assessment Total Assessment is a certain percentage of the fair market value that is determined by local assessors to be the total taxable value of land and additions on the property. | Land | Improvement |
|---|---|---|---|---|
| 2025 | $8,202 | $119,162 | $21,674 | $97,488 |
| 2024 | $8,202 | $119,162 | $19,976 | $99,186 |
| 2023 | $9,299 | $119,162 | $18,160 | $101,002 |
| 2022 | $8,913 | $110,725 | $16,874 | $93,851 |
| 2021 | $8,647 | $106,610 | $16,247 | $90,363 |
| 2020 | $8,548 | $104,983 | $15,999 | $88,984 |
| 2019 | $9,052 | $102,995 | $15,696 | $87,299 |
| 2018 | $7,979 | $90,871 | $15,696 | $75,175 |
| 2017 | $7,905 | $88,447 | $15,277 | $73,170 |
| 2016 | $7,955 | $87,252 | $15,071 | $72,181 |
| 2015 | -- | $82,955 | $14,329 | $68,626 |
| 2014 | -- | $80,930 | $14,329 | $66,601 |
| 2013 | -- | $75,487 | $14,329 | $61,158 |
Seller's Agent in 2020
Lena Bondar
@ Properties
(847) 630-7020
67 Total Sales
M
Buyer's Agent in 2020
Maria Thompson
Redfin Corporation
D
Seller's Agent in 2019
Derrick Czapla
Core Realty & Investments Inc.
Buyer's Agent in 2019
Zivile Pitkiene
Coldwell Banker Realty
(847) 217-3222
136 Total Sales
Seller's Agent in 2014
Michael Vanthournout
Kanute Real Estate
(630) 886-6043
2 Total Sales
Buyer's Agent in 2014
Jeffrey M Jordan
RE/MAX
2 in this area
156 Total Sales
Source: Midwest Real Estate Data (MRED)
MLS Number: MRD10772354
APN: 12-05-204-015
Disclaimer: Certain information contained herein is derived from information provided by parties other than Homes.com. All information provided is deemed reliable, but is not guaranteed to be accurate and should be independently verified.
All data is obtained from various sources and may not have been verified by broker or MLS GRID. Supplied Open House Information is subject to change without notice. All information should be independently reviewed and verified for accuracy. Properties may or may not be listed by the office/agent presenting the information. Some IDX listings have been excluded from this website.
Listings courtesy of Midwest Real Estate Data (MRED) as distributed by MLS GRID.
Based on information submitted to the MLS GRID
Ask me questions while you tour the home.