
Julie Roback
Baird & Warner
(224) 279-6533
277 Total Sales
1 in Heartland
$457,500 Price

Estimated Value: $429,000 - $456,062
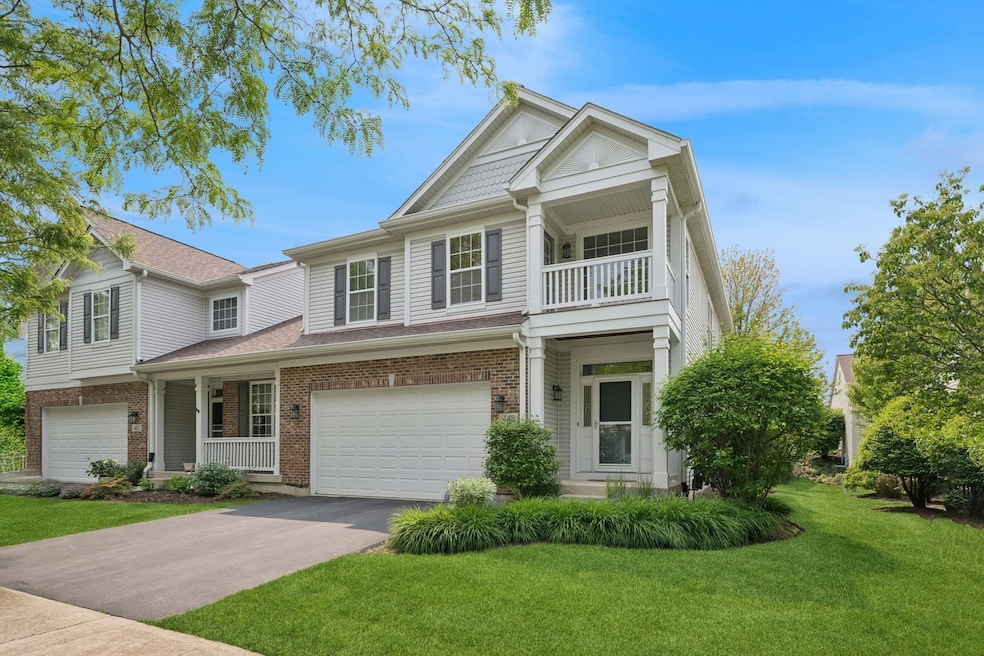
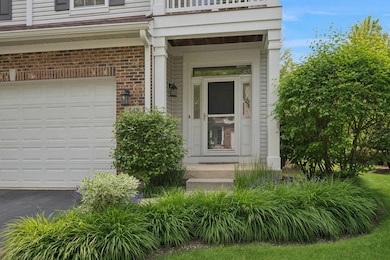
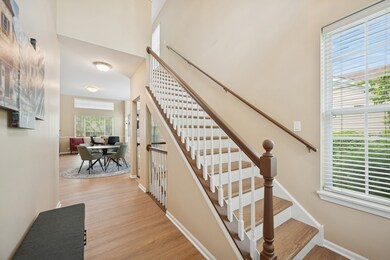
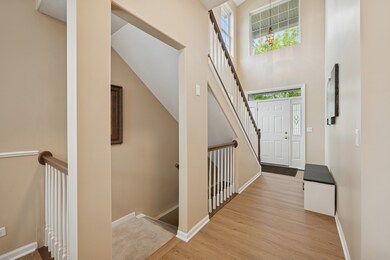
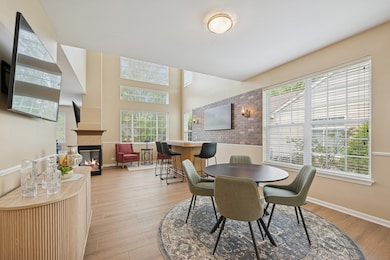
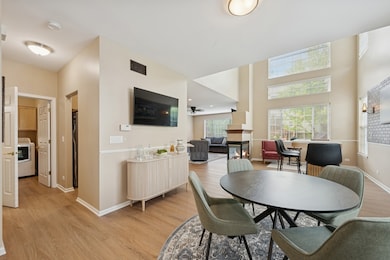
Now available in the much-desired Fisher Farms Villas of Geneva, a spectacular offering with sweeping 2025 updates throughout!! This beautiful Duplex Townhouse with outstanding curb appeal has an incredible Location and is in Pristine Condition! Move right into this sparkling home! There is a sophisticated elegance just stepping inside the two-story Foyer. The end unit allows for natural light in every room of this spacious home. The smart floor plan offers flexibility for remote work from home, for entertaining family & friends, and offers space and breathing room for everyone with its dramatic volume ceilings. The tranquil location, the inviting deck and spacious yard surrounding the home, and the excellent updated condition of this modern home arguably make this townhouse the best choice! The owner has done extensive updates and replacements in 2025!! Brand new lighting fixtures in the LR, Dining Area, Hallways, Bathrooms and Primary Bedroom. Brand new Luxury Vinyl Plank flooring (waterproof, kid-proof and pet-proof) throughout the First Floor, Staircase and all Bathrooms. Brand new carpet installed throughout the Second Floor. Brand new LG stainless steel Kitchen appliances including refrigerator, gas range, dishwasher and microwave. Brand new faucets and toilets installed in all Bathrooms. Brand new electric rocker switches, electric outlets, wall return vents and floor supply vents throughout. Freshly painted throughout including walls and trim moldings for baseboard, chair rail, and window sills. Three spacious bedrooms PLUS a generously sized Loft overlooking the two-story Living Room. Vaulted Primary Suite with two walk-in closets, separate tub and shower, double lavatory and private water closet. Two additional Bedrooms with volume ceilings, one with access to the charming widow's walk Balcony. Gorgeous fireplace with gas logs. Gourmet Kitchen includes Breakfast Bar seating, generous granite counter space, ample 42-inch upper cabinets with upgrades including pantry and pull-out shelving in base cabinets for pots, pans & serving dishes. Large Family Room adjacent to the open Kitchen has convenient access to the rear Deck. Fabulous tiered wood Deck overlooks the spacious side and rear Yards, allowing your guests to feel relaxed and welcome! Spotless full Basement just waiting for your amazing future plans! Alarm system included (buyer selects provider connection). FYI...bar displayed in the Living Room is movable/portable. Pub sign on accent wall not included. Enjoy the walking paths of Fisher Farms as well as the park just at the end of the lane! This stunning Duplex Townhouse is just minutes to Northwestern Medicine Delnor Hospital and all shops and restaurants, including grocery, hardware, book store, home goods, etc.! 9 minute drive to the Metra train station & Historic Downtown Geneva, which offers a variety of specialty shops and independent boutiques as well as wineries, breweries, fine dining options and access to the Fox River Trail for biking & hiking along the Fox River!!
Last Agent to Sell the Property
@properties Christie's International Real Estate License #475140574 Listed on: 06/06/2025
We collect this data history from publicly available records. To have your information removed, we recommend requesting removal directly through your county’s website.
Julie Roback
Baird & Warner
(224) 279-6533
277 Total Sales
1 in Heartland
$457,500 Price
Annette Kallevik
Bespoke Realty Group, LLC
(224) 268-9834
46 Total Sales
1 in Heartland
$316,000 Price
George Ayling
Select a Fee RE System
(708) 859-7153
206 Total Sales
1 in Heartland
$737,000 Price
Joelle Venzera
Compass
(708) 564-3952
111 Total Sales
1 in Heartland
$848,000 Price
Benny Collesano
Better Homes & Gardens Real Estate Connections
(708) 905-4956
154 Total Sales
1 in Heartland
$525,000 Price
Steve Nasralla
Compass
(708) 905-4974
197 Total Sales
1 in Heartland
$848,000 Price
We collect this data history from publicly available records. To have your information removed, we recommend requesting removal directly through your county’s website.
| Date | Buyer | Sale Price | Title Company |
|---|---|---|---|
| $425,000 | Chicago Title | ||
| $360,000 | Chicago Title | ||
| -- | Attorney | ||
| -- | -- | ||
| $255,000 | Stewart Title Company |
We collect this data history from publicly available records. To have your information removed, we recommend requesting removal directly through your county’s website.
| Date | Status | Borrower | Loan Amount |
|---|---|---|---|
| Open | $340,000 | ||
| Previous Owner | $288,000 | ||
| Previous Owner | $177,988 | ||
| Previous Owner | $186,359 | ||
| Previous Owner | $204,503 |
We collect this data history from publicly available records. To have your information removed, we recommend requesting removal directly through your county’s website.
| Date | Event | Price | List to Sale | Price per Sq Ft | Prior Sale |
|---|---|---|---|---|---|
| 07/10/2025 07/10/25 | Sold | $425,000 | -0.9% | $208 / Sq Ft | |
| 06/12/2025 06/12/25 | Pending | -- | -- | -- | |
| 06/06/2025 06/06/25 | For Sale | $429,000 | +19.2% | $210 / Sq Ft | |
| 11/22/2024 11/22/24 | Sold | $360,000 | -2.7% | $176 / Sq Ft | View Prior Sale |
| 09/24/2024 09/24/24 | Pending | -- | -- | -- | |
| 09/16/2024 09/16/24 | Price Changed | $369,900 | -2.7% | $181 / Sq Ft | |
| 08/24/2024 08/24/24 | For Sale | $380,000 | -- | $186 / Sq Ft |
We collect this data history from publicly available records. To have your information removed, we recommend requesting removal directly through your county’s website.
| Year | Tax Paid | Tax Assessment Tax Assessment Total Assessment is a certain percentage of the fair market value that is determined by local assessors to be the total taxable value of land and additions on the property. | Land | Improvement |
|---|---|---|---|---|
| 2025 | $8,766 | $126,812 | $21,674 | $105,138 |
| 2024 | $8,766 | $116,877 | $19,976 | $96,901 |
| 2023 | $7,550 | $106,252 | $18,160 | $88,092 |
| 2022 | $7,467 | $98,729 | $16,874 | $81,855 |
| 2021 | $7,224 | $95,060 | $16,247 | $78,813 |
| 2020 | $7,134 | $93,609 | $15,999 | $77,610 |
| 2019 | $7,104 | $91,836 | $15,696 | $76,140 |
| 2018 | $7,017 | $90,916 | $15,696 | $75,220 |
| 2017 | $692,622 | $88,491 | $15,277 | $73,214 |
| 2016 | $6,956 | $87,296 | $15,071 | $72,225 |
| 2015 | -- | $82,997 | $14,329 | $68,668 |
| 2014 | -- | $82,338 | $14,329 | $68,009 |
| 2013 | -- | $82,338 | $14,329 | $68,009 |
Seller's Agent in 2025
Ann Ritzenthaler
@ Properties
(847) 217-6579
2 in this area
23 Total Sales
Buyer's Agent in 2025
Donna Bode
@ Properties
(630) 667-7182
1 in this area
47 Total Sales
Seller's Agent in 2024
Robin Stoecklin
Baird Warner
(630) 802-7275
1 in this area
58 Total Sales
Source: Midwest Real Estate Data (MRED)
MLS Number: 12380398
APN: 12-05-204-021
Disclaimer: Certain information contained herein is derived from information provided by parties other than Homes.com. All information provided is deemed reliable, but is not guaranteed to be accurate and should be independently verified.
All data is obtained from various sources and may not have been verified by broker or MLS GRID. Supplied Open House Information is subject to change without notice. All information should be independently reviewed and verified for accuracy. Properties may or may not be listed by the office/agent presenting the information. Some IDX listings have been excluded from this website.
Listings courtesy of Midwest Real Estate Data (MRED) as distributed by MLS GRID.
Based on information submitted to the MLS GRID
Ask me questions while you tour the home.