
Seller's Agent in 2026
April Shepherd
Coldwell Banker Jim Henry
(865) 250-7663
222 Total Sales
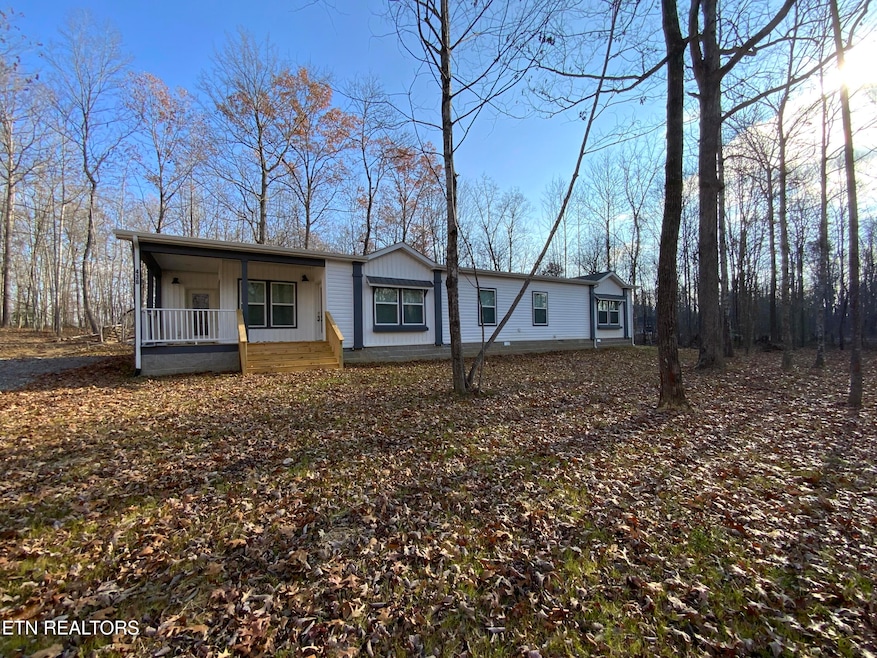
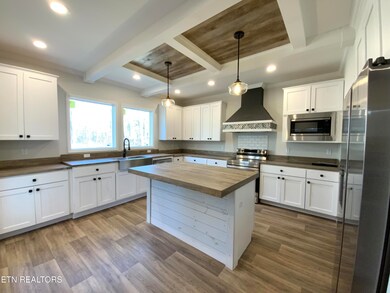
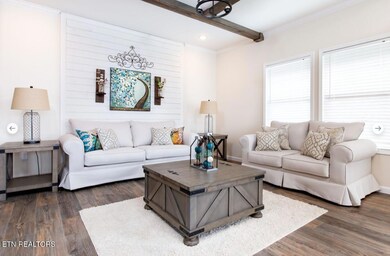

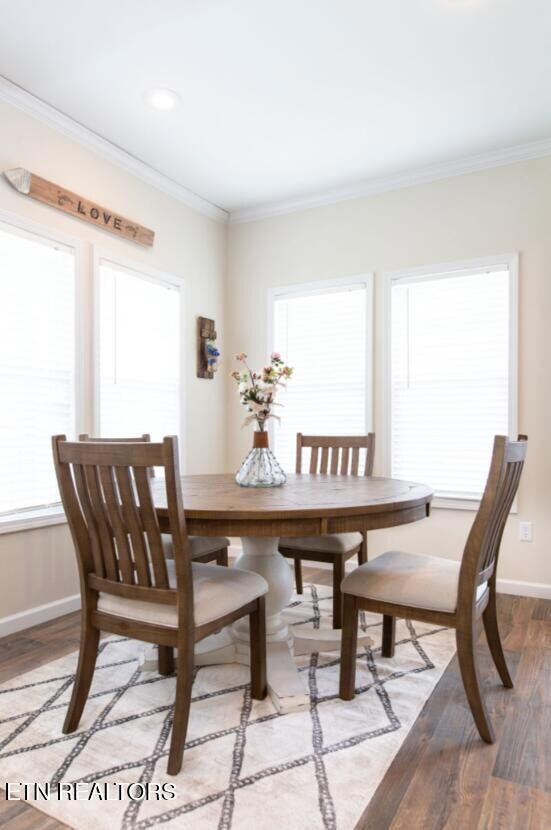
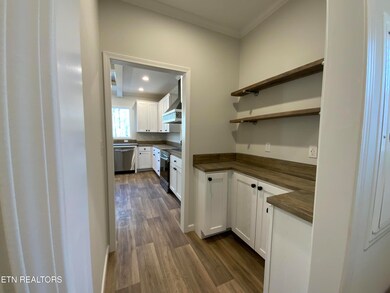
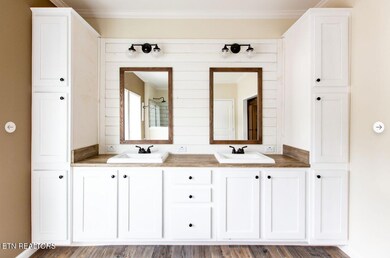
Privacy and southern charm welcome you home to this brand-new Norris ''Southern Charm'' manufactured home, situated on 5.38 beautiful wooded acres in Lancing. Offering approximately 2,128 sq ft of living space, this 4-bed, 2.5-bath home features a spacious open-concept layout with a farmhouse feel, complete with shiplap accents, a butlers pantry, a large kitchen island, modern farmhouse lighting, and abundant cabinetry. The luxurious primary suite includes a huge master bath and an oversized walk-in closet, while three additional bedrooms provide plenty of room for family or guests. Underground utilities keep the views clean and unobstructed, enhancing the privacy and natural beauty that surround the property. Crafted by Norris--known for quality construction and elegant finishes--this home blends modern comfort with classic southern style, all on a peaceful, wooded lot offering the serenity and space you've been looking for. Aerial photos and tax maps are not guaranteed--Buyer to verify property lines. Photos may be virtually enhanced for illustration purposes. all information pertaining to this listing to be verified by buyer and agent.
Last Agent to Sell the Property
Coldwell Banker Jim Henry License #324944 Listed on: 11/20/2025
We collect this data history from publicly available records. To have your information removed, we recommend requesting removal directly through your county’s website.
| Date | Event | Price | List to Sale | Price per Sq Ft |
|---|---|---|---|---|
| 07/08/2026 07/08/26 | Sold | $375,000 | -6.3% | $176 / Sq Ft |
| 05/25/2026 05/25/26 | Pending | -- | -- | -- |
| 05/20/2026 05/20/26 | Price Changed | $400,000 | -14.0% | $188 / Sq Ft |
| 11/20/2025 11/20/25 | For Sale | $465,000 | -- | $219 / Sq Ft |
We collect this data history from publicly available records. To have your information removed, we recommend requesting removal directly through your county’s website.
| Year | Tax Paid | Tax Assessment Tax Assessment Total Assessment is a certain percentage of the fair market value that is determined by local assessors to be the total taxable value of land and additions on the property. | Land | Improvement |
|---|---|---|---|---|
| 2025 | $2,880 | $43,900 | $4,750 | $39,150 |
| 2024 | $2,653 | $40,510 | $4,380 | $36,130 |
| 2023 | $2,653 | $37,760 | $4,080 | $33,680 |
| 2022 | $2,524 | $34,850 | $3,770 | $31,080 |
| 2021 | $2,416 | $32,480 | $3,510 | $28,970 |
| 2020 | $1,909 | $31,280 | $3,380 | $27,900 |
| 2019 | $1,375 | $31,280 | $3,280 | $28,000 |
| 2018 | $1,365 | $29,730 | $3,120 | $26,610 |
| 2017 | $1,415 | $29,020 | $3,050 | $25,970 |
| 2016 | $1,416 | $29,020 | $3,050 | $25,970 |
| 2015 | $1,384 | $28,720 | $3,020 | $25,700 |
| 2014 | $1,384 | $28,720 | $3,020 | $25,700 |
| 2013 | $1,384 | $29,130 | $3,060 | $26,070 |
Seller's Agent in 2026
April Shepherd
Coldwell Banker Jim Henry
(865) 250-7663
222 Total Sales
Buyer's Agent in 2026
Tiffany Gray
Coldwell Banker Jim Henry
(865) 201-1881
9 Total Sales
Source: East Tennessee REALTORS® MLS
MLS Number: 1322508
Disclaimer: Certain information contained herein is derived from information provided by parties other than Homes.com. All information provided is deemed reliable, but is not guaranteed to be accurate and should be independently verified.
IDX information is provided exclusively for personal, non-commercial use, and may not be used for any purpose other than to identify prospective properties consumers may be interested in purchasing. Information is deemed reliable but not guaranteed.
Listing Information presented by local MLS brokerage: Ten-X, LLC dba Homes.com, local broker - Arlene Richardson - 888-952-6393 - 17600 Laguna Canyon Rd, Irvine, CA 92618.
Ask me questions while you tour the home.