
Trinity Group
Responds Quickly
Mega Realty Services
(351) 200-5151
72 Total Sales
1 in Amherst
$379,000 Price
Estimated Value: $518,244
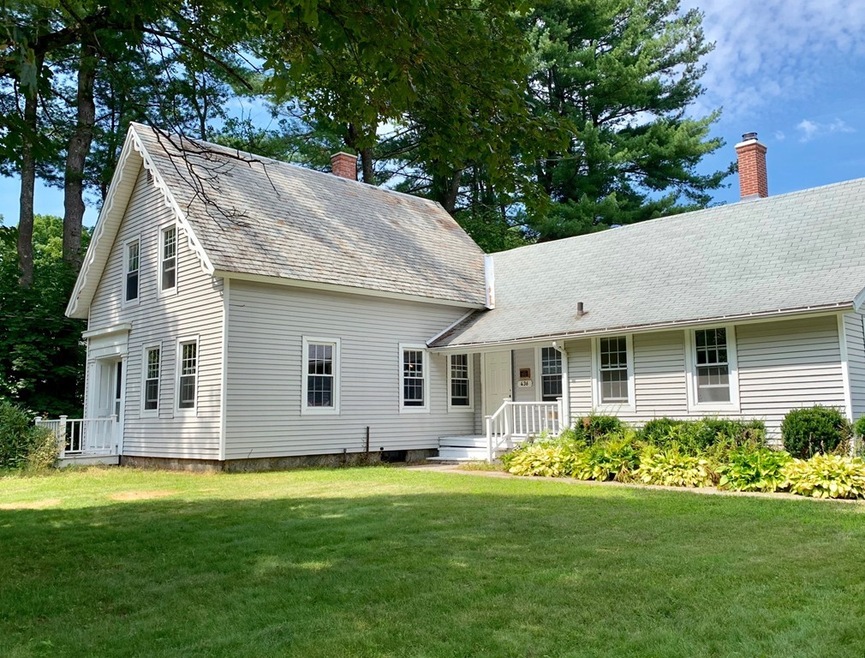
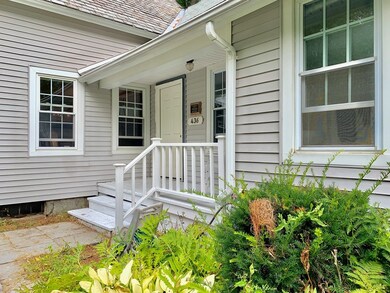
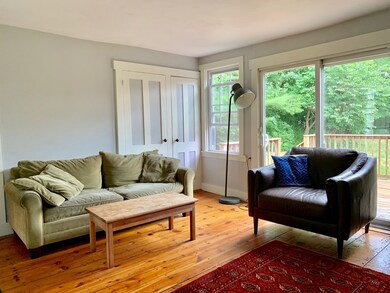
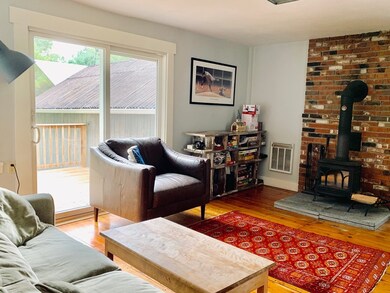
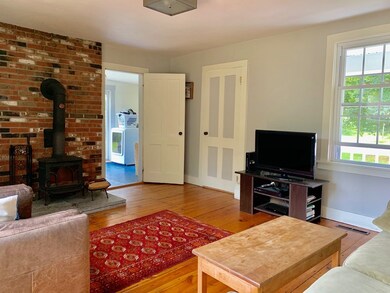
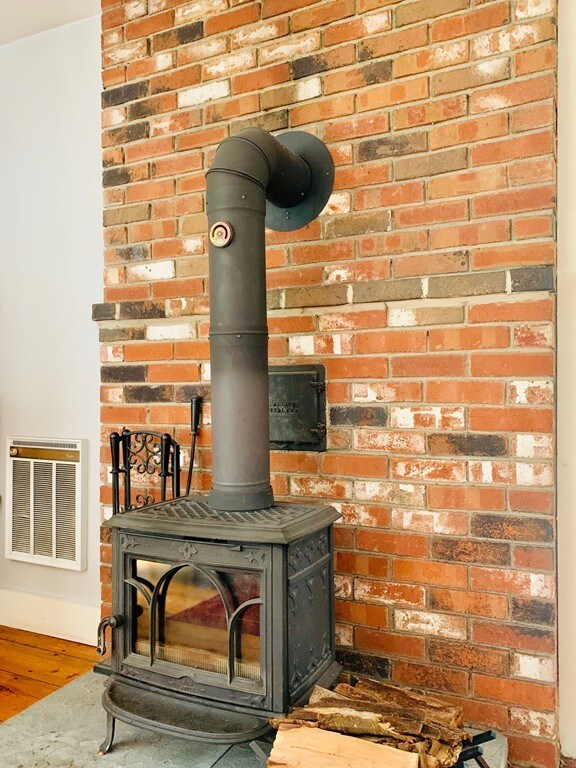
Charming 1840's Farmhouse offers a flexible floor plan with period details and modern updates. Located in Cushman Village, a short walk to Puffers Pond, the Cushman General Store and hiking trails - it's the perfect place to hang your hat. Close to Umass and downtown this beautifully appointed home also sports a solar array owned by the sellers! Deck, wood stove,handsome pine floors and a private back yard are just a few of this homes many amenities.
We collect this data history from publicly available records. To have your information removed, we recommend requesting removal directly through your county’s website.
Trinity Group
Mega Realty Services
(351) 200-5151
72 Total Sales
1 in Amherst
$379,000 Price
Jacob Wint
William Pitt Sotheby's Int'l
(413) 402-6373
49 Total Sales
1 in Amherst
$1,260,000 Price
Lisa Darragh
Brick & Mortar Northhampton
(413) 233-4004
70 Total Sales
5 in Amherst
$225K - $640K Price Range
Hometown Team
Real Broker MA, LLC
(978) 709-2942
164 Total Sales
1 in Amherst
$800,000 Price
Nikolas Goulas
Coldwell Banker Realty - Newton
(857) 214-8798
4 Total Sales
2 in Amherst
$340K - $547K Price Range
George Goulas
Peoples Broker Realty
(774) 271-5224
43 Total Sales
1 in Amherst
$21,373 Price
We collect this data history from publicly available records. To have your information removed, we recommend requesting removal directly through your county’s website.
| Date | Buyer | Sale Price | Title Company |
|---|---|---|---|
| $279,901 | -- | ||
| Douglas Amber N | $300,000 | -- | |
| Ruppert Charles | $231,000 | -- |
We collect this data history from publicly available records. To have your information removed, we recommend requesting removal directly through your county’s website.
| Date | Status | Borrower | Loan Amount |
|---|---|---|---|
| Open | $1,600,000 | ||
| Closed | Cushman Cottage Llc | $350,000 | |
| Previous Owner | Douglas Amber N | $67,000 | |
| Previous Owner | Douglas Amber N | $218,300 | |
| Previous Owner | Douglas Amber N | $232,000 |
We collect this data history from publicly available records. To have your information removed, we recommend requesting removal directly through your county’s website.
| Date | Event | Price | List to Sale | Price per Sq Ft |
|---|---|---|---|---|
| 10/18/2019 10/18/19 | Sold | $279,001 | -3.8% | $184 / Sq Ft |
| 08/16/2019 08/16/19 | Pending | -- | -- | -- |
| 08/14/2019 08/14/19 | For Sale | $289,900 | -- | $191 / Sq Ft |
We collect this data history from publicly available records. To have your information removed, we recommend requesting removal directly through your county’s website.
| Year | Tax Paid | Tax Assessment Tax Assessment Total Assessment is a certain percentage of the fair market value that is determined by local assessors to be the total taxable value of land and additions on the property. | Land | Improvement |
|---|---|---|---|---|
| 2025 | $7,517 | $418,800 | $159,300 | $259,500 |
| 2024 | $7,319 | $395,400 | $150,300 | $245,100 |
| 2023 | $6,987 | $347,600 | $136,700 | $210,900 |
| 2022 | $6,594 | $310,000 | $124,300 | $185,700 |
| 2021 | $6,289 | $288,200 | $115,100 | $173,100 |
| 2020 | $6,144 | $288,200 | $115,100 | $173,100 |
| 2019 | $5,969 | $273,800 | $115,100 | $158,700 |
Seller's Agent in 2019
Jacqueline Zuzgo
5 College REALTORS®
(413) 221-1841
312 Total Sales
Buyer's Agent in 2019
Sherri Willey
William Raveis R.E. & Home Services
(413) 374-8106
69 Total Sales
Source: MLS Property Information Network (MLS PIN)
MLS Number: 72549891
APN: AMHE M:0006A B:0000 L:0015
Disclaimer: Certain information contained herein is derived from information provided by parties other than Homes.com. All information provided is deemed reliable, but is not guaranteed to be accurate and should be independently verified.
The property listing data and information, or the Images, set forth herein were provided to MLS Property Information Network, Inc. from third party sources, including sellers, lessors and public records, and were compiled by MLS Property Information Network, Inc. The property listing data and information, and the Images, are for the personal, non-commercial use of consumers having a good faith interest in purchasing or leasing listed properties of the type displayed to them and may not be used for any purpose other than to identify prospective properties which such consumers may have a good faith interest in purchasing or leasing. MLS Property Information Network, Inc. and its subscribers disclaim any and all representations and warranties as to the accuracy of the property listing data and information, or as to the accuracy of any of the Images, set forth herein.
Ask me questions while you tour the home.