NOT LISTED FOR SALE

Estimated Value: $947,400

5 Beds
3 Baths
3,255 Sq Ft
$291/Sq Ft Est. Value

Sale Details

Date Sold: December 17, 2018

Last sale price $475,000 $146 Per Sq Ft

Est. 99% increase in value since last sale

Current estimated payment $5,601 / mo

48 Days on Market

Highlights

  • Horses Allowed On Property
  • RV Garage
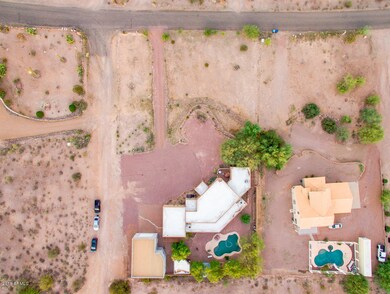
  • 1.25 Acre Lot
  • Private Pool
  • Reverse Osmosis System
  • Mountain View

About This Home

As of December 2018

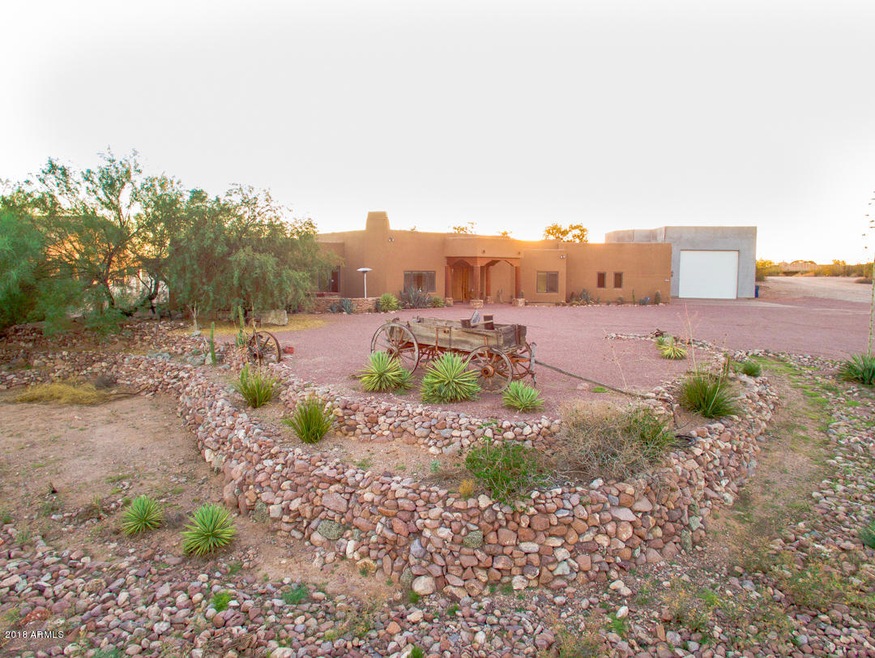
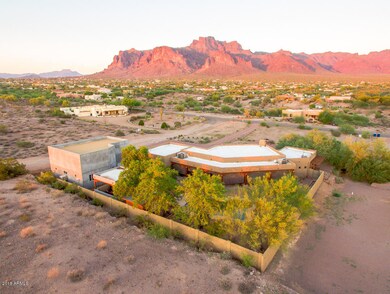
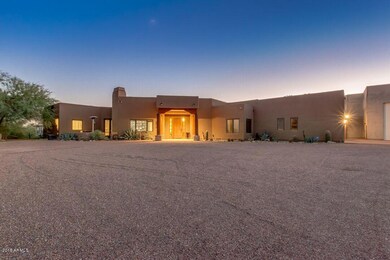
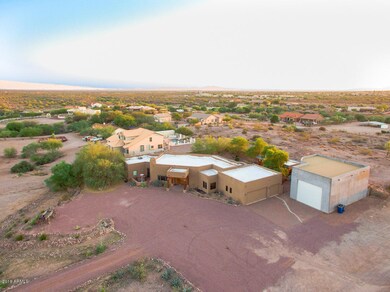
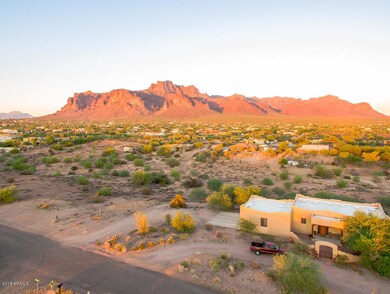
Fabulous Southwest style residence offers privacy in a 1.25 acre with stunning view of the Superstition Spring Mountain. The main level has 3 bedrooms, including large master bedroom with built-in wall display, spacious walk-in closet, and custom bath. The family room has a fireplace and built-in book cabinets. Kitchen features double ovens, built-in trash compactor, stainless steel appliances, and pantry.
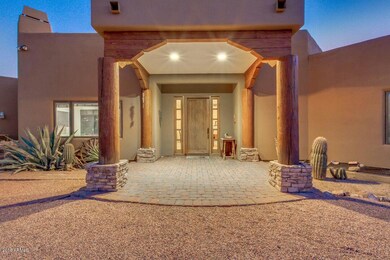
The basement has two bedrooms, one bath, hobby area and recreation area. The three car garage offers many storage cabinets and it has a ductless split Goodman air conditioner. Detached oversize garage for your RV, boat or cars! Exterior custom entrance, driveway, back patio enhanced with beautiful brick flooring. Outdoor amenities include a sparkling pool, gazebo, garden beds, natural desert landscape and a priceless colorful sunrise.

Last Agent to Sell the Property

Tracy Snyder

Select Realty License #BR640473000 Listed on: 09/15/2018

Co-Listed By

Erika Hilyard

HomeSmart License #SA663104000

Last Buyer's Agent

Jill McFadden

DeLex Realty License #SA528555000

DeLex Realty
Create a Home Valuation Report for This Property
The Home Valuation Report is an in-depth analysis detailing your home's value as well as a comparison with similar homes in the area

Home Details

Home Type

  • Single Family

Est. Annual Taxes

  • $6,235

Year Built

  • Built in 2005

Lot Details

  • 1.25 Acre Lot
  • Desert faces the front and back of the property
  • Block Wall Fence
  • Front and Back Yard Sprinklers

Parking

  • 3 Car Direct Access Garage
  • 4 Open Parking Spaces
  • Garage Ceilings 7 ft or Higher
  • Side or Rear Entrance to Parking
  • RV Garage

Home Design

  • Santa Fe Architecture
  • Wood Frame Construction
  • Stone Exterior Construction
  • Stucco
  • Stone

Interior Spaces

  • 3,255 Sq Ft Home
  • 1-Story Property
  • Ceiling height of 9 feet or more
  • Gas Fireplace
  • Double Pane Windows
  • Roller Shields
  • Solar Screens
  • Breakfast Room
  • Formal Dining Room
  • Library
  • Mountain Views
  • Finished Basement
  • Basement Fills Entire Space Under The House
  • Washer Hookup

Kitchen

  • Eat-In Kitchen
  • Breakfast Bar
  • Walk-In Pantry
  • Built-In Oven
  • Electric Oven or Range
  • Electric Cooktop
  • Dishwasher
  • Built-In Trash or Recycling Cabinet
  • Disposal
  • Reverse Osmosis System

Flooring

  • Carpet
  • Stone
  • Tile

Bedrooms and Bathrooms

  • 5 Bedrooms
  • Walk-In Closet
  • Primary Bathroom is a Full Bathroom
  • Double Vanity
  • Private Water Closet
  • Jettted Tub and Separate Shower in Primary Bathroom
  • Hydromassage or Jetted Bathtub
  • Bathtub With Separate Shower Stall

Pool

  • Private Pool
  • Above Ground Spa

Outdoor Features

  • Covered Patio or Porch
  • Outdoor Storage

Schools

  • Desert Vista Elementary School
  • Cactus Canyon Junior High
  • Apache Junction High School

Utilities

  • Central Air
  • Heating Available
  • Electric Water Heater
  • Water Purifier
  • Water Softener is Owned
  • High Speed Internet
  • Cable TV Available

Additional Features

  • Grab Bar In Bathroom
  • Horses Allowed On Property

Listing and Financial Details

  • Tax Lot 19
  • Assessor Parcel Number 103-07-019-F

Community Details

Overview

  • No Home Owners Association
  • Association fees include no fees
  • Built by Custom
  • S23 T1n R8e Subdivision

Recreation

  • Bike Trail

Home Details

Home Type

Single Family

Est. Annual Taxes

$6,235

Year Built

Built in 2005

Lot Details

1.25 Acres

Parking

3

Listing Details

  • Cross Street: US60 & Mtn View
  • Property Type: Residential
  • Ownership: Fee Simple
  • Recreation Center Fee 2: N
  • Recreation Center Fee: N
  • Separate Den Office Sep Den Office: Y
  • Year Built: 2005
  • Tax Year: 2017
  • Property Sub Type: Single Family Residence
  • Horses: Yes
  • Lot Size Acres: 1.25
  • Co List Office Mls Id: sele001
  • Co List Office Phone: 480-888-6175
  • Subdivision Name: S23 T1N R8E
  • Architectural Style: Territorial/Santa Fe
  • Property Attached Yn: No
  • Tax Parcel Letter: F
  • General Property Description:PriceSqFt: 145.92
  • Const - Finish:Const - Finish: Painted, Stucco, Stone
  • Cooling:Cooling: Central Air
  • Other Rooms:Other Rooms: Library-Blt-in Bkcse
  • Technology:Technology: Cable TV Avail, High Speed Internet
  • Plumbing:Plumbing: Electric Hot Wtr Htr
  • Special Features: None

Interior Features

  • Basement: Finished, Full
  • Flooring: Carpet, Stone, Tile
  • Basement YN: Yes
  • Spa Features: Above Ground
  • Appliances: Dishwasher, Disposal, Refrigerator, Electric Cooktop, Reverse Osmosis, Built In Recycling, Water Softener Owned, Water Purifier
  • Accessibility Features: Bath Grab Bars
  • Total Bedrooms: 5
  • Fireplace Features: Gas
  • Fireplaces: 1
  • Fireplace: Yes
  • Interior Amenities: Full Bth Master Bdrm, Separate Shwr & Tub, Double Vanity, Tub with Jets, Eat-in Kitchen, Breakfast Bar, Pantry, Walk-in Pantry, Non-laminate Counter, High Speed Internet, 9+ Flat Ceilings, Roller Shields
  • Living Area: 3255.0
  • Stories: 1
  • Window Features: Solar Screens, Dual Pane
  • Additional Bedroom:Additional Bedroom: Separate Bedroom Exit, Master Bedroom Walk-in Closet
  • Dining Area:Dining Area: Formal, Eat-in Kitchen, Breakfast Room, Dining in LR/GR, Breakfast Bar
  • Interior Features:Interior Features: 9+ Flat Ceilings, Roller Shields, Water Softener Owned, Water Purifier
  • Kitchen Features:Kitchen Features: Dishwasher, Disposal, Refrigerator, Pantry, Range/Oven Elec, Electric Cooktop, Reverse Osmosis, Wall Oven(s), Multiple Ovens, Walk-in Pantry, Non-laminate Counter, Built In Recycling
  • Laundry:Laundry: Washer Hookup
  • Master Bathroom:Master Bathroom: Full Bth Master Bdrm, Separate Shwr & Tub, Double Vanity, Tub with Jets, Private Toilet Room
  • Window Features:Window Features: Solar Screens, Dual Pane

Exterior Features

  • Fencing: Block
  • Exterior Features: Screened in Patio(s), Storage
  • Lot Features: Desert Front, Desert Back, Sprinklers In Front, Sprinklers In Rear, Gravel/Stone Front, Gravel/Stone Back, Natural Desert Front
  • Pool Private: Yes
  • View: Mountain(s)
  • Disclosures: Seller Discl Avail, Agency Discl Req
  • Common Walls: Two Levels, No Common Walls
  • Construction Type: Wood Frame, Painted, Stucco, Stone
  • Other Structures: Gazebo
  • Patio And Porch Features: Patio, Covered Patio(s)
  • Roof: Rolled/Hot Mop
  • General Property Description:Community Pool YN2: No
  • General Property Description:Private Pool YN2: Yes

Garage/Parking

  • Total Covered Spaces: 3.0
  • Parking Features: RV Access/Parking, Over Height Garage, Detached, Side Vehicle Entry, Garage Door Opener, Attch'd Gar Cabinets, RV Garage, Temp Controlled, Direct Access
  • Attached Garage: No
  • Garage Spaces: 3.0
  • Open Parking Spaces: 4.0

Utilities

  • Cooling: Central Air
  • Heating: Electric
  • Laundry Features: Washer Hookup
  • Cooling Y N: Yes
  • Heating Yn: Yes
  • Water Source: Public
  • Utilities:Utilities: SRP

Condo/Co-op/Association

  • Community Features: Biking/Walking Path
  • Association: No

Association/Amenities

  • Association Fees:PAD Fee YN2: N
  • Association Fees:Cap ImprovementImpact Fee _percent_: $
  • Association Fees:Cap ImprovementImpact Fee 2 _percent_: $

Fee Information

  • Association Fee Includes: No Fees

Schools

  • Elementary School: Desert Vista Elementary School
  • High School: Apache Junction High School
  • Junior High Dist: Apache Junction Unified District
  • Middle Or Junior School: Cactus Canyon Junior High

Lot Info

  • Land Lease: No
  • Lot Size Sq Ft: 54450.0
  • Parcel #: 103-07-019-F

Building Info

  • Builder Name: Custom

Tax Info

  • Tax Annual Amount: 6235.0
  • Tax Book Number: 103.0
  • Tax Lot: 19
  • Tax Map Number: 7.0

Ownership History

We collect this data history from publicly available records. To have your information removed, we recommend requesting removal directly through your county’s website.

Date Name Owned For Owner Type

Purchase Details

Listed on
Sep 15, 2018
Closed on
Nov 2, 2018
Sold by
Hawkins Robert E
Bought by
Seller's Agent
Tracy Snyder
Select Realty
Buyer's Agent
Jill McFadden
DeLex Realty
List Price
$520,000
Sold Price
$475,000
Premium/Discount to List
-$45,000
-8.65%
Current Estimated Value
$947,400

Home Financials for this Owner

Home Financials are based on the most recent Mortgage that was taken out on this home.
Estimated Appreciation
$472,400
Avg. Annual Appreciation
9.30%
Original Mortgage
$427,500
Interest Rate
4.8%
Mortgage Type
New Conventional

Purchase Details

Closed on
Nov 28, 2017
Sold by
Hawkins Laura Kay
Bought by
Hawkins Robert E

Purchase Details

Closed on
Apr 30, 2008
Sold by
Deutsche Bank National Trust Co
Bought by
Hawkins Robert E and Hawkins Laura K

Home Financials for this Owner

Home Financials are based on the most recent Mortgage that was taken out on this home.
Original Mortgage
$300,000
Interest Rate
5.88%
Mortgage Type
New Conventional

Purchase Details

Closed on
Sep 10, 2007
Sold by
Wieciech Wayne
Bought by
Deutsche Bank National Trust Co

Purchase Details

Closed on
Aug 24, 2007
Sold by
Govert Christopher R and Govert Tiffany L
Bought by
Wieciech Wayne L and Wieciech Sandra G

Purchase Details

Closed on
Jul 20, 2005
Sold by
Wieciech Wayne L
Bought by
Wieciech Wayne L and Wieciech Sandra G

Home Financials for this Owner

Home Financials are based on the most recent Mortgage that was taken out on this home.
Original Mortgage
$24,094
Interest Rate
5.76%
Mortgage Type
Construction

Purchase Details

Closed on
Apr 6, 2005
Sold by
Wieciech Sandra G
Bought by
Wieciech Wayne

Home Financials for this Owner

Home Financials are based on the most recent Mortgage that was taken out on this home.
Original Mortgage
$463,250
Interest Rate
6.8%
Mortgage Type
Fannie Mae Freddie Mac

Purchase Details

Closed on
Feb 25, 2005
Sold by
Lawer Tres F
Bought by
Wieciech Wayne

Home Financials for this Owner

Home Financials are based on the most recent Mortgage that was taken out on this home.
Original Mortgage
$463,250
Interest Rate
6.8%
Mortgage Type
Fannie Mae Freddie Mac

Purchase Details

Closed on
Nov 19, 2004
Sold by
Lawer Shannon
Bought by
Lawer Tres F

Home Financials for this Owner

Home Financials are based on the most recent Mortgage that was taken out on this home.
Original Mortgage
$505,000
Interest Rate
7.38%
Mortgage Type
Adjustable Rate Mortgage/ARM

Purchase Details

Closed on
Nov 15, 2004
Sold by
Valdez Ernest R
Bought by
Lawer Tres F

Home Financials for this Owner

Home Financials are based on the most recent Mortgage that was taken out on this home.
Original Mortgage
$505,000
Interest Rate
7.38%
Mortgage Type
Adjustable Rate Mortgage/ARM
Source: Public Records

Home Values in the Area

Source: Public Records

Average Home Value in this Area


Source: Public Records

Agents Specializing in Apache Junction, AZ

See All Agents

Purchase History

We collect this data history from publicly available records. To have your information removed, we recommend requesting removal directly through your county’s website.

Date Buyer Sale Price Title Company
$475,000 First American Title Insuran
Hawkins Robert E -- None Available
Hawkins Robert E $410,000 First American Title Ins Co
Deutsche Bank National Trust Co $494,276 None Available
Wieciech Wayne L -- None Available
Wieciech Wayne L -- First American Title Insuran
Wieciech Wayne -- First American Title Insuran
Wieciech Wayne $545,000 First American Title Ins Co
Lawer Tres F -- Fidelity National Title Agen
Lawer Tres F $505,000 Fidelity National Title Agen
Source: Public Records

Mortgage History

We collect this data history from publicly available records. To have your information removed, we recommend requesting removal directly through your county’s website.

Date Status Borrower Loan Amount
Open $429,500
Closed Archbold Roger $430,000
Closed Archbold Roger $427,500
Previous Owner Hawkins Robert E $281,602
Previous Owner Hawkins Robert E $300,000
Previous Owner Wieciech Wayne L $24,094
Previous Owner Wieciech Wayne $35,000
Previous Owner Wieciech Wayne $22,000
Previous Owner Wieciech Wayne $463,250
Previous Owner Lawer Tres F $505,000
Previous Owner Valdez Ernest R $270,000
Source: Public Records

Property History

We collect this data history from publicly available records. To have your information removed, we recommend requesting removal directly through your county’s website.

Date Event Price List to Sale Price per Sq Ft
12/17/2018 12/17/18 Sold $475,000 -3.1% $146 / Sq Ft
11/02/2018 11/02/18 Pending -- -- --
11/01/2018 11/01/18 Price Changed $490,000 -5.8% $151 / Sq Ft
09/15/2018 09/15/18 For Sale $520,000 -- $160 / Sq Ft
Source: Arizona Regional Multiple Listing Service (ARMLS)

Tax History

We collect this data history from publicly available records. To have your information removed, we recommend requesting removal directly through your county’s website.

Year Tax Paid Tax Assessment Tax Assessment Total Assessment is a certain percentage of the fair market value that is determined by local assessors to be the total taxable value of land and additions on the property. Land Improvement
2025 $6,877 $78,079
2024 $6,490 $81,719
2023 $6,770 $61,483 $11,663 $49,820
2022 $6,490 $50,354 $7,632 $42,722
2021 $6,611 $46,908 $0 $0
2020 $6,441 $42,752 $0 $0
2019 $6,179 $40,633 $0 $0
2018 $6,234 $43,192 $0 $0
2017 $6,069 $42,762 $0 $0
2016 $5,920 $41,189 $5,582 $35,607
2014 $4,477 $29,340 $4,010 $25,330
Source: Public Records

Agents Affiliated with this Home

  • Section Image
  • Section Image
  • Section Image
  • Section Image
See All Agents

Map

Source: Arizona Regional Multiple Listing Service (ARMLS)

MLS Number: 5820966

Arizona Regional Multiple Listing Service (ARMLS)

APN: 103-07-019F

Your Personal Tour Guide

Ask me questions while you tour the home.