
Seller's Agent in 2025
Misty Valdez
Local Pro Realty LLC
(575) 219-2252
47 Total Sales

Estimated Value: $599,000 - $653,000
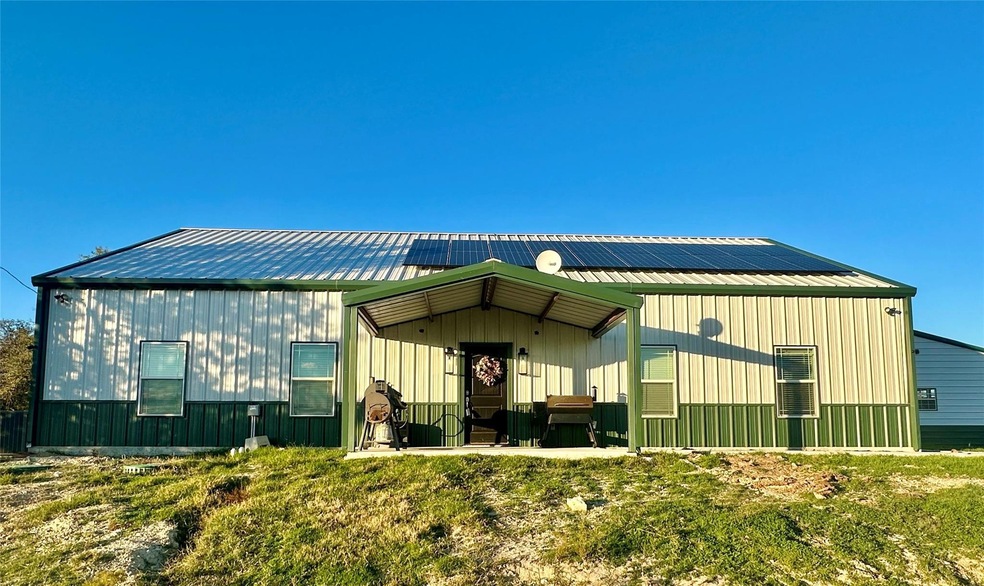
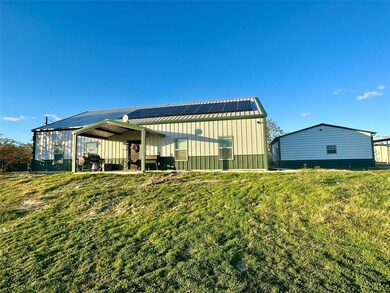
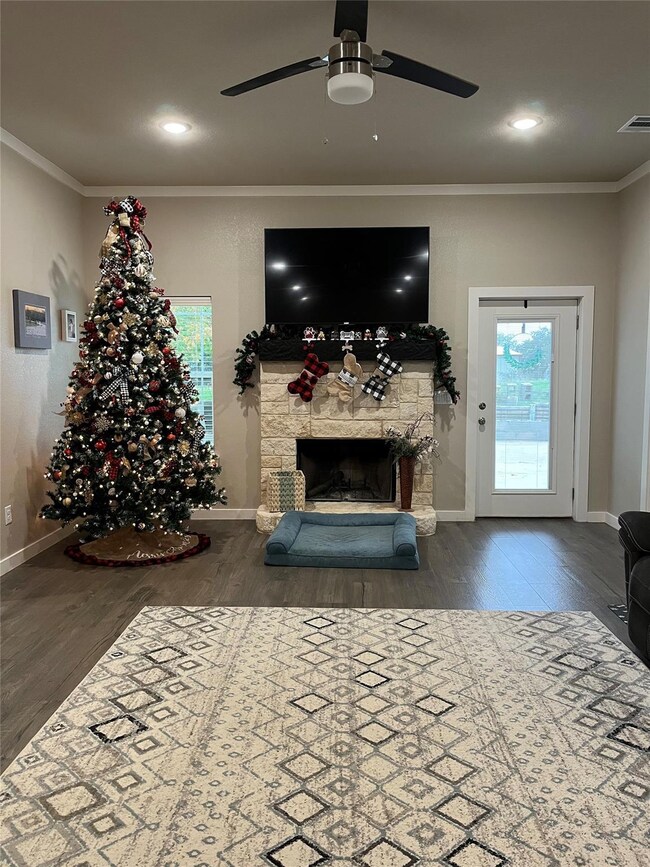
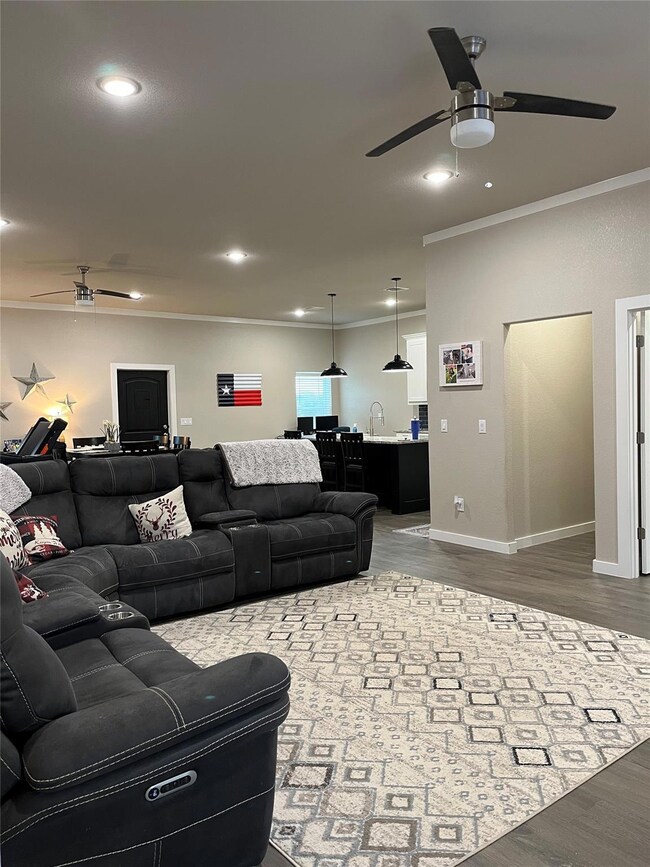
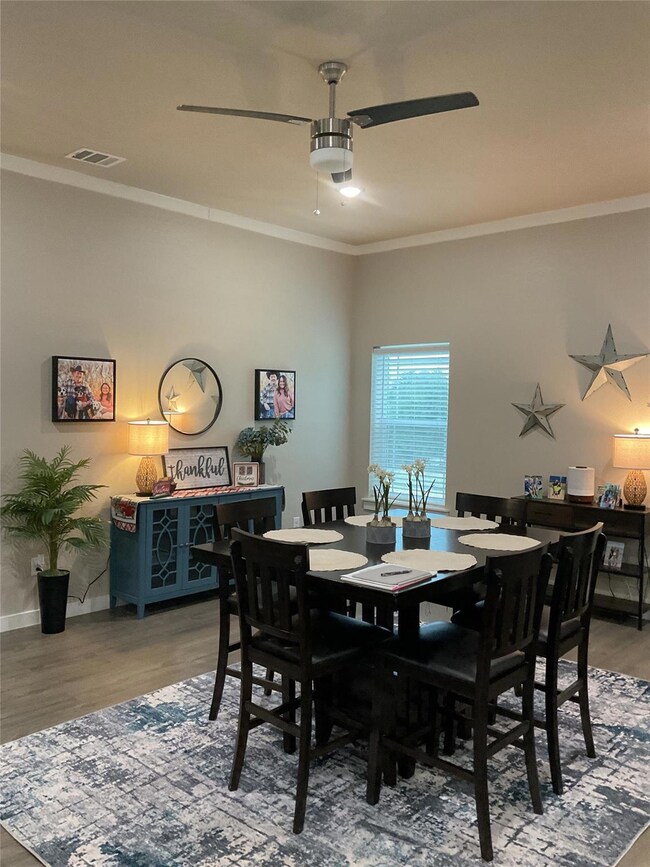
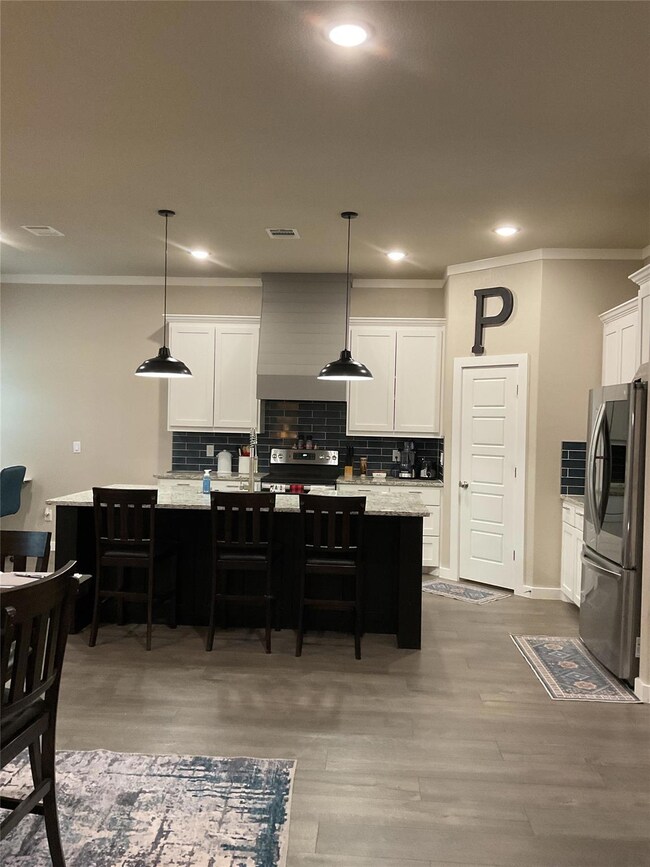
Private Hilltop Retreat on 10 Acres Ag Exempt The Perfect Blend of Space, Comfort, Privacy!If you’ve been searching for the ideal country home that checks all the boxes, look no further! This beautifully updated 3 bedroom, 2 bath home with a dedicated home office and oversized 3-car garage sits with breathtaking views, modern updates, amenities, this property is designed to meet all your needs whether you’re looking for privacy, room to grow, or the perfect setup for livestock and horses. A Home That Works for You Brand new carpet fresh paint make this home feel fresh and move in ready. The spacious kitchen features granite countertops, stainless steel appliances, a walk in pantry, and a huge island with a sink, dishwasher, and breakfast bar perfect for cooking and entertaining. Cozy wood burning fireplace creates a warm, inviting living space Dedicated home office provides the perfect space for remote work, homeschooling, or a quiet retreat.The mudroom laundry room offers a built in dog washing station and plenty of storage Land and Outdoor Features That Elevate Country Living Fully fenced 10 acres provide security for livestock and pets. Home sits back from the road for unmatched privacy and peace. Expanded driveway with plenty of space for guests, trailers, or equipment. Covered RV pad with two NEMA 14 50 plugs perfect for RV hookups or electric vehicle charging. Barn with electricity ideal for livestock, storage, or a workshop. Round pen & electric fencing set up and ready for horses or livestock.Scenic pond adds to the beauty and provides a water source for animals.Spray foam insulated 3 car garage with interior well house owned solar panels drastically reduce electric costs.Exterior lighting enhances security and highlights the beauty of the property at night.This property truly has it all privacy, space, efficiency, and modern comforts! Whether you’re looking for a dream home, a family retreat, or the perfect country setup, this home checks all the boxes
Last Agent to Sell the Property
Monica Wilkowski
Coldwell Banker Realty Brokerage Phone: 972-351-5000 License #0643379 Listed on: 11/20/2023
We collect this data history from publicly available records. To have your information removed, we recommend requesting removal directly through your county’s website.
We collect this data history from publicly available records. To have your information removed, we recommend requesting removal directly through your county’s website.
| Date | Buyer | Sale Price | Title Company |
|---|---|---|---|
| -- | None Listed On Document | ||
| Wenner Zachary | -- | None Listed On Document | |
| Carpenter Donald C | $214,454 | None Available | |
| Paulson Daniel Raymond | -- | -- | |
| Paulson Daniel Raymond | -- | None Available | |
| Wells Fargo Bank Na | -- | -- | |
| The Secretary Of Hud | -- | -- | |
| Paulson Daniel Raymond | -- | -- | |
| Colonial Savings F A | $115,728 | -- | |
| Paulson Daniel Raymond | -- | -- |
We collect this data history from publicly available records. To have your information removed, we recommend requesting removal directly through your county’s website.
| Date | Status | Borrower | Loan Amount |
|---|---|---|---|
| Open | $643,606 | ||
| Closed | Chavarria Hector David Ramire | $625,000 | |
| Previous Owner | Wenner Zachary | $524,000 | |
| Previous Owner | Paulson Daniel Raymond | $278,345 | |
| Previous Owner | Carpenter Donald C | $288,000 | |
| Previous Owner | Paulson Daniel Raymond | $105,350 | |
| Previous Owner | Paulson Daniel Raymond | $107,250 | |
| Previous Owner | Wells Fargo Bank Na | $72,677 |
We collect this data history from publicly available records. To have your information removed, we recommend requesting removal directly through your county’s website.
| Date | Event | Price | List to Sale | Price per Sq Ft | Prior Sale |
|---|---|---|---|---|---|
| 04/15/2025 04/15/25 | Sold | -- | -- | -- | View Prior Sale |
| 04/14/2025 04/14/25 | For Sale | $625,000 | 0.0% | $260 / Sq Ft | |
| 03/11/2025 03/11/25 | Pending | -- | -- | -- | |
| 02/28/2025 02/28/25 | For Sale | $625,000 | +11.6% | $260 / Sq Ft | |
| 12/27/2023 12/27/23 | Sold | -- | -- | -- | |
| 11/29/2023 11/29/23 | Pending | -- | -- | -- | |
| 11/20/2023 11/20/23 | For Sale | $560,000 | -- | $233 / Sq Ft |
We collect this data history from publicly available records. To have your information removed, we recommend requesting removal directly through your county’s website.
| Year | Tax Paid | Tax Assessment Tax Assessment Total Assessment is a certain percentage of the fair market value that is determined by local assessors to be the total taxable value of land and additions on the property. | Land | Improvement |
|---|---|---|---|---|
| 2026 | $2,064 | $624,476 | $166,650 | $457,826 |
| 2025 | $2,064 | $568,019 | $166,650 | $401,369 |
| 2024 | $816 | $555,716 | $156,550 | $399,166 |
| 2023 | $3,906 | $335,966 | $0 | $0 |
| 2022 | $4,738 | $305,866 | $0 | $0 |
| 2021 | $1,364 | $215,670 | $141,400 | $74,270 |
| 2020 | $1,153 | $165,020 | $101,000 | $64,020 |
| 2019 | $2,721 | $162,370 | $101,000 | $61,370 |
| 2018 | $2,540 | $157,220 | $90,700 | $66,520 |
| 2017 | $2,114 | $116,270 | $70,600 | $45,670 |
| 2016 | $1,944 | $111,220 | $65,550 | $45,670 |
| 2015 | -- | $97,960 | $60,500 | $37,460 |
| 2014 | -- | $76,890 | $60,500 | $16,390 |
Seller's Agent in 2025
Misty Valdez
Local Pro Realty LLC
(575) 219-2252
47 Total Sales
Seller Co-Listing Agent in 2025
Susan Busch
Local Pro Realty LLC
(214) 784-3906
55 Total Sales
Buyer's Agent in 2025
Rose Badillo
United Real Estate DFW
(817) 706-6765
45 Total Sales
MW
Seller's Agent in 2023
Monica Wilkowski
Coldwell Banker Realty
Source: North Texas Real Estate Information Systems (NTREIS)
MLS Number: 20480283
APN: R2701024001
Disclaimer: Certain information contained herein is derived from information provided by parties other than Homes.com. All information provided is deemed reliable, but is not guaranteed to be accurate and should be independently verified.
Listing information provided in part by the North Texas Real Estate Information Systems, Inc, for personal, non-commercial use by viewers of this site and may not be reproduced or redistributed. All information is deemed reliable but not guaranteed. Copyright © NTREIS 2026. All rights reserved
Ask me questions while you tour the home.