
Kimberly Schmidt
Compass
(619) 375-5981
166 Total Sales
1 in Ivey Ranch-Rancho Del Oro
$880,000 Price
Estimated Value: $832,104
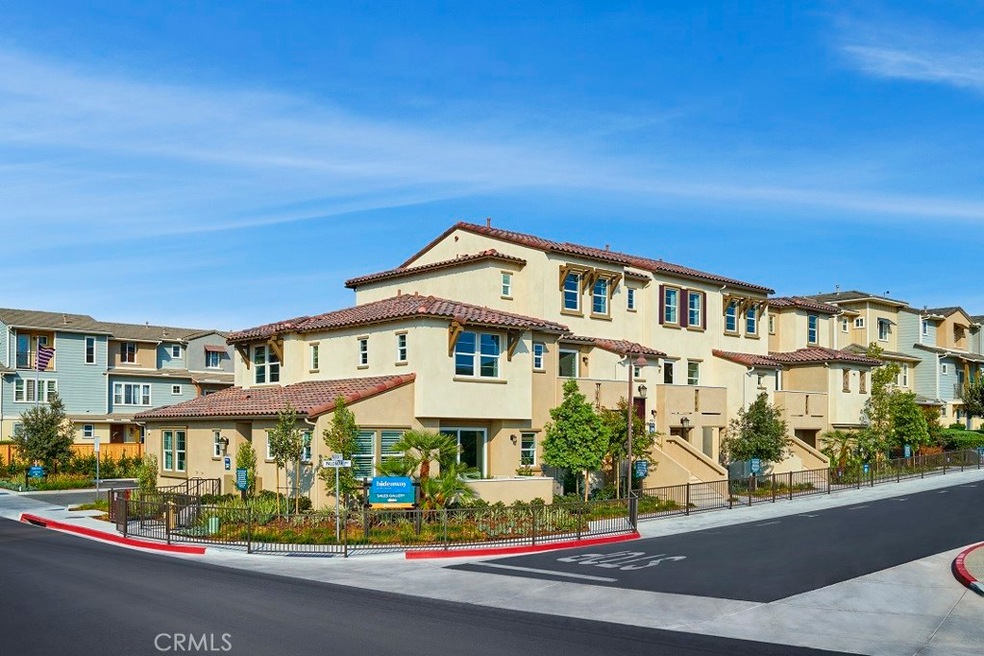
New Construction at 'Hideaway at St. Cloud'. Residents of Hideaway at St. Cloud will enjoy a resort style environment with an emphasis placed on outdoor amenities, healthy living and local activities for the entire family. This community offers multiple parks with BBQ’s, seating, tables, a large tot lot, and a basketball court. The community also includes a central recreational facility that features a Clubhouse, Junior Olympic Pool, Spa, Fitness Room, Family Room, Cabanas, Outdoor Showers, BBQ, Kitchenette and Restrooms. The clubhouse is open to residents but is also available for residents to rent out for private parties. **Photos are of Model**
Last Agent to Sell the Property
Leslie Dawn Olivo
William Lyon Homes, Inc License #01494642 Listed on: 02/03/2020
Last Buyer's Agent
Kai Kamp
Redfin Corporation License #01934933
We collect this data history from publicly available records. To have your information removed, we recommend requesting removal directly through your county’s website.
Kimberly Schmidt
Compass
(619) 375-5981
166 Total Sales
1 in Ivey Ranch-Rancho Del Oro
$880,000 Price
Mary Valentine- Frolander
First Team Real Estate
(442) 237-9602
101 Total Sales
1 in Ivey Ranch-Rancho Del Oro
$887,000 Price
Kelly Madruga
Choice Properties
(858) 221-9034
25 Total Sales
1 in Ivey Ranch-Rancho Del Oro
$875,000 Price
Don Engle
Harcourts One
(760) 259-2648
14 Total Sales
2 in Ivey Ranch-Rancho Del Oro
$744K - $775K Price Range
Jesse Salas
Harcourts One
(858) 239-2533
95 Total Sales
1 in Ivey Ranch-Rancho Del Oro
$740,000 Price
Liz Garcia
Coldwell Banker West
(858) 258-9948
54 Total Sales
1 in Ivey Ranch-Rancho Del Oro
$1,100,000 Price
We collect this data history from publicly available records. To have your information removed, we recommend requesting removal directly through your county’s website.
| Date | Event | Price | List to Sale | Price per Sq Ft |
|---|---|---|---|---|
| 04/24/2020 04/24/20 | Sold | $580,990 | 0.0% | $315 / Sq Ft |
| 03/07/2020 03/07/20 | Pending | -- | -- | -- |
| 02/03/2020 02/03/20 | For Sale | $580,990 | -- | $315 / Sq Ft |
We collect this data history from publicly available records. To have your information removed, we recommend requesting removal directly through your county’s website.
| Year | Tax Paid | Tax Assessment Tax Assessment Total Assessment is a certain percentage of the fair market value that is determined by local assessors to be the total taxable value of land and additions on the property. | Land | Improvement |
|---|---|---|---|---|
| 2026 | $7,912 | $648,102 | $334,654 | $313,448 |
| 2025 | $7,761 | $635,395 | $328,093 | $307,302 |
| 2024 | $7,761 | $622,937 | $321,660 | $301,277 |
| 2023 | $7,531 | $610,723 | $315,353 | $295,370 |
| 2022 | $7,414 | $598,749 | $309,170 | $289,579 |
| 2021 | $7,426 | $587,009 | $303,108 | $283,901 |
LO
Seller's Agent in 2020
Leslie Dawn Olivo
William Lyon Homes, Inc
KK
Buyer's Agent in 2020
Kai Kamp
Redfin Corporation
Source: California Regional Multiple Listing Service (CRMLS)
MLS Number: OC20024475
APN: 160-691-10-12
Disclaimer: Certain information contained herein is derived from information provided by parties other than Homes.com. All information provided is deemed reliable, but is not guaranteed to be accurate and should be independently verified.
The multiple listing data appearing on this website, or contained in reports produced therefrom, is owned and copyrighted by California Regional Multiple Listing Service, Inc. ("CRMLS") and is protected by all applicable copyright laws. Information provided is for viewer's personal, non-commercial use and may not be used for any purpose other than to identify prospective properties the viewer may be interested in purchasing. All listing data, including but not limited to square footage and lot size is believed to be accurate, but the listing Agent, listing Broker and CRMLS and its affiliates do not warrant or guarantee such accuracy. The viewer should independently verify the listed data prior to making any decisions based on such information by personal inspection and/or contacting a real estate professional.
Based on information from California Regional Multiple Listing Service, Inc. and /or other sources. All data, including all measurements and calculations of area, is obtained from various sources and has not been, and will not be, verified by broker or MLS. All information should be independently reviewed and verified for accuracy. Properties may or may not be listed by the office/agent presenting the information
Ask me questions while you tour the home.