GD
Seller's Agent in 2026
Guadalupe De La Cruz
OZA Realty Inc.
(760) 777-6622
11 Total Sales
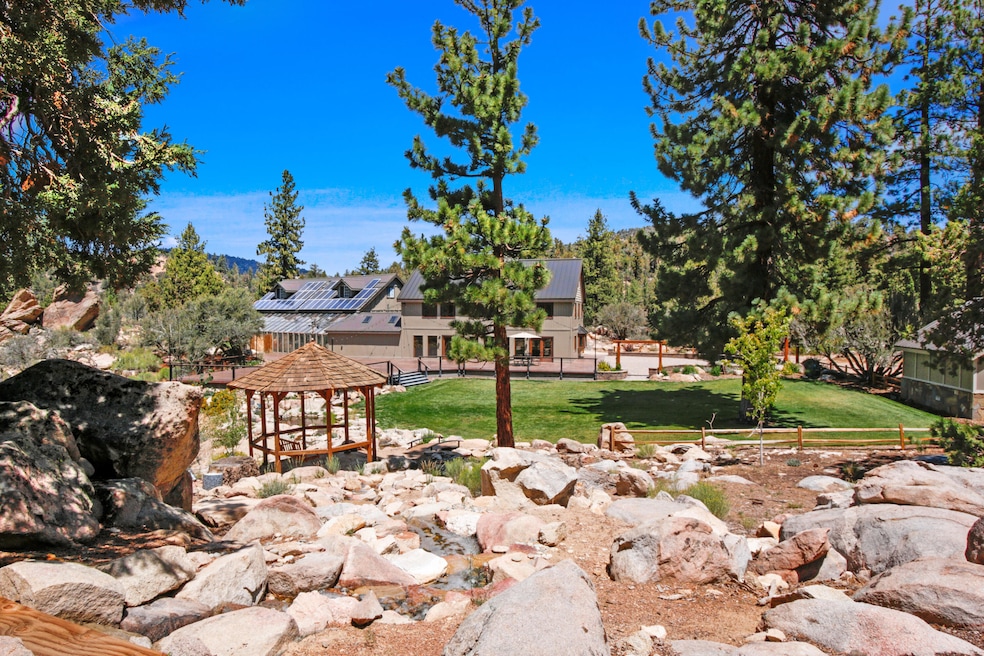


Welcome to this Hidden Retreat -- 43630 Rainbow Lane, a breathtaking 40-acre retreat nestled in the serene mountains of Angelus Oaks, California. This rare and versatile property includes a spacious main residence of approximately 4,000 square feet and four charming cabins, each ranging between 400-500 square feet.Perfect as a luxurious primary home, investment property, or turnkey income opportunity, the ranch was formally a fully permitted event venue, ideal for weddings, retreats, and gatherings and was previously permitted for active Bed & Breakfast (B&B) and Short-Term Rental (STR). making it Airbnb-ready from day one upon re-establishing new permits.This Country Estate is self-sustaining, equipped with solar power and its own private well. The property has been thoughtfully upgraded throughout the years and offers a peaceful, off-the-grid lifestyle with modern comfort.Whether you're looking to host unforgettable events, run a thriving rental business, or simply escape to your private mountain sanctuary, this property offers it all.
Last Agent to Sell the Property
OZA Realty Inc. License #02224972 Listed on: 11/17/2025
Last Buyer's Agent
Antonina Erbst
KW Mojave License #01307414
We collect this data history from publicly available records. To have your information removed, we recommend requesting removal directly through your county’s website.
We collect this data history from publicly available records. To have your information removed, we recommend requesting removal directly through your county’s website.
| Date | Type | Sale Price | Title Company |
|---|---|---|---|
| Grant Deed | $2,400,000 | Commonwealth Land Title | |
| Grant Deed | $1,800,000 | Ticor Title Company |
We collect this data history from publicly available records. To have your information removed, we recommend requesting removal directly through your county’s website.
| Date | Status | Loan Amount | Loan Type |
|---|---|---|---|
| Previous Owner | $982,000 | New Conventional | |
| Previous Owner | $1,000,000 | Seller Take Back | |
| Previous Owner | $250,000 | Credit Line Revolving | |
| Previous Owner | $180,000 | Stand Alone Second | |
| Previous Owner | $30,000 | Stand Alone Second | |
| Previous Owner | $100,000 | Stand Alone Second | |
| Previous Owner | $100,000 | Credit Line Revolving | |
| Previous Owner | $181,000 | Unknown |
We collect this data history from publicly available records. To have your information removed, we recommend requesting removal directly through your county’s website.
| Date | Event | Price | List to Sale | Price per Sq Ft | Prior Sale |
|---|---|---|---|---|---|
| 08/05/2026 08/05/26 | Sold | $1,800,000 | -29.7% | $295 / Sq Ft | |
| 08/03/2026 08/03/26 | Pending | -- | -- | -- | |
| 05/14/2026 05/14/26 | For Sale | $2,559,900 | 0.0% | $420 / Sq Ft | |
| 05/13/2026 05/13/26 | Off Market | $2,559,900 | -- | -- | |
| 01/20/2026 01/20/26 | Price Changed | $2,559,900 | -88.7% | $420 / Sq Ft | |
| 11/15/2025 11/15/25 | For Sale | $22,649,900 | +843.7% | $3,713 / Sq Ft | |
| 07/16/2024 07/16/24 | Sold | $2,400,000 | -5.9% | $393 / Sq Ft | View Prior Sale |
| 05/04/2024 05/04/24 | Pending | -- | -- | -- | |
| 04/09/2024 04/09/24 | For Sale | $2,550,000 | +41.7% | $418 / Sq Ft | |
| 11/30/2018 11/30/18 | Sold | $1,800,000 | +2.3% | $586 / Sq Ft | View Prior Sale |
| 10/01/2018 10/01/18 | Pending | -- | -- | -- | |
| 09/13/2018 09/13/18 | For Sale | $1,760,000 | -- | $573 / Sq Ft |
We collect this data history from publicly available records. To have your information removed, we recommend requesting removal directly through your county’s website.
| Year | Tax Paid | Tax Assessment Tax Assessment Total Assessment is a certain percentage of the fair market value that is determined by local assessors to be the total taxable value of land and additions on the property. | Land | Improvement |
|---|---|---|---|---|
| 2026 | $25,906 | $2,448,000 | $1,020,000 | $1,428,000 |
| 2025 | $25,906 | $2,400,000 | $1,000,000 | $1,400,000 |
| 2024 | $21,084 | $1,968,564 | $546,824 | $1,421,740 |
| 2023 | $20,848 | $1,929,965 | $536,102 | $1,393,863 |
| 2022 | $20,443 | $1,892,122 | $525,590 | $1,366,532 |
| 2021 | $20,162 | $1,855,021 | $515,284 | $1,339,737 |
| 2020 | $20,610 | $1,836,000 | $510,000 | $1,326,000 |
| 2019 | $20,074 | $1,800,000 | $500,000 | $1,300,000 |
| 2018 | $6,664 | $597,229 | $186,500 | $410,729 |
| 2017 | $6,547 | $585,518 | $182,843 | $402,675 |
| 2016 | $6,413 | $574,037 | $179,258 | $394,779 |
| 2015 | $6,367 | $565,414 | $176,565 | $388,849 |
| 2014 | $6,235 | $554,338 | $173,106 | $381,232 |
GD
Seller's Agent in 2026
Guadalupe De La Cruz
OZA Realty Inc.
(760) 777-6622
11 Total Sales

Seller Co-Listing Agent in 2026
Irma Jones
OZA Realty Inc.
(760) 777-6622
35 Total Sales
AE
Buyer's Agent in 2026
Antonina Erbst
KW Mojave
RS
Seller's Agent in 2024
Robert Sattler
Lee & Associates
Seller's Agent in 2018
Christian Stone
SimpliHOM
(951) 663-5972
110 Total Sales
GN
Buyer's Agent in 2018
General NONMEMBER
NONMEMBER MRML
Source: California Desert Association of REALTORS®
MLS Number: 219138904
APN: 0305-211-07
Disclaimer: Certain information contained herein is derived from information provided by parties other than Homes.com. All information provided is deemed reliable, but is not guaranteed to be accurate and should be independently verified.
IDX information is provided exclusively for personal, non-commercial use, and may not be used for any purpose other than to identify prospective properties consumers may be interested in purchasing. Information is deemed reliable but not guaranteed.
Ask me questions while you tour the home.