
Patrick Murphy
Keller Williams Consultants
(380) 214-2685
197 Total Sales
5 in Hilliard
$255K - $450K Price Range
Estimated Value: $1,123,824
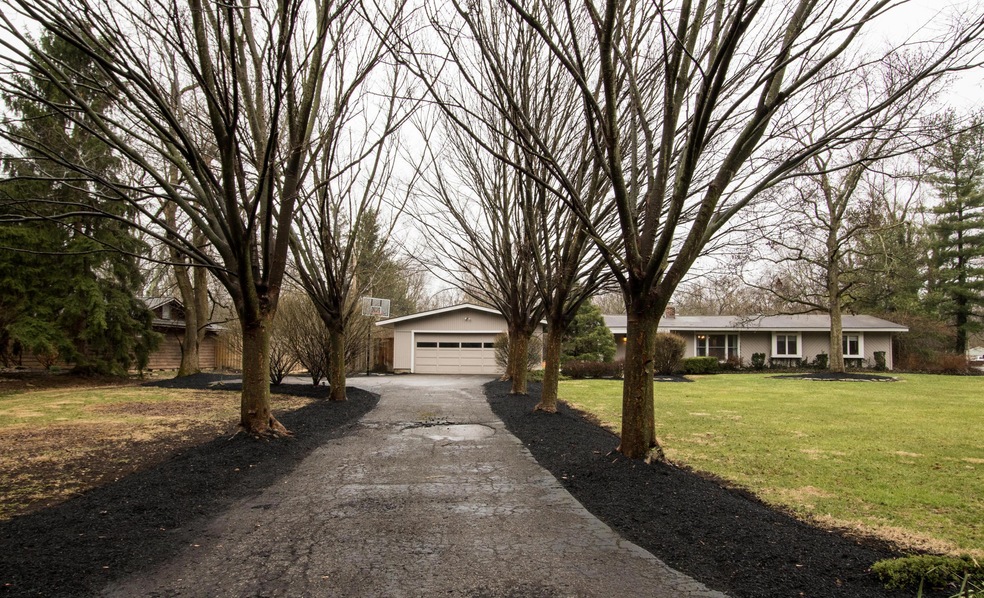
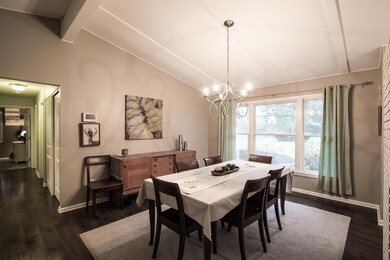
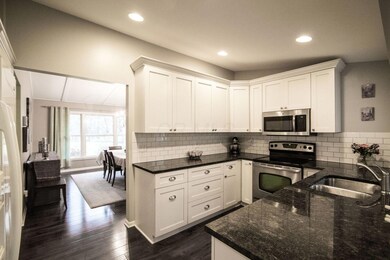
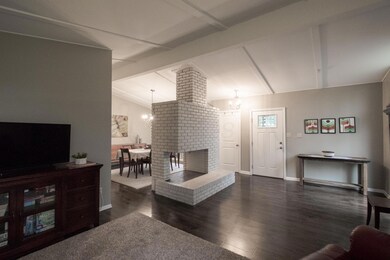
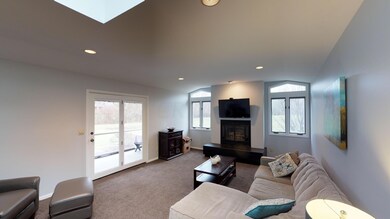

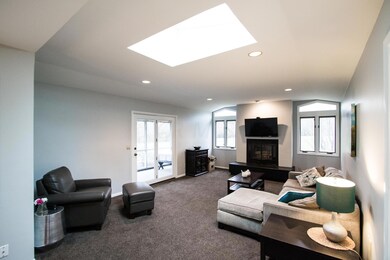
Rambling 1-story home situated on park-like setting of over 1-1/2 acres. This desirable one floor plan offers over 2300+ sq. ft. and boasts private owner's suite, 3 additional bedrooms, 2-1/2 baths, updated, fully equipped gourmet kitchen and breakfast area leading into inviting family room which overlooks the huge backyard. All this....situated in park-like setting, conveniently located with close proximity of the river!
Last Agent to Sell the Property
Robb Harpster
RealEstate Technology Partners Listed on: 03/30/2018
Co-Listed By
Carol Ciroli
RealEstate Technology Partners
Last Buyer's Agent
Robb Harpster
RealEstate Technology Partners Listed on: 03/30/2018
We collect this data history from publicly available records. To have your information removed, we recommend requesting removal directly through your county’s website.
Patrick Murphy
Keller Williams Consultants
(380) 214-2685
197 Total Sales
5 in Hilliard
$255K - $450K Price Range
Emily Stephen
Realistar
(380) 214-2406
18 Total Sales
2 in Hilliard
$355K - $430K Price Range
Lincoln Lemon
Century 21 Excellence Realty
(316) 531-4771
71 Total Sales
4 in Hilliard
$276K - $355K Price Range
Aric Gibson
New Directions Realty, LLC
(888) 711-2076
41 Total Sales
1 in Hilliard
$450,000 Price
Carrie Taylor
Coldwell Banker Realty
(844) 506-1859
35 Total Sales
1 in Hilliard
$310,000 Price
Carolyn Redinger
Infinity Living
(380) 208-0348
48 Total Sales
2 in Hilliard
$251K - $880K Price Range
We collect this data history from publicly available records. To have your information removed, we recommend requesting removal directly through your county’s website.
| Date | Buyer | Sale Price | Title Company |
|---|---|---|---|
| $395,000 | Stewart Title Box | ||
| Snider William A | $330,000 | None Available | |
| Niemie Philip E | $185,500 | Chicago Title | |
| -- | $75,000 | -- |
We collect this data history from publicly available records. To have your information removed, we recommend requesting removal directly through your county’s website.
| Date | Status | Borrower | Loan Amount |
|---|---|---|---|
| Open | $398,000 | ||
| Closed | Alford Edward | $316,000 | |
| Previous Owner | Snider William A | $20,000 | |
| Previous Owner | Snider William A | $313,500 | |
| Previous Owner | Niemie Philip E | $180,950 | |
| Previous Owner | Niemie Philip E | $176,500 | |
| Previous Owner | Niemie Philip E | $100,000 | |
| Previous Owner | Niemie Phillip E | $197,500 | |
| Previous Owner | Niemie Philip E | $199,500 | |
| Previous Owner | Niemie Philip E | $174,600 | |
| Previous Owner | Niemie Philip E | $174,700 | |
| Previous Owner | Niemie Philip E | $24,800 | |
| Previous Owner | Niemie Philip E | $145,500 |
We collect this data history from publicly available records. To have your information removed, we recommend requesting removal directly through your county’s website.
| Date | Event | Price | List to Sale | Price per Sq Ft | Prior Sale |
|---|---|---|---|---|---|
| 06/08/2018 06/08/18 | Sold | $395,000 | -2.5% | $171 / Sq Ft | |
| 05/09/2018 05/09/18 | Pending | -- | -- | -- | |
| 03/30/2018 03/30/18 | For Sale | $405,000 | +22.7% | $175 / Sq Ft | |
| 06/03/2013 06/03/13 | Sold | $330,000 | -5.7% | $143 / Sq Ft | View Prior Sale |
| 05/04/2013 05/04/13 | Pending | -- | -- | -- | |
| 04/23/2013 04/23/13 | For Sale | $349,900 | -- | $151 / Sq Ft |
We collect this data history from publicly available records. To have your information removed, we recommend requesting removal directly through your county’s website.
| Year | Tax Paid | Tax Assessment Tax Assessment Total Assessment is a certain percentage of the fair market value that is determined by local assessors to be the total taxable value of land and additions on the property. | Land | Improvement |
|---|---|---|---|---|
| 2025 | $21,239 | $315,710 | $117,850 | $197,860 |
| 2024 | $21,239 | $315,710 | $117,850 | $197,860 |
| 2023 | $12,098 | $213,790 | $117,850 | $95,940 |
| 2022 | $11,344 | $160,620 | $56,040 | $104,580 |
| 2021 | $11,337 | $160,620 | $56,040 | $104,580 |
| 2020 | $9,541 | $135,490 | $56,040 | $79,450 |
| 2019 | $9,740 | $117,290 | $48,760 | $68,530 |
| 2018 | $9,401 | $117,290 | $48,760 | $68,530 |
| 2017 | $9,486 | $117,290 | $48,760 | $68,530 |
| 2016 | $9,854 | $112,630 | $49,420 | $63,210 |
| 2015 | $9,313 | $112,630 | $49,420 | $63,210 |
| 2014 | $9,329 | $112,630 | $49,420 | $63,210 |
| 2013 | $4,511 | $107,275 | $47,075 | $60,200 |
RH
Seller's Agent in 2018
Robb Harpster
RealEstate Technology Partners
CC
Seller Co-Listing Agent in 2018
Carol Ciroli
RealEstate Technology Partners
Seller's Agent in 2013
Debbie Harr
Homes that Click Advantage LLC
(614) 778-0985
196 Total Sales
Buyer's Agent in 2013
Tim Reil
Keller Williams Consultants
(614) 582-5330
144 Total Sales
Source: Columbus and Central Ohio Regional MLS
MLS Number: 218009568
APN: 200-001222
Disclaimer: Certain information contained herein is derived from information provided by parties other than Homes.com. All information provided is deemed reliable, but is not guaranteed to be accurate and should be independently verified.
IDX information is provided exclusively for personal, non-commercial use, and may not be used for any purpose other than to identify prospective properties consumers may be interested in purchasing.
Information is deemed reliable but not guaranteed.
Ask me questions while you tour the home.