
Anita Rhodes
Johnston and Rhodes Real Estate
(540) 766-5370
145 Total Sales
2 in Winchester
$315K - $445K Price Range

Estimated Value: $638,660 - $707,000
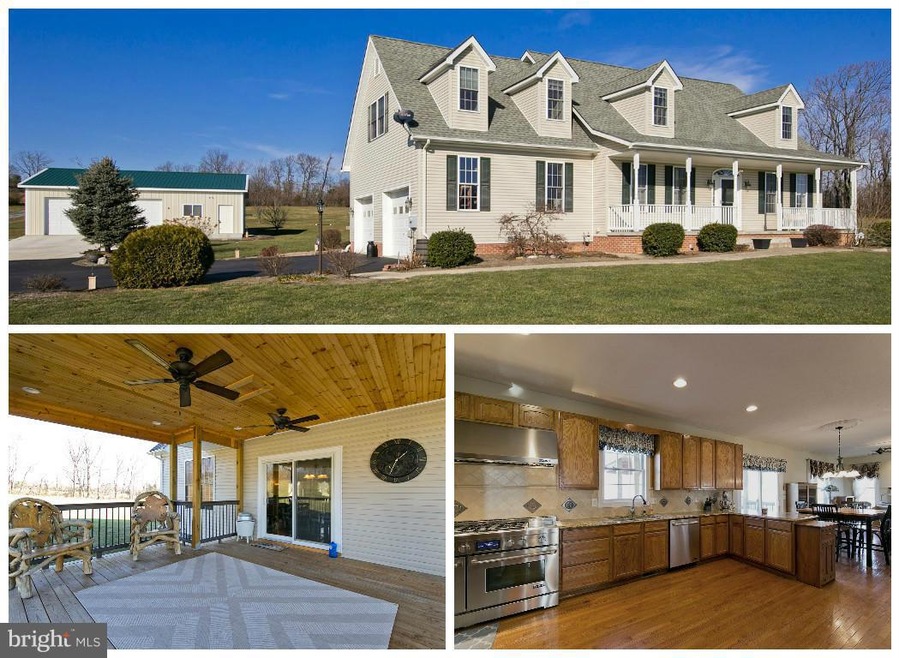
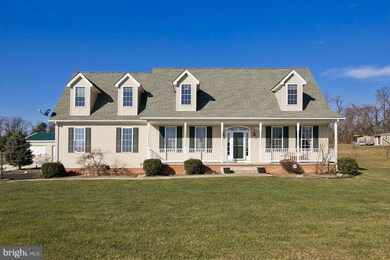
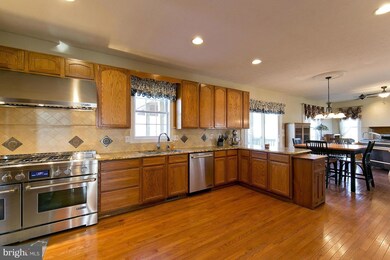
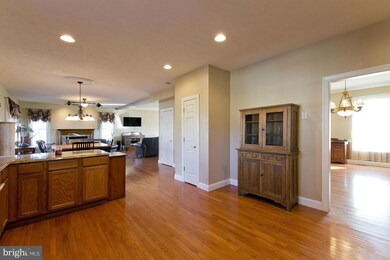
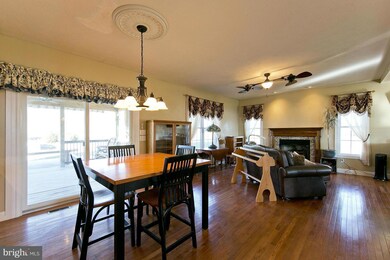
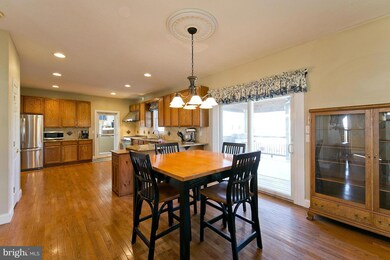
Delightful Cape Cod. Hardwood floors on the main level. Kitchen with stainless steel appliances and formal dining room.Master bedroom with attached bathroom offering separate shower and soaking tub. Enjoy the patio and deck in the backyard or relax on the front porch. Owners added a 30k detached garage, this house won't last long.
Last Agent to Sell the Property
(540) 686-7362 srpack@comcast.net RE/MAX Roots License #0225075316 Listed on: 12/26/2016
Last Buyer's Agent
(540) 434-2400 info@funkhousergroup.com Funkhouser Real Estate Group License #0225202007
We collect this data history from publicly available records. To have your information removed, we recommend requesting removal directly through your county’s website.
Anita Rhodes
Johnston and Rhodes Real Estate
(540) 766-5370
145 Total Sales
2 in Winchester
$315K - $445K Price Range
Stacy Martin
Keller Williams Realty/Lee Beaver & Assoc.
(202) 883-3264
120 Total Sales
3 in Winchester
$339K - $1.5M Price Range
Melisa Casacuberta
Coldwell Banker Elite
(540) 701-4588
25 Total Sales
1 in Winchester
$163,500 Price
Crystal Fleming
Real Broker, LLC
(540) 701-0118
208 Total Sales
2 in Winchester
$494K - $712K Price Range
Ned Stock
Berkshire Hathaway HomeServices PenFed Realty
(844) 768-6744
170 Total Sales
16 in Winchester
$190K - $800K Price Range
Jim Downs
MYVAHOME.COM LLC
(301) 778-2729
80 Total Sales
1 in Winchester
$480,000 Price
We collect this data history from publicly available records. To have your information removed, we recommend requesting removal directly through your county’s website.
| Date | Buyer | Sale Price | Title Company |
|---|---|---|---|
| $370,000 | -- | ||
| $310,000 | -- |
We collect this data history from publicly available records. To have your information removed, we recommend requesting removal directly through your county’s website.
| Date | Status | Borrower | Loan Amount |
|---|---|---|---|
| Open | $353,000 | ||
| Closed | $94,000 | ||
| Closed | $100,000 | ||
| Closed | $45,500 | ||
| Previous Owner | $248,000 |
We collect this data history from publicly available records. To have your information removed, we recommend requesting removal directly through your county’s website.
| Date | Event | Price | List to Sale | Price per Sq Ft | Prior Sale |
|---|---|---|---|---|---|
| 05/24/2017 05/24/17 | Sold | $384,000 | 0.0% | $141 / Sq Ft | |
| 03/17/2017 03/17/17 | Pending | -- | -- | -- | |
| 01/13/2017 01/13/17 | Price Changed | $384,000 | -1.5% | $141 / Sq Ft | |
| 12/26/2016 12/26/16 | For Sale | $390,000 | +6.8% | $144 / Sq Ft | |
| 05/20/2014 05/20/14 | Sold | $365,000 | -1.3% | $134 / Sq Ft | View Prior Sale |
| 03/18/2014 03/18/14 | Pending | -- | -- | -- | |
| 03/13/2014 03/13/14 | For Sale | $369,900 | -- | $136 / Sq Ft |
We collect this data history from publicly available records. To have your information removed, we recommend requesting removal directly through your county’s website.
| Year | Tax Paid | Tax Assessment Tax Assessment Total Assessment is a certain percentage of the fair market value that is determined by local assessors to be the total taxable value of land and additions on the property. | Land | Improvement |
|---|---|---|---|---|
| 2026 | $2,703 | $510,004 | $123,000 | $387,004 |
| 2025 | $2,448 | $510,004 | $123,000 | $387,004 |
| 2024 | $1,135 | $445,000 | $104,500 | $340,500 |
| 2023 | $2,270 | $445,000 | $104,500 | $340,500 |
| 2022 | $2,347 | $384,700 | $97,500 | $287,200 |
| 2021 | $2,347 | $384,700 | $97,500 | $287,200 |
| 2020 | $2,107 | $345,400 | $97,500 | $247,900 |
| 2019 | $2,107 | $345,400 | $97,500 | $247,900 |
| 2018 | $2,006 | $328,900 | $97,700 | $231,200 |
| 2017 | $1,973 | $328,900 | $97,700 | $231,200 |
| 2016 | $1,798 | $299,700 | $85,100 | $214,600 |
| 2015 | $1,611 | $287,700 | $85,100 | $202,600 |
| 2014 | $783 | $260,400 | $85,100 | $175,300 |
Seller's Agent in 2017
Sheila Pack
RE/MAX
(540) 247-1438
454 Total Sales
L
Buyer's Agent in 2017
Linda Jordan
Funkhouser Real Estate Group
(703) 851-0883
14 Total Sales
Seller's Agent in 2014
RoxAnn Grimes
RE/MAX
(540) 327-2798
295 Total Sales
Buyer's Agent in 2014
Stephen LePage
RE/MAX
(703) 973-7874
44 Total Sales
Source: Bright MLS
MLS Number: 1001330155
APN: 22A-87F
Disclaimer: Certain information contained herein is derived from information provided by parties other than Homes.com. All information provided is deemed reliable, but is not guaranteed to be accurate and should be independently verified.
The data relating to real estate for sale on this website appears in part through the BRIGHT Internet Data Exchange program, a voluntary cooperative exchange of property listing data between licensed real estate brokerage firms, and is provided by BRIGHT through a licensing agreement.
Listing information is from various brokers who participate in the Bright MLS IDX program and not all listings may be visible on the site.
The property information being provided on or through the website is for the personal, non-commercial use of consumers and such information may not be used for any purpose other than to identify prospective properties consumers may be interested in purchasing.
Some properties which appear for sale on the website may no longer be available because they are for instance, under contract, sold or are no longer being offered for sale.
Property information displayed is deemed reliable but is not guaranteed.
Copyright 2026 Bright MLS, Inc.
Ask me questions while you tour the home.