
Brittany Martell
Shorewest Realtors, Inc.
(262) 333-5815
179 Total Sales
1 in Town of Lake
$350,000 Price
Estimated Value: $244,000 - $261,682
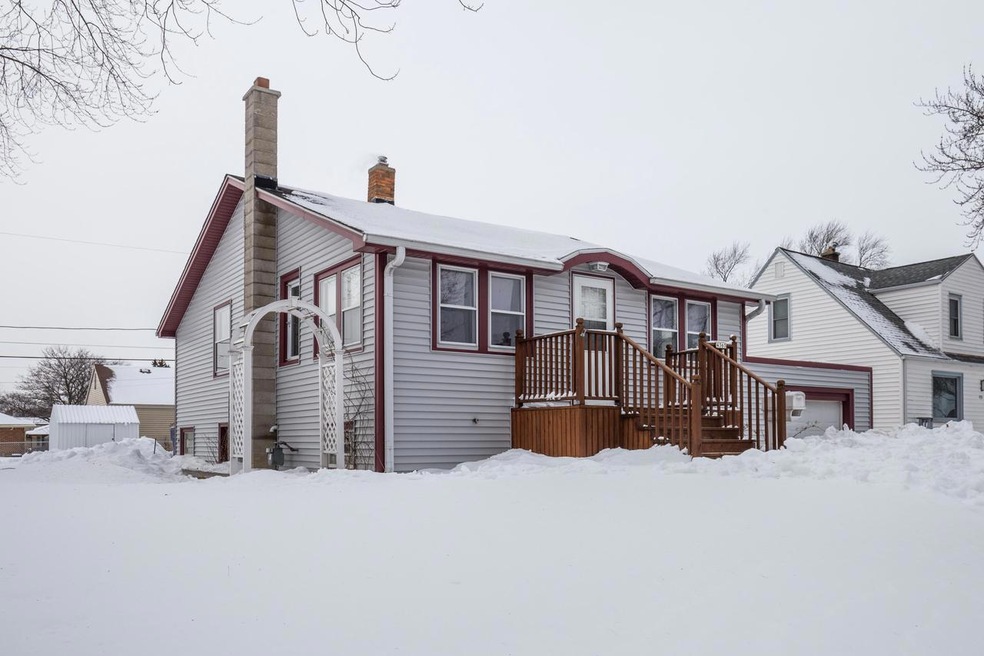
Why Pay Rent? This affordable, move-in ready, 2 bedroom, 1 bath ranch located in the Town of Lake neighborhood with Bay View Zipcode is being sold to settle an estate. This home offers a spacious living room, formal dining room, kitchen with lots of storage and hardwood floors throughout. Unique extras include an auxiliary wood burning furnace, potbelly stove and a clawfoot tub in the updated bathroom. Plenty of space outside with a double lot perfect for entertaining, pets and children. Prime location with nearby restaurants, shopping, schools and transportation. Includes 1 year HSA Warranty.
Last Agent to Sell the Property
RE/MAX Lakeside-North License #56906-90 Listed on: 01/30/2021
Last Buyer's Agent
Adan Loera Delgado
NextHome My Way License #91664-94
We collect this data history from publicly available records. To have your information removed, we recommend requesting removal directly through your county’s website.
Brittany Martell
Shorewest Realtors, Inc.
(262) 333-5815
179 Total Sales
1 in Town of Lake
$350,000 Price
Alan Alteri
Shorewest Realtors, Inc.
(414) 250-8218
147 Total Sales
2 in Town of Lake
$68K - $250K Price Range
Chris Corley
Corley Real Estate
(414) 800-9280
125 Total Sales
1 in Town of Lake
$371,100 Price
Bret Duer
The Real Estate Edge, LLC
(920) 717-3678
108 Total Sales
1 in Town of Lake
$291,000 Price
Jessica Bonilla
Realty Executives Integrity~Brookfield
(414) 310-3378
91 Total Sales
1 in Town of Lake
$170,100 Price
Kristel Sikora
Shorewest Realtors, Inc.
(262) 947-4510
210 Total Sales
1 in Town of Lake
$225,000 Price
We collect this data history from publicly available records. To have your information removed, we recommend requesting removal directly through your county’s website.
| Date | Buyer | Sale Price | Title Company |
|---|---|---|---|
| $155,000 | Merit Title |
We collect this data history from publicly available records. To have your information removed, we recommend requesting removal directly through your county’s website.
| Date | Status | Borrower | Loan Amount |
|---|---|---|---|
| Open | $12,600,000 |
We collect this data history from publicly available records. To have your information removed, we recommend requesting removal directly through your county’s website.
| Date | Event | Price | List to Sale | Price per Sq Ft |
|---|---|---|---|---|
| 04/20/2021 04/20/21 | Sold | $155,000 | 0.0% | $171 / Sq Ft |
| 04/19/2021 04/19/21 | Pending | -- | -- | -- |
| 01/30/2021 01/30/21 | For Sale | $155,000 | -- | $171 / Sq Ft |
We collect this data history from publicly available records. To have your information removed, we recommend requesting removal directly through your county’s website.
| Year | Tax Paid | Tax Assessment Tax Assessment Total Assessment is a certain percentage of the fair market value that is determined by local assessors to be the total taxable value of land and additions on the property. | Land | Improvement |
|---|---|---|---|---|
| 2025 | $4,340 | $225,300 | $60,100 | $165,200 |
| 2024 | $3,764 | $180,200 | $37,400 | $142,800 |
| 2023 | $3,788 | $160,300 | $37,400 | $122,900 |
| 2022 | $3,502 | $160,300 | $37,400 | $122,900 |
| 2021 | $3,155 | $132,100 | $35,200 | $96,900 |
| 2020 | $3,198 | $132,100 | $35,200 | $96,900 |
| 2019 | $2,916 | $109,800 | $37,100 | $72,700 |
| 2018 | $2,611 | $109,800 | $37,100 | $72,700 |
| 2017 | $2,625 | $103,600 | $37,400 | $66,200 |
| 2016 | $2,770 | $104,100 | $37,400 | $66,700 |
| 2015 | $2,844 | $104,100 | $37,400 | $66,700 |
| 2014 | $2,904 | $104,100 | $37,400 | $66,700 |
| 2013 | -- | $99,400 | $37,400 | $62,000 |
Seller's Agent in 2021
Gregory Chadwell
RE/MAX
(414) 801-8411
74 Total Sales
AL
Buyer's Agent in 2021
Adan Loera Delgado
NextHome My Way
Source: Metro MLS
MLS Number: 1725726
APN: 594-0176-000-2
Disclaimer: Certain information contained herein is derived from information provided by parties other than Homes.com. All information provided is deemed reliable, but is not guaranteed to be accurate and should be independently verified.
IDX information is provided exclusively for personal, non-commercial use, and may not be used for any purpose other than to identify prospective properties consumers may be interested in purchasing.
IDX listing data provided by Multiple Listing Service, Inc. Information is supplied by seller and other third parties and has not been verified.
Copyright 2026 – Multiple Listing Service, Inc. – All Rights Reserved.
Ask me questions while you tour the home.