
Lucirene Pinto
Responds Quickly
Lindsey & Assoc Inc Branch
(616) 816-1970
38 Total Sales
1 in West 62
$328,000 Price
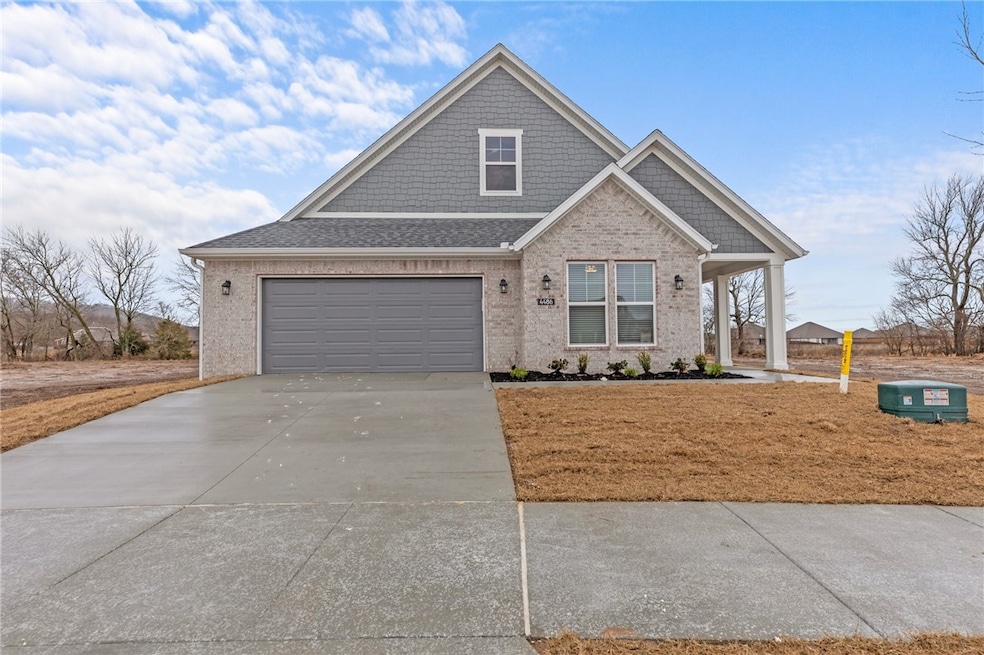

Welcome to the Verona — where everything is thoughtfully designed to fit your lifestyle. Located in a vibrant active adult community, this home offers the perfect blend of comfort, style, and convenience. An open-concept living space provides the room you want with the flexibility you need. With two spacious bedrooms, two modern bathrooms, and a beautifully appointed study, there's room to live, work, and relax. Greet guests from your inviting front porch and elegant entry foyer, then entertain effortlessly with an intuitive floor plan that encourages connection. Smart storage solutions keep your home organized and functional, while the contemporary kitchen and open living room create the perfect setting for everyday enjoyment. When you're looking for refined living in a welcoming neighborhood, the Verona delivers it all.
Last Agent to Sell the Property
Riverwood Home Real Estate Brokerage Phone: 479-879-2991 Listed on: 06/26/2025
Lucirene Pinto
Lindsey & Assoc Inc Branch
(616) 816-1970
38 Total Sales
1 in West 62
$328,000 Price
Jordan Huckeba
Arkansas Real Estate Group Fayetteville
(479) 252-9398
27 Total Sales
1 in West 62
$270,000 Price
Grant Ginder
Keller Williams Market Pro Realty
(479) 777-2868
48 Total Sales
1 in West 62
$387,890 Price
Stephanie Funk
Real Broker NWA
(501) 710-4049
92 Total Sales
3 in West 62
$265K - $385K Price Range
Kelley Cullen
Collier & Associates- Rogers Branch
(479) 396-3703
90 Total Sales
5 in West 62
$360K - $540K Price Range
Bretha Reives
Coldwell Banker Harris McHaney & Faucette-Rogers
(901) 437-5120
43 Total Sales
1 in West 62
$280,000 Price
We collect this data history from publicly available records. To have your information removed, we recommend requesting removal directly through your county’s website.
| Date | Event | Price | List to Sale | Price per Sq Ft |
|---|---|---|---|---|
| 11/25/2025 11/25/25 | Sold | $510,727 | 0.0% | $235 / Sq Ft |
| 07/03/2025 07/03/25 | Price Changed | $510,727 | +5.3% | $235 / Sq Ft |
| 06/26/2025 06/26/25 | Pending | -- | -- | -- |
| 06/26/2025 06/26/25 | For Sale | $484,950 | -- | $223 / Sq Ft |
We collect this data history from publicly available records. To have your information removed, we recommend requesting removal directly through your county’s website.
| Year | Tax Paid | Tax Assessment Tax Assessment Total Assessment is a certain percentage of the fair market value that is determined by local assessors to be the total taxable value of land and additions on the property. | Land | Improvement |
|---|---|---|---|---|
| 2025 | $35,600 | $727,529 | $152,891 | $574,638 |
| 2024 | $34,540 | $674,262 | $141,697 | $532,565 |
| 2023 | $32,861 | $619,840 | $130,260 | $489,580 |
| 2022 | $31,473 | $606,300 | $131,440 | $474,860 |
| 2021 | $30,330 | $599,410 | $129,950 | $469,460 |
| 2020 | $29,645 | $587,540 | $127,380 | $460,160 |
| 2019 | $29,990 | $563,750 | $122,220 | $441,530 |
| 2018 | $18,984 | $291,890 | $121,510 | $170,380 |
| 2017 | $5,974 | $116,150 | $116,150 | $0 |
| 2016 | $5,865 | $110,850 | $110,850 | $0 |
| 2015 | $5,846 | $104,290 | $104,290 | $0 |
| 2014 | $6,620 | $113,950 | $101,400 | $12,550 |
| 2013 | $7,915 | $144,290 | $100,930 | $43,360 |
Seller's Agent in 2025
Matthew Blaylock
Riverwood Home Real Estate
(479) 879-2991
59 in this area
285 Total Sales
Buyer's Agent in 2025
Kelly Crenshaw
Collier & Associates
(479) 313-1321
9 in this area
94 Total Sales
Source: ArkansasOne MLS
MLS Number: 1312772
Disclaimer: Certain information contained herein is derived from information provided by parties other than Homes.com. All information provided is deemed reliable, but is not guaranteed to be accurate and should be independently verified.
IDX information is provided exclusively for personal, non-commercial use, and may not be used for any purpose other than to identify prospective properties consumers may be interested in purchasing. Information is deemed reliable but not guaranteed.
Ask me questions while you tour the home.