
Ryan Lockstein
Rosedale Real Estate LLC
(856) 409-7721
231 Total Sales
1 in Plumstead
$320,000 Price


Estimated Value: $781,000 - $878,000
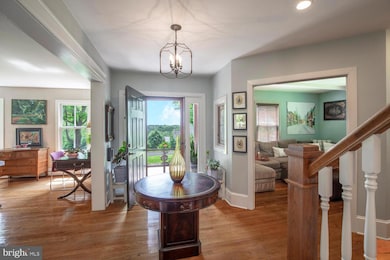
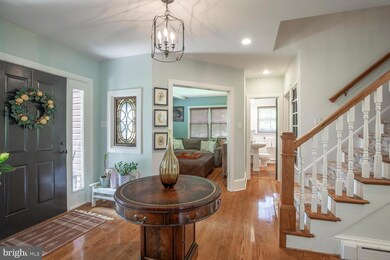
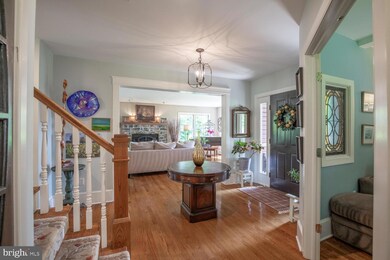
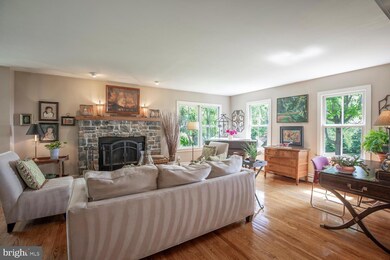
A quiet joy surrounds this home, perched gracefully atop a gentle slope with distant views stretching to Doylestown. This enchanting Ralph Fey–designed Colonial is more than just a home—it’s a heartfelt creation by owners who poured love and intention into every detail, from the paver walkways that invite you to explore the gardens, to the koi pond whose soft trickle sets a peaceful tone for your day. Summer breezes dance through the screen doors carrying the scent of blooming gardens and the peace of a life well-lived. The outdoor living spaces are a sanctuary—meticulously planned with specimen plantings to bloom with the seasons, each one chosen not just for beauty, but to enhance the landscape and invite birds, butterflies, and serenity. It’s a place where morning coffee on the patio becomes a daily ritual and evening gatherings feel like something out of a storybook. Period lighting fixtures glow softly against high ceilings and wood floors. The cozy family room with double French doors feels like a hug, while the stone fireplace in the open living-dining area draws everyone close in its quiet embrace. The vintage kitchen, with its blend of retro charm and modern functionality, is the soul of the home—boasting a sunny breakfast nook surrounded by windows, center island with seating, and abundant space for connection. A flexible main floor office with a full bath provides the option for a fourth bedroom, in-law space, or private retreat. The second-story addition, thoughtfully constructed in 2003, elevated the home’s livability and architectural presence. Upstairs, the primary suite is a true escape, complete with a fireplace, cathedral ceiling, enormous walk-in closet, and a luxurious bathroom with granite vanity, soaking tub, and tiled stall shower. Two additional bedrooms share a Jack-and-Jill bath, offering comfort and charm for family or guests. Outside, the detached barn/garage not only provides practical space for storage or hobbies—it also adds to the picturesque charm of the property and enhances the panoramic views that stretch across the treetops and rolling hills.This home has been thoughtfully designed for reflection, celebration, and everything in between—including solar panels for sustainable living and predictable energy costs. Located just minutes from the heart of Doylestown, this home offers not only award-winning Central Bucks Schools, but also access to all the culture, cuisine, and countryside that make Bucks County so beloved.
Come see and you’ll understand: this isn’t just a house. It’s a home built with love—and ready for its next beautiful story.
Last Agent to Sell the Property
(215) 794-3227 doylestownproperties@gmail.com Kurfiss Sotheby's International Realty License #AB067301 Listed on: 06/04/2025
We collect this data history from publicly available records. To have your information removed, we recommend requesting removal directly through your county’s website.
Ryan Lockstein
Rosedale Real Estate LLC
(856) 409-7721
231 Total Sales
1 in Plumstead
$320,000 Price
Jennifer Starsinic
BHHS Fox & Roach -Yardley/Newtown
(267) 762-8570
54 Total Sales
1 in Plumstead
$1,203,000 Price
Tony Esposito
RE/MAX Aspire
(215) 544-3379
276 Total Sales
1 in Plumstead
$265,000 Price
Barb Camusi
Keller Williams Real Estate-Blue Bell
(856) 443-6036
120 Total Sales
1 in Plumstead
$720,000 Price
Michael Campbell
Iron Valley Real Estate Doylestown
(445) 455-1717
45 Total Sales
3 in Plumstead
$430K - $1M Price Range
Nick DeLuca
KW Empower
(609) 394-4736
326 Total Sales
1 in Plumstead
$875,000 Price
We collect this data history from publicly available records. To have your information removed, we recommend requesting removal directly through your county’s website.
| Date | Buyer | Sale Price | Title Company |
|---|---|---|---|
| $825,000 | Professional Group Abstract | ||
| Horan Tina M | -- | None Listed On Document | |
| Horan Gerald Patrick | $144,000 | -- | |
| Haring Clyde | -- | -- |
We collect this data history from publicly available records. To have your information removed, we recommend requesting removal directly through your county’s website.
| Date | Status | Borrower | Loan Amount |
|---|---|---|---|
| Open | $660,000 | ||
| Previous Owner | Horan Tina M | $250,000 | |
| Previous Owner | Horan Gerald Patrick | $274,474 | |
| Previous Owner | Horan Gerald Patrick | $50,000 |
We collect this data history from publicly available records. To have your information removed, we recommend requesting removal directly through your county’s website.
| Date | Event | Price | List to Sale | Price per Sq Ft |
|---|---|---|---|---|
| 07/09/2025 07/09/25 | Sold | $825,000 | 0.0% | $292 / Sq Ft |
| 06/08/2025 06/08/25 | Pending | -- | -- | -- |
| 06/04/2025 06/04/25 | For Sale | $825,000 | -- | $292 / Sq Ft |
We collect this data history from publicly available records. To have your information removed, we recommend requesting removal directly through your county’s website.
| Year | Tax Paid | Tax Assessment Tax Assessment Total Assessment is a certain percentage of the fair market value that is determined by local assessors to be the total taxable value of land and additions on the property. | Land | Improvement |
|---|---|---|---|---|
| 2026 | $6,475 | $35,830 | $6,900 | $28,930 |
| 2025 | $6,225 | $35,830 | $6,900 | $28,930 |
| 2024 | $6,225 | $35,830 | $6,900 | $28,930 |
| 2023 | $6,028 | $35,830 | $6,900 | $28,930 |
| 2022 | $5,960 | $35,830 | $6,900 | $28,930 |
| 2021 | $5,894 | $35,830 | $6,900 | $28,930 |
| 2020 | $5,894 | $35,830 | $6,900 | $28,930 |
| 2019 | $5,858 | $35,830 | $6,900 | $28,930 |
| 2018 | $5,858 | $35,830 | $6,900 | $28,930 |
| 2017 | $5,777 | $35,830 | $6,900 | $28,930 |
| 2016 | $5,777 | $35,830 | $6,900 | $28,930 |
| 2015 | -- | $35,830 | $6,900 | $28,930 |
| 2014 | -- | $35,830 | $6,900 | $28,930 |
Seller's Agent in 2025
Lisa Povlow
Kurfiss Sotheby's International Realty
(215) 370-0525
10 in this area
183 Total Sales
Buyer's Agent in 2025
Adam Lynn
Re/Max Centre Realtors
(512) 375-9831
3 in this area
47 Total Sales
Source: Bright MLS
MLS Number: PABU2097066
APN: 34-011-011
Disclaimer: Certain information contained herein is derived from information provided by parties other than Homes.com. All information provided is deemed reliable, but is not guaranteed to be accurate and should be independently verified.
The data relating to real estate for sale on this website appears in part through the BRIGHT Internet Data Exchange program, a voluntary cooperative exchange of property listing data between licensed real estate brokerage firms, and is provided by BRIGHT through a licensing agreement.
Listing information is from various brokers who participate in the Bright MLS IDX program and not all listings may be visible on the site.
The property information being provided on or through the website is for the personal, non-commercial use of consumers and such information may not be used for any purpose other than to identify prospective properties consumers may be interested in purchasing.
Some properties which appear for sale on the website may no longer be available because they are for instance, under contract, sold or are no longer being offered for sale.
Property information displayed is deemed reliable but is not guaranteed.
Copyright 2026 Bright MLS, Inc.
Ask me questions while you tour the home.