
Romel Camacho
TCT REALTY GROUP LLC
(352) 780-1185
407 Total Sales
2 in Hernando
$190K - $232K Price Range
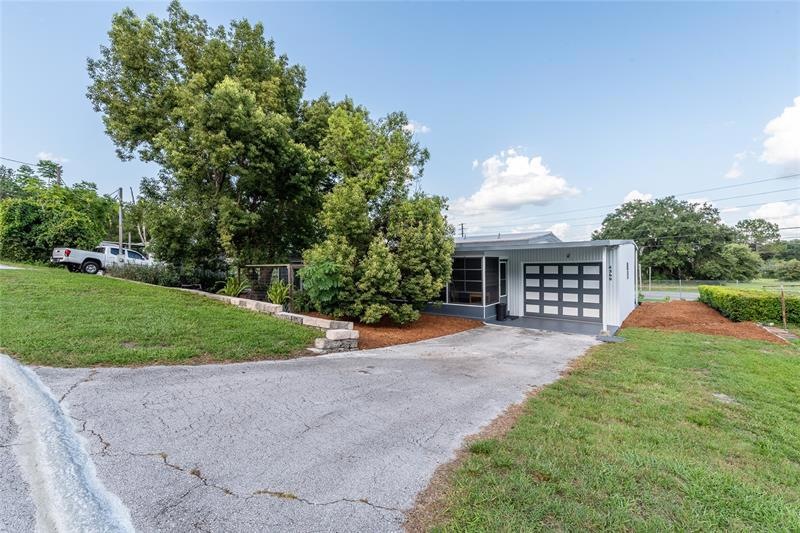

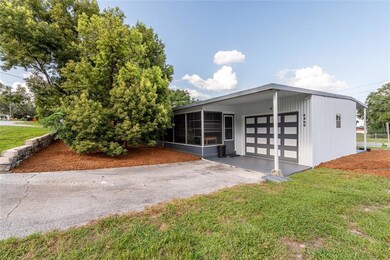
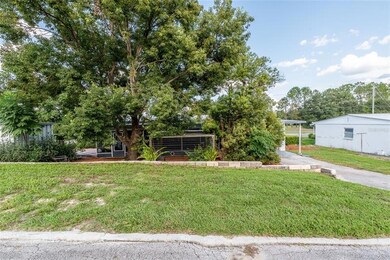
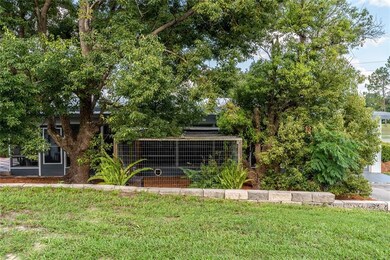
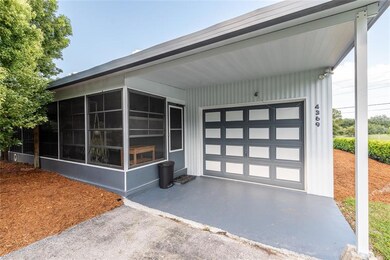

This is your chance to own a very well maintained home for at an AMAZING PRICE!!! This 2 Bedroom, 2 Bathroom home is perfect for those smaller families who are looking for the perfect size. As you approach the home, you are greeted by a HUGE screened in Lanai that is also shaded. This is a great place to both relax and entertain, since it boasts its own bar! Walking into the home, you enter the kitchen complete with upgrades. To the left, you enter the large dining room with Built-Ins!!! From there, you walk into a large living room with plenty of room for your larger furniture. Leading off the Living Room you enter a hallway, with a nice size guest bedroom to the left, a guest bathroom to the right, and at the end of the hall you enter into a very accommodating large master suite. Outside of the home has a large patio area, fenced backyard with a beautiful garden, and a covered patio to enjoy. Don't miss out on your opportunity to own this beautiful and amazing deal!!!
Romel Camacho
TCT REALTY GROUP LLC
(352) 780-1185
407 Total Sales
2 in Hernando
$190K - $232K Price Range
Kim Adams
RE/MAX ELITE REALTY
(727) 202-5879
231 Total Sales
1 in Hernando
$30,000 Price
April Genter
CHARLES RUTENBERG REALTY INC
(813) 592-1782
82 Total Sales
1 in Hernando
$749,000 Price
JAY Caballer
HOMETRUST REALTY GROUP
(813) 491-8942
74 Total Sales
2 in Hernando
$40K - $245K Price Range
Barrett Spray
KELLER WILLIAMS ADVANTAGE REALTY
(689) 215-8180
361 Total Sales
1 in Hernando
$69,999 Price
Angie Haddon
LPT REALTY, LLC
(727) 298-2277
176 Total Sales
2 in Hernando
$230K - $395K Price Range
We collect this data history from publicly available records. To have your information removed, we recommend requesting removal directly through your county’s website.
| Date | Buyer | Sale Price | Title Company |
|---|---|---|---|
| $119,900 | Oxford Title | ||
| Bernhardt Teresa | $59,000 | Citrus Land Title Llc | |
| Bernhardt Teresa | $5,000 | -- |
We collect this data history from publicly available records. To have your information removed, we recommend requesting removal directly through your county’s website.
| Date | Status | Borrower | Loan Amount |
|---|---|---|---|
| Open | $10,000 | ||
| Open | Losch Jason C | $114,067 | |
| Closed | Losch Jason | $114,067 | |
| Previous Owner | Bernhardt Teresa | $58,088 |
We collect this data history from publicly available records. To have your information removed, we recommend requesting removal directly through your county’s website.
| Date | Event | Price | List to Sale | Price per Sq Ft |
|---|---|---|---|---|
| 10/03/2022 10/03/22 | Sold | $119,900 | 0.0% | $125 / Sq Ft |
| 08/28/2022 08/28/22 | Pending | -- | -- | -- |
| 08/26/2022 08/26/22 | For Sale | $119,900 | 0.0% | $125 / Sq Ft |
| 08/17/2022 08/17/22 | Pending | -- | -- | -- |
| 08/12/2022 08/12/22 | For Sale | $119,900 | 0.0% | $125 / Sq Ft |
| 08/10/2022 08/10/22 | Pending | -- | -- | -- |
| 08/08/2022 08/08/22 | For Sale | $119,900 | -- | $125 / Sq Ft |
We collect this data history from publicly available records. To have your information removed, we recommend requesting removal directly through your county’s website.
| Year | Tax Paid | Tax Assessment Tax Assessment Total Assessment is a certain percentage of the fair market value that is determined by local assessors to be the total taxable value of land and additions on the property. | Land | Improvement |
|---|---|---|---|---|
| 2025 | $617 | $72,732 | ||
| 2024 | $611 | $70,682 | ||
| 2023 | $611 | $68,623 | $7,500 | $61,123 |
| 2022 | $192 | $28,898 | $0 | $0 |
| 2021 | $179 | $28,056 | $0 | $0 |
| 2020 | $143 | $40,730 | $4,000 | $36,730 |
| 2019 | $134 | $37,888 | $4,000 | $33,888 |
| 2018 | $102 | $30,479 | $4,000 | $26,479 |
| 2017 | $94 | $25,997 | $4,000 | $21,997 |
| 2016 | $86 | $25,462 | $3,400 | $22,062 |
| 2015 | $79 | $25,285 | $3,400 | $21,885 |
| 2014 | $81 | $25,440 | $3,137 | $22,303 |
Seller's Agent in 2022
Eric Wiersma
EXP REALTY LLC
(352) 647-6903
59 Total Sales
SN
Buyer's Agent in 2022
Stellar Non-Member Agent
FL_MFRMLS
Source: Stellar MLS
MLS Number: G5059241
Disclaimer: Certain information contained herein is derived from information provided by parties other than Homes.com. All information provided is deemed reliable, but is not guaranteed to be accurate and should be independently verified.
All data is obtained from various sources and may not have been verified by broker or MLS GRID. Supplied Open House Information is subject to change without notice. All information should be independently reviewed and verified for accuracy. Properties may or may not be listed by the office/agent presenting the information. Some IDX listings have been excluded from this website. IDX information is provided exclusively for personal, non-commercial use, and may not be used for any purpose other than to identify prospective properties consumers may be interested in purchasing. Information is deemed reliable but not guaranteed.
Listings courtesy of Stellar MLS as distributed by MLS GRID.
Based on information submitted to the MLS GRID
Listing Information presented by local MLS brokerage: Ten-X - (888)-952-6393
Ask me questions while you tour the home.