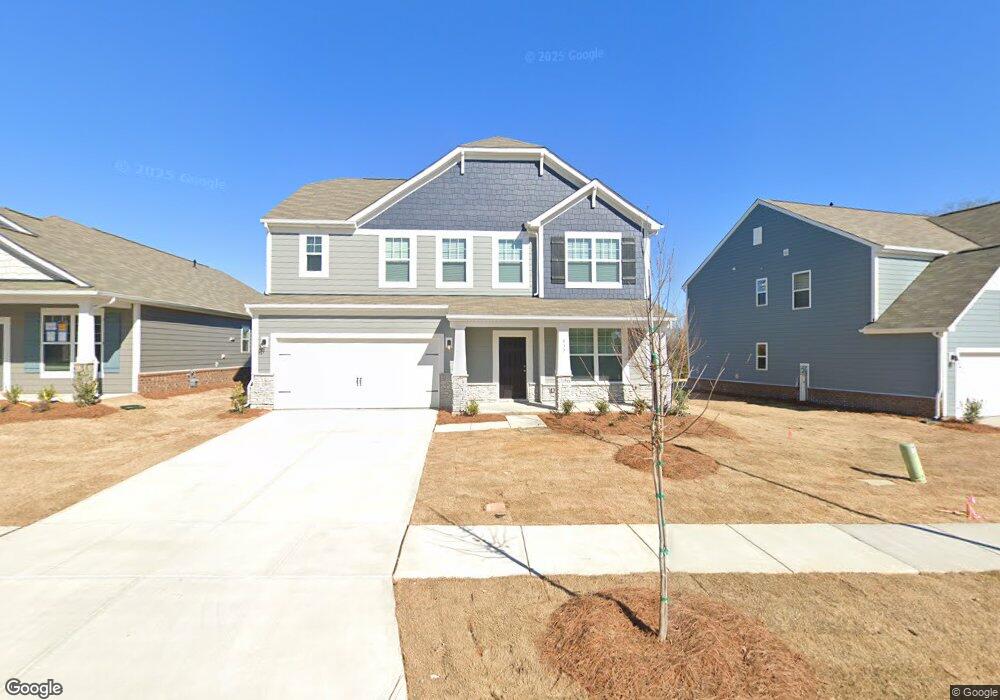
$400,000
$10K PRICE DROP

Estimated payment $2,586/month

Total Views 748
4 Beds
2.5 Baths
2,399 Sq Ft
$167 Price per Sq Ft

Highlights

  • Community Pool
  • 2 Car Attached Garage
  • Central Heating and Cooling System
  • Covered Patio or Porch
  • Laundry Room
  • Ceiling Fan

About This Home

Picture pulling onto your quiet cul-de-sac at the end of the day and feeling the street go still behind you. Inside, the entry opens to a room that finally makes working from home feel good, tucked just off the front door so the rest of the house stays yours.

The main level is where the day comes together. The kitchen island is the natural gathering spot, the place where coffee, conversation, homework, and dinner prep all happen at once, and it flows easily into the dining area and the great room so the whole space feels connected. When the evening is nice, it all opens out to the back patio.

Upstairs is the retreat. The primary suite is the room you look forward to at the end of a long week, with a walk-in closet that actually fits your life, and there is comfortable, private space throughout the second floor. The laundry is right where you need it instead of a flight away.

There is peace of mind built in, too. The owner already tackled the upgrades that matter, including premium replacement windows that keep the home quiet and efficient, so your first projects here can be the fun ones.

And the location does the heavy lifting. You are zoned to Union County schools and just minutes from downtown Monroe, the Monroe Expressway, and the drive toward Matthews and Charlotte, with a neighborhood pool for the long summer afternoons.

Some homes are a list of features. This one is a place to settle in and enjoy. Come see how it feels in person.

Listing Agent

Christen Ripoli

Real Broker, LLC Brokerage Email: christen.ripoli@gmail.com License #315061 Listed on: 07/28/2026

Real Broker, LLC

Home Details

Home Type

  • Single Family

Year Built

  • Built in 2022

HOA Fees

  • $77 Monthly HOA Fees

Parking

  • 2 Car Attached Garage
  • Driveway

Home Design

  • Slab Foundation

Interior Spaces

  • 2-Story Property
  • Ceiling Fan
  • Laundry Room

Kitchen

  • Dishwasher
  • Disposal

Bedrooms and Bathrooms

  • 4 Bedrooms

Schools

  • Unionville Elementary School
  • Piedmont Middle School
  • Piedmont High School

Additional Features

  • Covered Patio or Porch
  • 6,970 Sq Ft Lot
  • Central Heating and Cooling System

Listing and Financial Details

  • Assessor Parcel Number 09-177-207

Community Details

Overview

  • Kuester Management Group Association, Phone Number (704) 894-9052
  • Kellerton Place Subdivision
  • Mandatory home owners association

Recreation

  • Community Pool

Home Details

Home Type

Single Family

Year Built

Built in 2022

Lot Details

6,970 Sq Ft Lot

HOA Fees

$77 per month

Parking

2

Listing Details

  • Property Type: Residential
  • Property Sub Type: Single Family Residence
  • Year Built: 2022
  • Special Assessment Yn: 0
  • Road Surface Type: Concrete, Paved
  • Unit Levels: Two
  • Ratio CurrentPrice/TotalPropertyHLA: 166.74
  • Geocode Confidence: High
  • Attribution Contact: christen.ripoli@gmail.com
  • Special Features: None

Interior Features

  • Foundation Details: Slab
  • Fireplace: No
  • Lower Level Sq Ft: 0
  • Main Level Sq Ft: 1031
  • Third Level Sq Ft: 0
  • Sq Ft Unheated Total: 0
  • Sq Ft Upper: 1368
  • Appliances: Dishwasher, Disposal, Refrigerator
  • Above Grade Finished Sq Ft: 2399
  • Basement YN: No
  • Full Bathrooms: 2
  • Half Bathrooms: 1
  • Total Bedrooms: 4
  • Living Area: 2399
  • Bedroom Main: 0

Exterior Features

  • New Construction: No
  • Construction Type: Site Built
  • Pool Private: No
  • Exclusions: All curtain rods will be removed prior to closing.
  • Construction Type: Fiber Cement
  • Patio And Porch Features: Covered, Front Porch, Patio

Garage/Parking

  • Main Level Garage YN: 1
  • Carport Y N: No
  • Garage Spaces: 2
  • Garage Yn: Yes
  • Open Parking: No
  • Parking Features: Driveway, Attached Garage

Utilities

  • Heating: Central
  • Sewer: Public Sewer
  • Laundry Features: Laundry Room
  • Cooling: Ceiling Fan(s), Central Air
  • Water Source: City

Condo/Co-op/Association

  • Community Features: Outdoor Pool
  • Association Fee: 232
  • Association Fee Frequency: Quarterly
  • Hoa Subject To Dues: Mandatory
  • Senior Community: No
  • Association Name: Kuester Management Group
  • Phone: 704-894-9052
  • Association: Yes

Association/Amenities

  • Association Annual Expense: 928.00

Schools

  • Middle Or Junior School: Piedmont
  • HOA Subject To: Required

Lot Info

  • Lot Size Units: Acres
  • Parcel Number: 09-177-207
  • Lot Size Acres: 0.16
  • Additional Parcels: No
  • Zoning Specification: Res

MLS Schools

  • Elementary School: Unionville
  • High School: Piedmont

Map

Create a Home Valuation Report for This Property
The Home Valuation Report is an in-depth analysis detailing your home's value as well as a comparison with similar homes in the area

Tax History

We collect this data history from publicly available records. To have your information removed, we recommend requesting removal directly through your county’s website.

Year Tax Paid Tax Assessment Tax Assessment Total Assessment is a certain percentage of the fair market value that is determined by local assessors to be the total taxable value of land and additions on the property. Land Improvement
2025 $3,725 $426,100 $77,300 $348,800
2024 $3,210 $294,400 $47,500 $246,900
2023 $3,022 $277,100 $47,500 $229,600
Source: Public Records

Property History

We collect this data history from publicly available records. To have your information removed, we recommend requesting removal directly through your county’s website.

Date Event Price List to Sale Price per Sq Ft
08/11/2026 08/11/26 Price Changed $400,000 -2.4% $167 / Sq Ft
07/28/2026 07/28/26 For Sale $410,000 -- $171 / Sq Ft
Source: Canopy MLS

Purchase History

We collect this data history from publicly available records. To have your information removed, we recommend requesting removal directly through your county’s website.

Date Type Sale Price Title Company
Special Warranty Deed $388,000 --
Source: Public Records

Source: Canopy MLS

MLS Number: 4407265

Canopy MLS

APN: 09-177-207

Your Personal Tour Guide

Ask me questions while you tour the home.