
Susan Melendez
Kline May Realty
(540) 534-5233
209 Total Sales
19 in Broadway
$150K - $363K Price Range


Estimated Value: $336,000 - $361,000
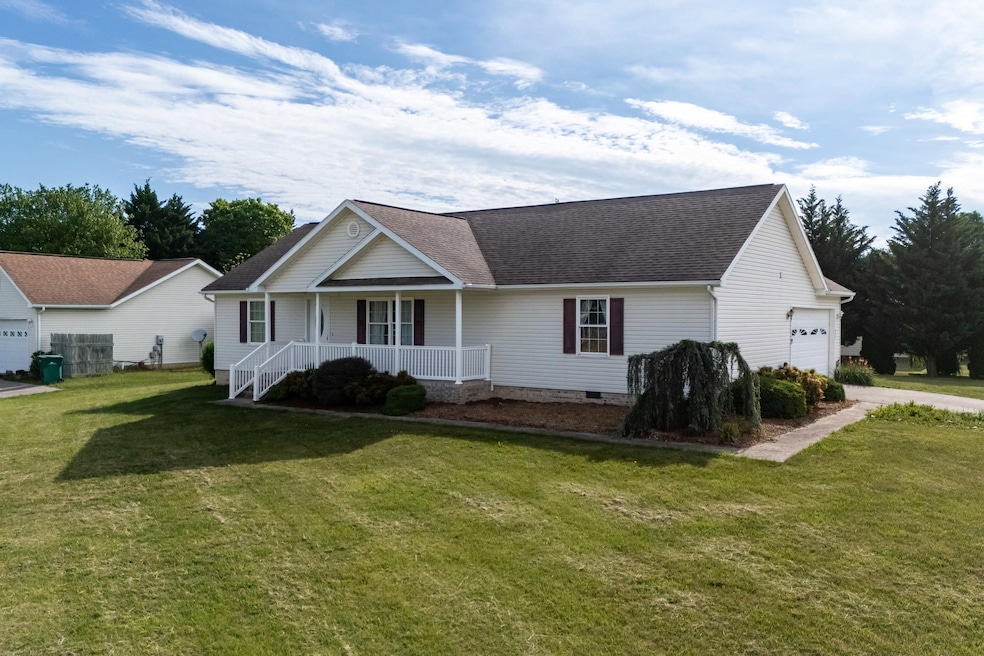
Welcome to 437 Dorset Street—where the charms of living in a neighborhood meet stunning views of the Appalachian Mountains. Nestled on a corner lot in the established Windermere community, this home offers the perfect blend of comfort, style, and versatility. Step inside to an inviting open-concept layout featuring gleaming hardwood floors, luxury vinyl plank flooring, and modern stainless steel appliances. Set on nearly half an acre, this property invites you to unwind with sunsets on the front porch or host unforgettable gatherings in the expansive backyard. Convenience is just around the corner with The Broadway Community Park less than half a mile away, as well as nearby grocery stores, schools, shops, restaurants, and more. Whether you're upsizing, downsizing, or searching for a smart investment, this home is sure to exceed expectations. Schedule your showing today and discover the best of Broadway living!
Last Agent to Sell the Property
Funkhouser Real Estate Group License #0225254602 Listed on: 05/15/2025
We collect this data history from publicly available records. To have your information removed, we recommend requesting removal directly through your county’s website.
Susan Melendez
Kline May Realty
(540) 534-5233
209 Total Sales
19 in Broadway
$150K - $363K Price Range
Robert Bir
Samson Properties
(681) 248-8526
91 Total Sales
1 in Broadway
$399,000 Price
Trevor Crider
Real Broker LLC
(540) 534-0558
45 Total Sales
2 in Broadway
$238K - $550K Price Range
Katie Krivosheyev
Old Dominion Realty Inc
(540) 534-0767
72 Total Sales
1 in Broadway
$75,000 Price
Lori Clouse
Valley Realty Associates
(540) 534-5763
43 Total Sales
2 in Broadway
$229K - $375K Price Range
Spencer Wenger
Kline May Realty
(540) 534-4278
110 Total Sales
10 in Broadway
$75K - $370K Price Range
We collect this data history from publicly available records. To have your information removed, we recommend requesting removal directly through your county’s website.
| Date | Buyer | Sale Price | Title Company |
|---|---|---|---|
| $338,000 | West View Title | ||
| Dove Arnold | -- | None Listed On Document | |
| St Clair Jr Richard Alan | -- | Valley Southern Title | |
| Pattie William Michael | -- | None Available | |
| Griffin Eric M | -- | None Available |
We collect this data history from publicly available records. To have your information removed, we recommend requesting removal directly through your county’s website.
| Date | Status | Borrower | Loan Amount |
|---|---|---|---|
| Open | $321,100 | ||
| Previous Owner | Dove Arnold | $234,025 | |
| Previous Owner | St Clair Jr Richard Alan | $170,563 | |
| Previous Owner | Pattie William Michael | $42,980 | |
| Previous Owner | Pattie William Michael | $171,920 | |
| Previous Owner | Griffin Eric M | $163,247 |
We collect this data history from publicly available records. To have your information removed, we recommend requesting removal directly through your county’s website.
| Date | Event | Price | List to Sale | Price per Sq Ft |
|---|---|---|---|---|
| 07/11/2025 07/11/25 | Sold | $338,000 | -0.3% | $239 / Sq Ft |
| 05/23/2025 05/23/25 | Pending | -- | -- | -- |
| 05/15/2025 05/15/25 | For Sale | $339,000 | -- | $240 / Sq Ft |
We collect this data history from publicly available records. To have your information removed, we recommend requesting removal directly through your county’s website.
| Year | Tax Paid | Tax Assessment Tax Assessment Total Assessment is a certain percentage of the fair market value that is determined by local assessors to be the total taxable value of land and additions on the property. | Land | Improvement |
|---|---|---|---|---|
| 2026 | $1,637 | $248,100 | $56,000 | $192,100 |
| 2025 | $1,514 | $222,700 | $40,000 | $182,700 |
| 2024 | $1,514 | $222,700 | $40,000 | $182,700 |
| 2023 | $1,514 | $222,700 | $40,000 | $182,700 |
| 2022 | $1,514 | $222,700 | $40,000 | $182,700 |
| 2021 | $1,230 | $166,200 | $40,000 | $126,200 |
| 2020 | $1,230 | $166,200 | $40,000 | $126,200 |
| 2019 | $0 | $166,200 | $40,000 | $126,200 |
| 2018 | $1,230 | $166,200 | $40,000 | $126,200 |
| 2017 | $1,198 | $161,900 | $40,000 | $121,900 |
| 2016 | $1,133 | $161,900 | $40,000 | $121,900 |
| 2015 | $1,085 | $161,900 | $40,000 | $121,900 |
| 2014 | $1,036 | $161,900 | $40,000 | $121,900 |
Seller's Agent in 2025
Logan Evans
Funkhouser Real Estate Group
(540) 383-0555
62 Total Sales
Buyer's Agent in 2025
Suzanne Trow
Funkhouser Real Estate Group
(540) 383-7173
25 Total Sales
Seller's Agent in 2014
Kathie See Rosenow
May Kline Realty, Inc
(540) 820-9385
260 Total Sales
NM
Buyer's Agent in 2014
Non Member Member
Metropolitan Regional Information Systems
Source: Harrisonburg-Rockingham Association of REALTORS®
MLS Number: 664614
APN: 51A1-18-L16
Disclaimer: Certain information contained herein is derived from information provided by parties other than Homes.com. All information provided is deemed reliable, but is not guaranteed to be accurate and should be independently verified.
IDX information is provided exclusively for personal, non-commercial use, and may not be used for any purpose other than to identify prospective properties consumers may be interested in purchasing. Information is deemed reliable but not guaranteed.
Ask me questions while you tour the home.