
Leigh Anne Clark
Better Homes And Gardens Real Estate Main Street Properties
(769) 200-3548
29 Total Sales
3 in Pensacola
$95K - $315K Price Range
Estimated Value: $120,337 - $160,000
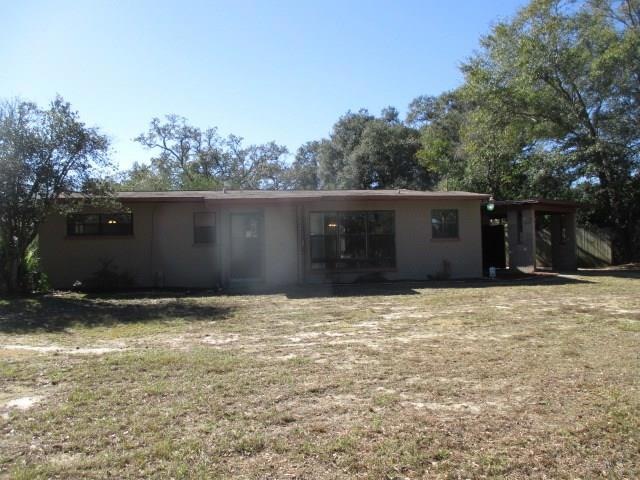
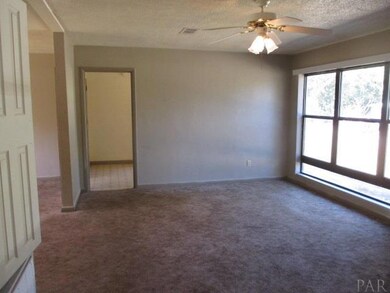
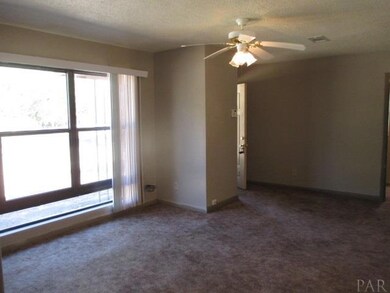
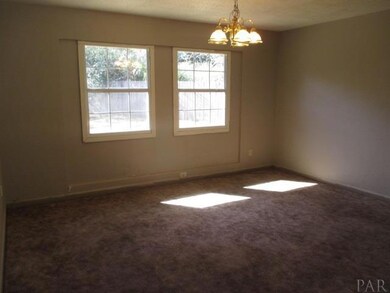
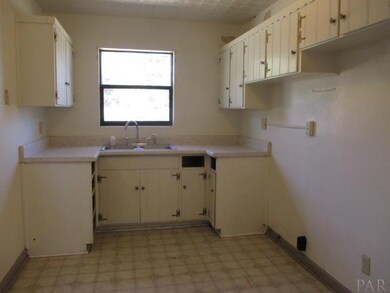
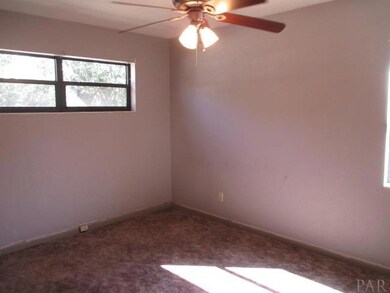
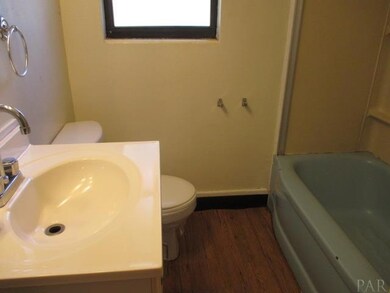
All the amenities you'll need are near to this 3 bedroom, 1 bathroom home on Spacious CORNER Lot!! Concrete Block "traditional, ranch style" with an attached carport PLUS 2 attached Storage Rooms! Formal Living Room with a Picture Window letting the Sun Shine through! Dining Room features Built-in Display Shelves! Kitchen is Ready for a New Owner to make it there own! Detached shed in the backyard Stays too! Don't miss this home, CALL to VIEW TODAY! Buyer & Buyers agent to verify all property's details for themselves
Last Buyer's Agent
Eldrick Walker
Coldwell Banker Realty
We collect this data history from publicly available records. To have your information removed, we recommend requesting removal directly through your county’s website.
Leigh Anne Clark
Better Homes And Gardens Real Estate Main Street Properties
(769) 200-3548
29 Total Sales
3 in Pensacola
$95K - $315K Price Range
Beata Antal
Better Homes And Gardens Real Estate Main Street Properties
(850) 495-7959
6 Total Sales
2 in Pensacola
$280K - $531K Price Range
Truman Alex
Levin Rinke Realty
(850) 306-4931
18 Total Sales
3 in Pensacola
$25K - $516K Price Range
Terri Steck
Better Homes And Gardens Real Estate Main Street Properties
(850) 706-4781
94 Total Sales
11 in Pensacola
$35K - $465K Price Range
JL
Jacquelyn Lyons
Better Homes And Gardens Real Estate Main Street Properties
(850) 407-6740
5 Total Sales
1 in Pensacola
$105,000 Price
Thomasina Collins
Better Homes And Gardens Real Estate Main Street Properties
(850) 741-7126
9 Total Sales
3 in Pensacola
$75K - $245K Price Range
We collect this data history from publicly available records. To have your information removed, we recommend requesting removal directly through your county’s website.
| Date | Buyer | Sale Price | Title Company |
|---|---|---|---|
| $34,100 | Buyers Title Inc | ||
| -- | Attorney | ||
| $100 | -- | ||
| $64,000 | Beacon Title Llc |
We collect this data history from publicly available records. To have your information removed, we recommend requesting removal directly through your county’s website.
| Date | Status | Borrower | Loan Amount |
|---|---|---|---|
| Previous Owner | $12,800 | ||
| Previous Owner | $51,200 |
We collect this data history from publicly available records. To have your information removed, we recommend requesting removal directly through your county’s website.
| Date | Event | Price | List to Sale | Price per Sq Ft |
|---|---|---|---|---|
| 03/27/2017 03/27/17 | Sold | $34,100 | +0.3% | $29 / Sq Ft |
| 03/17/2017 03/17/17 | Pending | -- | -- | -- |
| 02/20/2017 02/20/17 | For Sale | $34,000 | -- | $28 / Sq Ft |
We collect this data history from publicly available records. To have your information removed, we recommend requesting removal directly through your county’s website.
| Year | Tax Paid | Tax Assessment Tax Assessment Total Assessment is a certain percentage of the fair market value that is determined by local assessors to be the total taxable value of land and additions on the property. | Land | Improvement |
|---|---|---|---|---|
| 2025 | $1,104 | $105,121 | $24,000 | $81,121 |
| 2024 | $1,092 | $100,339 | $20,000 | $80,339 |
| 2023 | $1,092 | $51,792 | $0 | $0 |
| 2022 | $928 | $73,520 | $8,000 | $65,520 |
| 2021 | $816 | $54,980 | $0 | $0 |
| 2020 | $714 | $41,617 | $0 | $0 |
| 2019 | $654 | $35,376 | $0 | $0 |
| 2018 | $660 | $35,268 | $0 | $0 |
| 2017 | $542 | $26,218 | $0 | $0 |
| 2016 | $626 | $31,719 | $0 | $0 |
| 2015 | $629 | $33,163 | $0 | $0 |
| 2014 | $225 | $31,797 | $0 | $0 |
Seller's Agent in 2017
Hilary Rember
ASSIST 2 SELL REAL ESTATE
(850) 380-2403
241 Total Sales
E
Buyer's Agent in 2017
Eldrick Walker
Coldwell Banker Realty
Source: Pensacola Association of REALTORS®
MLS Number: 513170
APN: 15-2S-30-1000-018-015
Disclaimer: Certain information contained herein is derived from information provided by parties other than Homes.com. All information provided is deemed reliable, but is not guaranteed to be accurate and should be independently verified.
Copyright© 2026 by the Multiple Listing Service of the Pensacola Association of REALTORS®. This information is believed to be accurate but is not guaranteed. Subject to verification by all parties. This data is copyrighted and may not be transmitted, retransmitted, copied, framed, repurposed, or altered in any way for any other site, individual and/or purpose without the express written permission of the Multiple Listing Service of the Pensacola Association of REALTORS®. Florida recognizes single and transaction agency relationships. Information deemed reliable but not guaranteed. Any use of search facilities of data on this site, other than by a consumer looking to purchase real estate, is prohibited. IDX information is provided exclusively for personal, non-commercial use, and may not be used for any purpose other than to identify prospective properties consumers may be interested in purchasing.
Ask me questions while you tour the home.