GM
Seller's Agent in 2017
Grant Mosteller
Marc I Realty
Estimated Value: $389,733 - $478,000
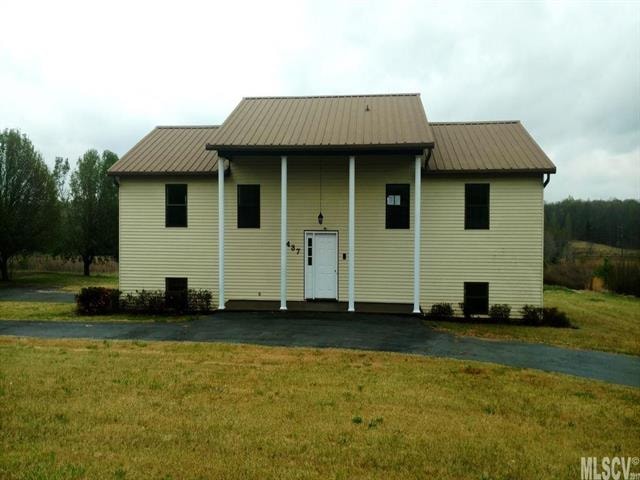
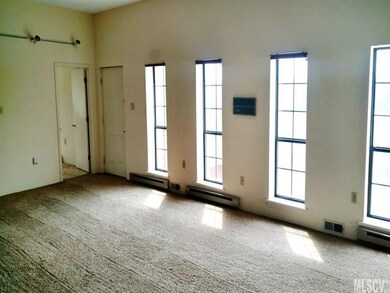
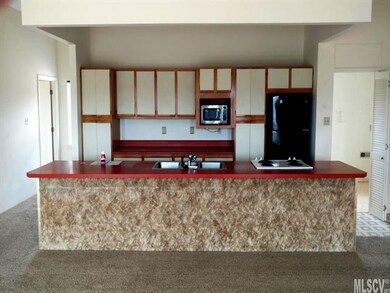
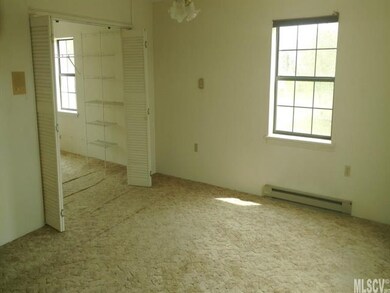
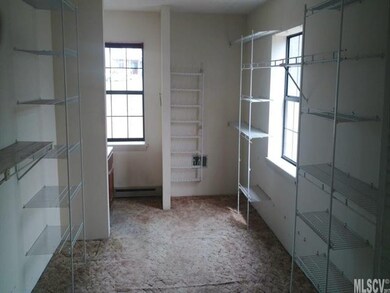
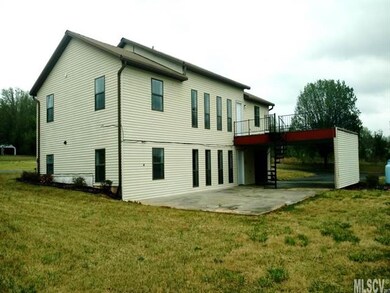
Country Manor with plenty of room! Huge living room combines with island kitchen. Downstairs Family room and garage, spacious master closet and more. This property is owned by the US Dept of HUD.Case #387-276163.Sold insured w/escrow. Subject to appraisal.Seller makes no representations or warranties as to property condition.HUD homes are sold"AS-IS"Pre 1978 properties to include LBP notices.Equal Housing opportunity.Seller may contribute up to 3% closing costs upon request with initial offer
Last Agent to Sell the Property
Grant Mosteller
Marc I Realty License #153500 Listed on: 04/12/2017
Last Buyer's Agent
Non Member
Canopy Administration
We collect this data history from publicly available records. To have your information removed, we recommend requesting removal directly through your county’s website.
We collect this data history from publicly available records. To have your information removed, we recommend requesting removal directly through your county’s website.
| Date | Buyer | Sale Price | Title Company |
|---|---|---|---|
| -- | None Available | ||
| The Secretary Of Hud | -- | None Available |
We collect this data history from publicly available records. To have your information removed, we recommend requesting removal directly through your county’s website.
| Date | Status | Borrower | Loan Amount |
|---|---|---|---|
| Open | $132,215 | ||
| Previous Owner | Gentry Philip O | $100,000 | |
| Previous Owner | Gentry Gail | $62,400 |
We collect this data history from publicly available records. To have your information removed, we recommend requesting removal directly through your county’s website.
| Date | Event | Price | List to Sale | Price per Sq Ft |
|---|---|---|---|---|
| 07/13/2017 07/13/17 | Sold | $130,000 | 0.0% | $43 / Sq Ft |
| 04/27/2017 04/27/17 | Pending | -- | -- | -- |
| 04/12/2017 04/12/17 | For Sale | $130,000 | -- | $43 / Sq Ft |
We collect this data history from publicly available records. To have your information removed, we recommend requesting removal directly through your county’s website.
| Year | Tax Paid | Tax Assessment Tax Assessment Total Assessment is a certain percentage of the fair market value that is determined by local assessors to be the total taxable value of land and additions on the property. | Land | Improvement |
|---|---|---|---|---|
| 2026 | $2,464 | $345,120 | $18,000 | $327,120 |
| 2025 | $2,464 | $345,120 | $18,000 | $327,120 |
| 2024 | $2,472 | $346,220 | $18,000 | $328,220 |
| 2023 | $2,406 | $346,220 | $18,000 | $328,220 |
| 2022 | $1,713 | $186,170 | $16,000 | $170,170 |
| 2021 | $1,739 | $186,170 | $16,000 | $170,170 |
| 2019 | $1,757 | $186,170 | $16,000 | $170,170 |
| 2018 | $1,444 | $148,397 | $18,000 | $130,397 |
| 2017 | $1,581 | $165,207 | $18,000 | $147,207 |
| 2016 | $1,581 | $162,469 | $0 | $0 |
| 2014 | $1,658 | $170,399 | $22,500 | $147,899 |
GM
Seller's Agent in 2017
Grant Mosteller
Marc I Realty
NM
Buyer's Agent in 2017
Non Member
NC_CanopyMLS
Source: Canopy MLS
MLS Number: CAR9593215

APN: 164741
Disclaimer: Certain information contained herein is derived from information provided by parties other than Homes.com. All information provided is deemed reliable, but is not guaranteed to be accurate and should be independently verified.
All data is obtained from various sources and may not have been verified by broker or MLS GRID. Supplied Open House Information is subject to change without notice. All information should be independently reviewed and verified for accuracy. Properties may or may not be listed by the office/agent presenting the information. Some IDX listings have been excluded from this website.
Based on information submitted to the MLS GRID
Listings courtesy of Canopy MLS as distributed by MLS GRID
Ask me questions while you tour the home.