NOT LISTED FOR SALE

Estimated Value: $360,902

3 Beds
3 Baths
1,824 Sq Ft
$198/Sq Ft Est. Value

Sale Details

Date Sold: November 10, 2016

Last sale price $160,000 $88 Per Sq Ft

Est. 126% increase in value since last sale

Current estimated payment $2,559 / mo

4 Days on Market

Highlights

  • Fenced Yard
  • Enclosed Patio or Porch
  • Breakfast Bar
  • Balcony
  • Attached Garage
  • Property is near bus stop

About This Home

As of November 2016

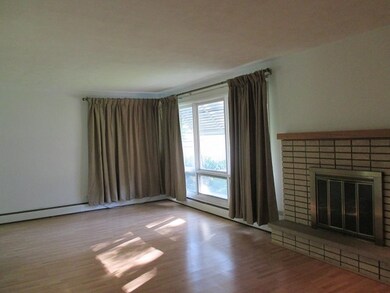
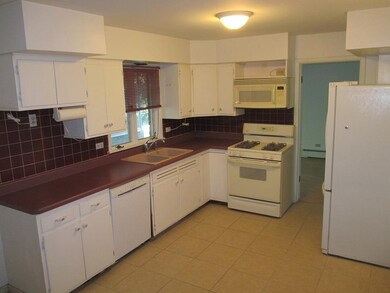
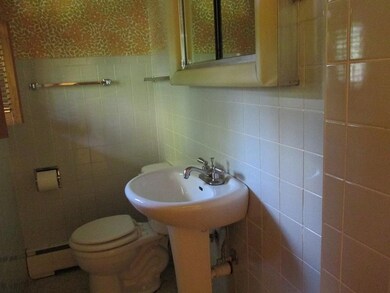
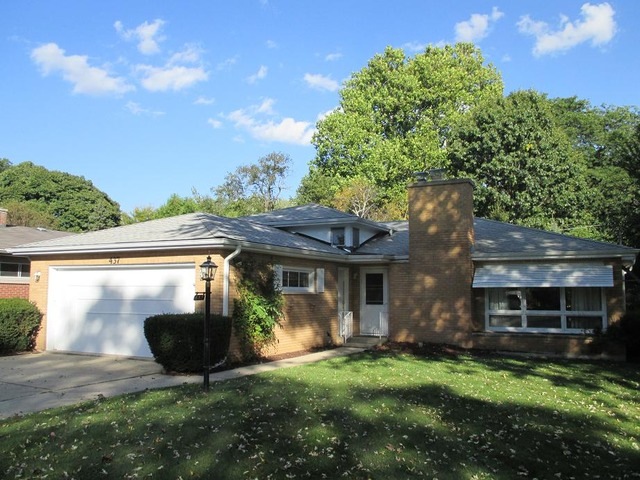
BRICK SPLIT LEVEL WITH LARGE SUB BASEMENT. 3 BEDROOMS, 2.1 BATHS, LIVING ROOM WITH FIREPLACE, DINING ROOM WITH SLIDERS TO ENCLOSED THREE SEASON PORCH. CEMENT PATIO AND 2ND FLOOR MASTER BEDROOM BALCONY OVERLOOKS BEAUTIFUL PINE TREES IN FENCED BACKYARD. EAT-IN KITCHEN WITH APPLIANCES, LOWER LEVEL FAMILY ROOM WITH FULL BATH AND ACCESS TO BACKYARD PLUS 3RD BEDROOM (COULD BE OFFICE /DEN). UNFINISHED SUB BASEMENT FOR STORAGE OR FOR YOUR OWN PERSONAL FINISHING. NEWER ROOF, GUTTERS, CHIMNEY, BOILER, KITCHEN TILE FLOOR, LOWER LEVEL CARPET, AND ELECTRIC DOOR OPENER IN GARAGE. WITHIN ONE BLOCK TO WING PARK AND CONVENIENT TO SHOPPING, DINING, TRANSPORTATION AND HOSPITALS. NOTE: INTERCOM IN "as is" CONDITION!!

Last Agent to Sell the Property

Sue Ollman

Century 21 New Heritage - Hampshire License #471001039 Listed on: 10/05/2016
Century 21 New Heritage - Hampshire
Last Buyer's Agent

Ana Torelli

RE/MAX Horizon License #475165877

RE/MAX Horizon

Home Details

Home Type

  • Single Family

Year Built

  • 1963

Lot Details

  • East or West Exposure
  • Fenced Yard

Parking

  • Attached Garage
  • Garage Transmitter
  • Garage Door Opener
  • Driveway
  • Parking Included in Price
  • Garage Is Owned

Home Design

  • Tri-Level Property
  • Brick Exterior Construction
  • Slab Foundation
  • Asphalt Shingled Roof

Interior Spaces

  • Wood Burning Fireplace
  • Attached Fireplace Door
  • Laminate Flooring
  • Storm Screens

Kitchen

  • Breakfast Bar
  • Oven or Range
  • Microwave
  • Dishwasher

Laundry

  • Dryer
  • Washer

Unfinished Basement

  • Partial Basement
  • Sub-Basement

Outdoor Features

  • Balcony
  • Enclosed Patio or Porch

Location

  • Property is near bus stop

Utilities

  • Two Cooling Systems Mounted To A Wall/Window
  • Baseboard Heating
  • Hot Water Heating System
  • Heating System Uses Gas

Listing and Financial Details

  • Homeowner Tax Exemptions

Home Details

Home Type

Single Family

Year Built

1963

Lot Details

7,928 Sq Ft Lot

Parking

2

Listing Details

  • Property Type: Detached Single
  • Built Before 1978 (Y/N): Yes
  • General Information: School Bus Service, Commuter Bus, Commuter Train
  • Age: 51-60 Years
  • Full Bathrooms: 2
  • Half Bathrooms: 1
  • Number Interior Fireplaces: 1
  • Ownership: Fee Simple
  • Total Full or Half Bathrooms: 2.1
  • Style Of House: Tri-Level
  • Type Detached: Split Level w/ Sub
  • Estimated Year Built: 1963
  • Tax Exemptions: Homeowner
  • Special Features: None
  • Property Sub Type: Detached
  • Year Built: 1963

Interior Features

  • Interior Property Features: Wood Laminate Floors
  • Number Of Rooms: 7
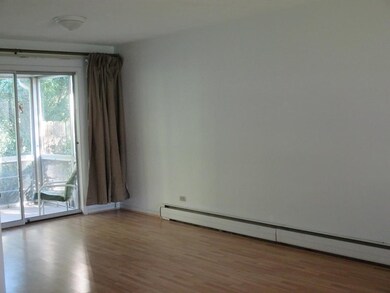
  • Living Room: Dimensions: 12X25, On Level: Main Level, Flooring: Wood Laminate, Windows: Curtains/Drapes
  • Appliances: Oven/Range, Microwave, Dishwasher, Refrigerator, Washer, Dryer
  • Equipment: TV-Cable, Intercom, CO Detectors, Ceiling Fan, Fan-Whole House, Sump Pump
  • Fireplace Details: Wood Burning, Attached Fireplace Doors/Screen
  • Attic: Unfinished
  • Fireplace Location: Living Room
  • Basement: Partial
  • Basement: Unfinished, Sub-Basement
  • Bedrooms All Levels: 3
  • Primary Bedroom Bath: Half
  • Above Grade Bedrooms: 3
  • Dining Room: Dimensions: 10X11, On Level: Main Level, Flooring: Wood Laminate, Windows: Curtains/Drapes
  • Kitchen Type: Dimensions: 10X15, On Level: Main Level, Flooring: Ceramic Tile, Windows: Blinds
  • Kitchen Type: Eating Area-Table Space
  • Additional Rooms: Balcony, Enclosed Porch
  • Master Bedroom: Dimensions: 11X18, On Level: 2nd Level, Flooring: Carpet, Windows: Curtains/Drapes
  • Additional Room 1 Name: Balcony, Dimensions: 5X14, On Level: 2nd Level, Flooring: Other
  • Additional Room 2 Name: Enclosed Porch, Dimensions: 9X25, On Level: Main Level, Flooring: Carpet, Windows: None
  • Bedroom 2: Dimensions: 11X19, On Level: 2nd Level, Flooring: Carpet, Windows: None
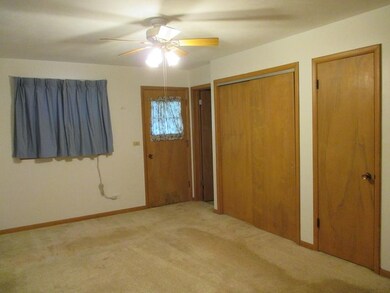
  • Bedroom 3: Dimensions: 12X16, On Level: Lower, Flooring: Carpet, Windows: Curtains/Drapes
  • Estimated Sq Ft: 1824
  • Dining Room Type: L-shaped
  • Family Room: Dimensions: 13X19, On Level: Lower, Flooring: Carpet, Windows: Curtains/Drapes

Exterior Features

  • Foundation: Concrete
  • Lot Size: Less Than .25 Acre
  • Exterior Building Type: Brick
  • Roof Type: Asphalt/Glass (Shingles)
  • Exterior Property Features: Balcony, Patio, Porch, Storms/Screens
  • Exposure: W (West)

Garage/Parking

  • Number of Cars: 2
  • Parking: Garage
  • Garage Type: Attached
  • Garage Details: Garage Door Opener(s), Transmitter(s)
  • Garage On Site: Yes
  • Number Garage Spaces: 2
  • Driveway: Concrete
  • Parking Included In Price: Yes
  • Garage Ownership: Owned

Utilities

  • Electricity: Circuit Breakers, 100 Amp Service
  • Air Conditioner: 2 (Window/Wall Unit)
  • Water: Public
  • Sewer: Sewer-Public
  • Heating Fuel: Gas, Hot Water/Steam, Baseboard

Schools

  • Junior High Dist: 46

Lot Info

  • Lot Dimensions: 60X132
  • Lot Description: Fenced Yard
  • Parcel Identification Number: 0610482007

Tax Info

  • Taxes: 5044.28

Ownership History

We collect this data history from publicly available records. To have your information removed, we recommend requesting removal directly through your county’s website.

Date Name Owned For Owner Type

Purchase Details

Closed on
May 27, 2009
Sold by
Bought by
Current Estimated Value
$360,902

Home Financials for this Owner

Home Financials are based on the most recent Mortgage that was taken out on this home.
Original Mortgage
$178,703
Interest Rate
4.83%
Mortgage Type
FHA
Source: Public Records
Create a Home Valuation Report for This Property
The Home Valuation Report is an in-depth analysis detailing your home's value as well as a comparison with similar homes in the area

Home Values in the Area

Source: Public Records

Average Home Value in this Area


Source: Public Records

Purchase History

We collect this data history from publicly available records. To have your information removed, we recommend requesting removal directly through your county’s website.

Date Buyer Sale Price Title Company
$182,000 Atgf
Source: Public Records

Mortgage History

We collect this data history from publicly available records. To have your information removed, we recommend requesting removal directly through your county’s website.

Date Status Borrower Loan Amount
Open $144,000
Closed $178,703
Previous Owner $177,000
Previous Owner $128,905
Source: Public Records

Property History

We collect this data history from publicly available records. To have your information removed, we recommend requesting removal directly through your county’s website.

Date Event Price List to Sale Price per Sq Ft
11/10/2016 11/10/16 Sold $160,000 0.0% $88 / Sq Ft
10/09/2016 10/09/16 Pending -- -- --
10/05/2016 10/05/16 For Sale $160,000 -- $88 / Sq Ft
Source: Midwest Real Estate Data (MRED)

Tax History

We collect this data history from publicly available records. To have your information removed, we recommend requesting removal directly through your county’s website.

Year Tax Paid Tax Assessment Tax Assessment Total Assessment is a certain percentage of the fair market value that is determined by local assessors to be the total taxable value of land and additions on the property. Land Improvement
2024 $7,120 $93,326 $21,655 $71,671
2023 $6,505 $84,313 $19,564 $64,749
2022 $6,146 $76,879 $17,839 $59,040
2021 $5,877 $71,876 $16,678 $55,198
2020 $5,711 $68,617 $15,922 $52,695
2019 $5,544 $65,362 $15,167 $50,195
2018 $5,494 $61,575 $14,288 $47,287
2017 $5,370 $58,210 $13,507 $44,703
2016 $5,120 $54,003 $12,531 $41,472
2015 -- $49,499 $11,486 $38,013
2014 -- $48,888 $11,344 $37,544
2013 -- $50,177 $11,643 $38,534
Source: Public Records

Agents Affiliated with this Home

  • Section Image
  • Section Image
See All Agents

Map

Source: Midwest Real Estate Data (MRED)

MLS Number: MRD09360853

Midwest Real Estate Data (MRED)

APN: 06-10-482-007

Your Personal Tour Guide

Ask me questions while you tour the home.