
Seller's Agent in 2026
Laurie Engle
Spyglass Realty
(512) 808-7558
1 in this area
26 Total Sales
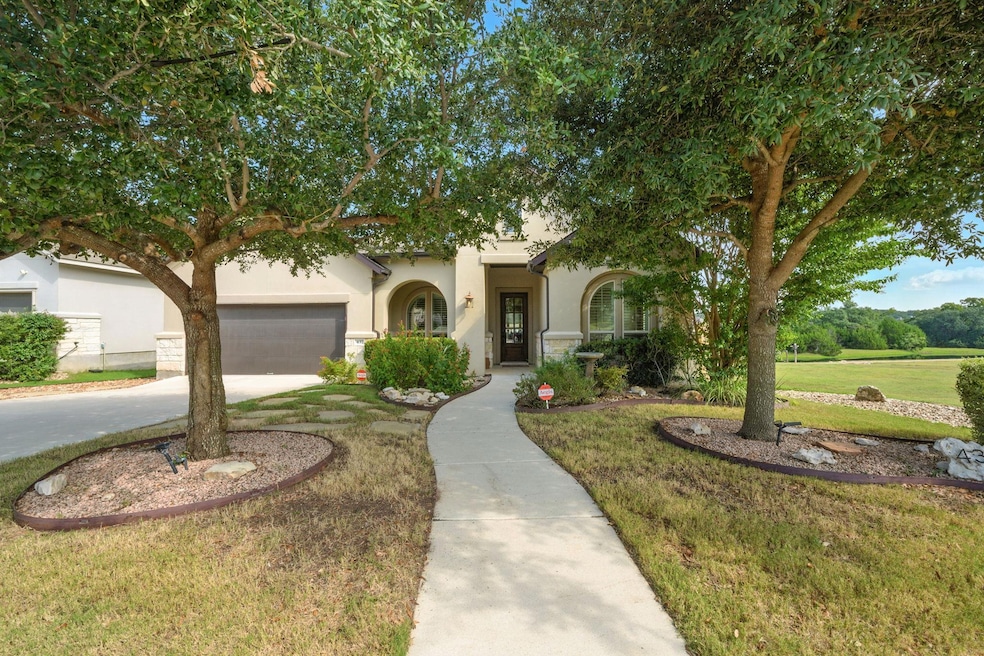
Peaceful pond views in this stunning 4-bedroom single-story home in Rancho Sienna. With no neighbor on one side, every window frames a scene of water, trees, and rolling landscape—your own private retreat. Step outside to a backyard made for living: a two-tiered stone patio shaded by flowering trees, vine-covered fencing for privacy, and evening lighting that sets the perfect mood for late-night conversations under the stars. Inside, the open floor plan is designed for entertaining, centered around a huge kitchen island that’s every cook’s dream. LVP wood flooring runs through the bedrooms, with the primary featuring custom shelving, while the redesigned laundry adds both style and storage. The garage offers tiered shelving, and a whole-home water softener adds comfort. Best of all, fully paid solar panels keep utility bills incredibly low—the seller’s entire 2024 electric bill was just $569. A HEB grocery store is located in the nearby Bar-W shopping complex along with a wide variety of shops and restaurants to supply your needs. Add in the Rancho Sienna’s resort-style amenities—trails, fishing ponds, pool, gym, dog park, and nearby schools and shopping—and this home isn’t just a place to live, it’s the lifestyle you’ve been waiting for.
Last Agent to Sell the Property
Spyglass Realty Brokerage Phone: (512) 808-7558 License #0630202 Listed on: 09/04/2025
We collect this data history from publicly available records. To have your information removed, we recommend requesting removal directly through your county’s website.
We collect this data history from publicly available records. To have your information removed, we recommend requesting removal directly through your county’s website.
| Date | Type | Sale Price | Title Company |
|---|---|---|---|
| Deed | -- | Texas National Title | |
| Vendors Lien | -- | First American Title |
We collect this data history from publicly available records. To have your information removed, we recommend requesting removal directly through your county’s website.
| Date | Status | Loan Amount | Loan Type |
|---|---|---|---|
| Open | $285,000 | New Conventional | |
| Previous Owner | $175,000 | New Conventional |
We collect this data history from publicly available records. To have your information removed, we recommend requesting removal directly through your county’s website.
| Date | Event | Price | List to Sale | Price per Sq Ft |
|---|---|---|---|---|
| 01/29/2026 01/29/26 | Sold | -- | -- | -- |
| 11/13/2025 11/13/25 | Price Changed | $549,000 | -2.0% | $211 / Sq Ft |
| 11/10/2025 11/10/25 | Price Changed | $560,000 | -2.6% | $215 / Sq Ft |
| 09/22/2025 09/22/25 | Price Changed | $575,000 | -0.7% | $220 / Sq Ft |
| 09/04/2025 09/04/25 | For Sale | $579,000 | -- | $222 / Sq Ft |
We collect this data history from publicly available records. To have your information removed, we recommend requesting removal directly through your county’s website.
| Year | Tax Paid | Tax Assessment Tax Assessment Total Assessment is a certain percentage of the fair market value that is determined by local assessors to be the total taxable value of land and additions on the property. | Land | Improvement |
|---|---|---|---|---|
| 2025 | $7,659 | $491,205 | $103,000 | $388,205 |
| 2024 | $7,659 | $496,259 | $109,000 | $387,259 |
| 2023 | $7,187 | $465,285 | $0 | $0 |
| 2022 | $8,878 | $422,986 | $0 | $0 |
| 2021 | $10,639 | $384,533 | $84,000 | $368,859 |
| 2020 | $10,057 | $349,575 | $76,160 | $273,415 |
| 2019 | $10,645 | $361,177 | $75,000 | $286,177 |
| 2018 | $11,867 | $402,655 | $74,120 | $328,535 |
| 2017 | $1,531 | $51,680 | $51,680 | $0 |
| 2016 | $1,473 | $45,600 | $45,600 | $0 |
Seller's Agent in 2026
Laurie Engle
Spyglass Realty
(512) 808-7558
1 in this area
26 Total Sales
M
Buyer's Agent in 2026
Megan Companion
Pure Realty
(512) 986-4519
1 in this area
21 Total Sales
Source: Unlock MLS (Austin Board of REALTORS®)
MLS Number: 6677187
APN: R543864
Disclaimer: Certain information contained herein is derived from information provided by parties other than Homes.com. All information provided is deemed reliable, but is not guaranteed to be accurate and should be independently verified.
Based on information from the Austin Board of REALTORS® (alternatively, from ACTRIS). Neither the Board nor ACTRIS guarantees or is in any way responsible for its accuracy. All data is provided “AS IS” and with all faults. Data maintained by the Board or ACTRIS may not reflect all real estate activity in the market.
Information being provided is for consumers’ personal, non-commercial use and may not be used for any purpose other than to identify prospective properties consumers may be interested in purchasing. All data is obtained from various sources and may not have been verified by broker or MLS GRID. Supplied Open House Information is subject to change without notice. All information should be independently reviewed and verified for accuracy. Properties may or may not be listed by the office/agent presenting the information. Some IDX listings have been excluded from this website.
Based on information submitted to the MLS GRID
Listings courtesy of Unlock MLS (Austin Board of REALTORS®) as distributed by MLS GRID
Ask me questions while you tour the home.